Spacious 3,611-square-foot brick colonial situated in a quiet section of a desirable West Bloomfield
neighborhood, offering generous living spaces, hardwood floors, a wooded backyard and West Bloomfield
Lake privileges! Double entry doors welcome you into a dramatic two-story foyer with a curved staircase,
flanked by formal living and dining rooms. The expansive family room features a floor-to-ceiling white brick gas fireplace, recessed lighting and two doorwalls opening to a spacious Trex deck (2021) overlooking the trees. An open layout connects the family room, breakfast area and John Morgan-designed custom kitchen featuring extensive knotty wood cabinetry,granite countertops,large island,stone backsplash,stainless steel appliances and two dshwrs,sinks & microwaves.The breakfast area offers additional access to the deck and side patio, while a butler's pantry connects the kitchen and dining room. A first-floor office with built-in bookcases, laundry room, mudroom and two powder rooms add everyday convenience.Upstairs, the spacious primary suite includes a windowed walk-in closet, separate dressing/vanity area and bath with tub and separate shower.Three additional generously sized bedrooms complete the second floor.Hardwood flooring and ample storage extend throughout both levels.The unfinished basement offers room for future possibilities, with existing framing, built-in shelving and plumbing infrastructure for a half bath.Enjoy a private neighborhood lakeside park and privileges on small, non-motorized West Bloomfield Lake, within walking distance.Easy access to the West Bloomfield Nature Preserve and West Bloomfield Rail Trail offers opportunities for walking, biking, cross-country skiing and enjoying nature.Additional highlights include Andersen windows, two furnaces & A/C units (2017), roof (2012), tankless water heater (2023) and attic fan(2025). A great place to call home, with plenty of space inside and so much to enjoy outdoors.
Pending
$550,000
5095 Far Ravine Ct, West Bloomfield, MI 48323
4beds
3,611sqft
Single Family Residence
Built in 1973
0.31 Acres Lot
$547,400 Zestimate®
$152/sqft
$35/mo HOA
What's special
- 18 days
- 692
- 66
Likely to sell faster than
Zillow last checked:
Listing updated:
Listed by:
Bruce J Simon 248-752-3088,
Real Estate One-WB/FH 248-851-4100
Source: Realcomp II,MLS#: 20261084408
Facts & features
Interior
Bedrooms & bathrooms
- Bedrooms: 4
- Bathrooms: 4
- Full bathrooms: 2
- 1/2 bathrooms: 2
Primary bedroom
- Level: Second
- Area: 234
- Dimensions: 18 X 13
Bedroom
- Level: Second
- Area: 168
- Dimensions: 14 X 12
Bedroom
- Level: Second
- Area: 156
- Dimensions: 13 X 12
Bedroom
- Level: Second
- Area: 195
- Dimensions: 15 X 13
Primary bathroom
- Level: Second
- Area: 140
- Dimensions: 14 X 10
Other
- Level: Second
- Area: 72
- Dimensions: 9 X 8
Other
- Level: Entry
- Area: 40
- Dimensions: 8 X 5
Other
- Level: Entry
- Area: 30
- Dimensions: 6 X 5
Other
- Level: Entry
- Area: 88
- Dimensions: 11 X 8
Other
- Level: Entry
- Area: 48
- Dimensions: 8 X 6
Dining room
- Level: Entry
- Area: 224
- Dimensions: 16 X 14
Family room
- Level: Entry
- Area: 330
- Dimensions: 22 X 15
Kitchen
- Level: Entry
- Area: 252
- Dimensions: 18 X 14
Laundry
- Level: Entry
- Area: 104
- Dimensions: 13 X 8
Library
- Level: Entry
- Area: 144
- Dimensions: 12 X 12
Living room
- Level: Entry
- Area: 273
- Dimensions: 21 X 13
Mud room
- Level: Entry
- Area: 54
- Dimensions: 9 X 6
Heating
- Forced Air, Natural Gas
Cooling
- Attic Fan, Central Air
Appliances
- Included: Built In Refrigerator, Dishwasher, Disposal, Double Oven, Dryer, Exhaust Fan, Gas Cooktop, Ice Maker, Microwave, Range Hood, Stainless Steel Appliances, Washer
- Laundry: Gas Dryer Hookup, Laundry Room
Features
- High Speed Internet, Programmable Thermostat
- Basement: Bath Stubbed,Full,Unfinished
- Has fireplace: Yes
- Fireplace features: Family Room, Gas
Interior area
- Total interior livable area: 3,611 sqft
- Finished area above ground: 3,611
Video & virtual tour
Property
Parking
- Total spaces: 2
- Parking features: Two Car Garage, Attached, Direct Access, Electricityin Garage, Garage Door Opener, Garage Faces Side
- Attached garage spaces: 2
Features
- Levels: Two
- Stories: 2
- Entry location: GroundLevelwSteps
- Patio & porch: Deck, Patio, Porch
- Exterior features: Lighting
- Pool features: None
- Waterfront features: Lake Privileges
- Body of water: West Bloomfield Lake
Lot
- Size: 0.31 Acres
- Dimensions: 127 x 140
- Features: Corner Lot, Irregular Lot, Sprinklers
Details
- Parcel number: 1821428009
- Special conditions: Short Sale No,Standard
Construction
Type & style
- Home type: SingleFamily
- Architectural style: Colonial
- Property subtype: Single Family Residence
Materials
- Brick
- Foundation: Basement, Poured, Sump Pump
- Roof: Asphalt
Condition
- New construction: No
- Year built: 1973
Utilities & green energy
- Electric: Circuit Breakers
- Sewer: Public Sewer
- Water: Public
- Utilities for property: Cable Available
Community & HOA
Community
- Security: Carbon Monoxide Detectors, Smoke Detectors
- Subdivision: WEST BLOOMFIELD LAKE SUB NO 2
HOA
- Has HOA: Yes
- HOA fee: $415 annually
Location
- Region: West Bloomfield
Financial & listing details
- Price per square foot: $152/sqft
- Tax assessed value: $169,796
- Annual tax amount: $6,348
- Date on market: 10/21/2026
- Cumulative days on market: 18 days
- Listing agreement: Exclusive Right To Sell
- Listing terms: Cash,Conventional
Estimated market value
$547,400
$520,000 - $575,000
$5,224/mo
Price history
| Date | Event | Price |
|---|---|---|
| 10/30/2026 | Pending sale | $550,000$152/sqft |
Source:  Realcomp II #20261084408 Report a problem | ||
| 10/21/2026 | Listed for sale | $550,000+41%$152/sqft |
Source: Realcomp II #20261084408 Report a problem | ||
| 5/13/2020 | Sold | $390,000$108/sqft |
Source: Public Record Report a problem | ||
Public tax history
| Year | Property taxes | Tax assessment |
|---|---|---|
| 2025 | -- | $240,780 -0.3% |
| 2024 | -- | $241,510 +13.3% |
| 2023 | -- | $213,150 +15.9% |
| 2022 | -- | $183,890 -3.5% |
| 2021 | -- | $190,620 -3.3% |
| 2020 | -- | $197,170 +7.8% |
| 2019 | -- | $182,970 +6.2% |
| 2018 | -- | $172,340 +15% |
| 2015 | $1,841 | $149,800 +8.1% |
| 2014 | -- | $138,570 +4.9% |
| 2011 | -- | $132,080 -8.2% |
| 2010 | -- | $143,880 -27% |
| 2009 | -- | $197,190 +3.4% |
| 2003 | -- | $190,760 +5.6% |
| 2002 | -- | $180,680 +12.9% |
| 2001 | $5,481 +10.1% | $160,030 +3.2% |
| 2000 | $4,979 | $155,070 |
Find assessor info on the county website
Monthly payment
Est. payment
Payment breakdown
Explore the cost of this home by adjusting the details. Changes won't be saved.Climate risks
Neighborhood: 48323
- $584,5005 bd5 ba3.5k sqft5061 Far Ravine Ct, West Bloomfield, MI 48323Off Market
- $527,1004 bd5 ba3.5k sqft5090 Lake Bluff Rd, West Bloomfield, MI 48323Off Market
- $561,1004 bd4 ba3.4k sqft5060 N Redfarn Way, West Bloomfield, MI 48323Off Market
- $470,0004 bd3 ba3.1k sqft5106 Lake Bluff Rd, West Bloomfield, MI 48323Off Market
Similar homes
- $499,9004 bd3 ba3.1k sqft4253 Still Meadow Ln, West Bloomfield, MI 48323For Sale
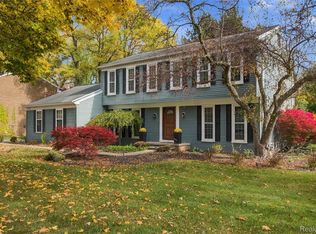
 MLS ID #20261091181, Linda R Deutsch, The Agency Hall & Hunter. Realcomp II
- $600,0004 bd3 ba4.3k sqft6130 Nicholas Dr, West Bloomfield, MI 48322For Sale
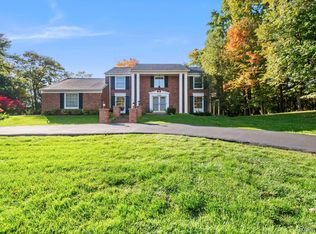 MLS ID #20261089508, James M Horn, KW Domain. Realcomp II
- $635,0004 bd4 ba3.6k sqft5593 Northcote Ln, West Bloomfield, MI 48322For Sale
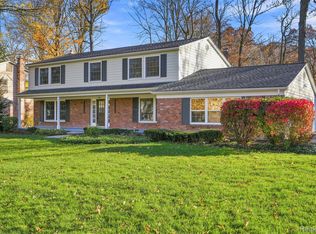 MLS ID #20261091499, Sanar F Yaldo, Michigan United Realty. Realcomp II
- $600,0003 bd4 ba3.6k sqft2352 Camron Ct, West Bloomfield, MI 48324For Sale
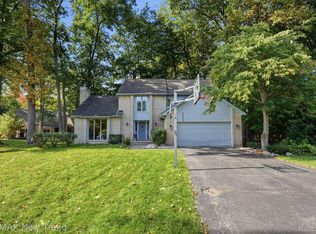 MLS ID #20261090092, Lori Beatty, RE/MAX New Trend. Realcomp II
- $598,0004 bd3 ba2.5k sqft3622 Elder Rd S, West Bloomfield, MI 48324For SaleMLS ID #20261077090, Maria Auterman, Brookstone, Realtors LLC. Realcomp II
- $545,0004 bd3 ba2.2k sqft899 Rachelle St, White Lake, MI 48386For SaleMLS ID #20261089523, Jamie Kane, Real Estate One-Brighton. Realcomp II
- $525,0004 bd3 ba1.9k sqft2475 Horace St, West Bloomfield, MI 48324For SaleMLS ID #20261053103, Xu Jiang, Real Estate One-Troy. Realcomp II
- $719,0004 bd4 ba4.5k sqft5832 Naneva Ct, West Bloomfield, MI 48322For SaleMLS ID #20261089298, Pamela Owen, Keller Williams Paint Creek. Realcomp II
- $499,0003 bd4 ba3.5k sqft7500 Watford Dr, West Bloomfield, MI 48322For SaleMLS ID #20261074952, Jeffery Alasina, Coldwell Banker Professionals-Birm. Realcomp II
- $375,0003 bd3 ba2k sqft6639 Tamerlane Dr, West Bloomfield, MI 48322For SaleMLS ID #20261085953, Lynn L Stange, Real Estate One-Troy. Realcomp II
- $525,0003 bd4 ba2.5k sqft7163 Suncrest Rd, West Bloomfield, MI 48322For SaleMLS ID #20261059342, Susan Weiner, Max Broock, REALTORS®-Bloomfield Hills. Realcomp II
- $574,0006 bd4 ba3.9k sqft2805 Harmony Ln, Milford, MI 48380For SaleMLS ID #20261085469, Jennifer Abner, RE/MAX Platinum. Realcomp II
- $550,0003 bd3 ba3.3k sqft4261 Wabeek Lake Dr S, Bloomfield Hills, MI 48302For SaleMLS ID #20261082927, Emily P Day, @properties Christie's Int'l R.E. Birmingham. Realcomp II
- $799,0003 bd4 ba4.9k sqft7398 Autumn Hill Dr, West Bloomfield, MI 48323For SaleMLS ID #20261063527, Jason Dabish, Max Broock Realtors. Realcomp II
- $450,0002 bd3 ba2.9k sqft5023 Pheasant Cv, West Bloomfield, MI 48323For SaleMLS ID #20261081725, Dana Patchak, Real Estate One-WB/FH. Realcomp II
- $599,0004 bd3 ba2.7k sqft2937 Waterloo Dr, Troy, MI 48084For SaleMLS ID #20261087295, Meg Stenger, KW Domain. Realcomp II
- $364,9003 bd3 ba3.7k sqft7315 W Bridge Way Rd, West Bloomfield, MI 48322For SaleMLS ID #20261091089, Bruce J Simon, Real Estate One-WB/FH. Realcomp II
- $519,0003 bd3 ba2.5k sqft18408 Beverly Rd, Beverly Hills, MI 48025For SaleMLS ID #20261090852, Katherine E Broock, Max Broock, REALTORS®-Birmingham. Realcomp II
- $578,9003 bd3 ba2.3k sqft5523 Crabtree Rd, Bloomfield Hills, MI 48301For SaleMLS ID #20261060655, Clint Bryant, Enderle Real Estate, LLC. Realcomp II
- $699,9005 bd4 ba3.1k sqft5319 Echo Rd, Bloomfield Hills, MI 48302For SaleMLS ID #20261084072, John A Apap, @properties Christie's Int'l R.E. Birmingham. Realcomp II
