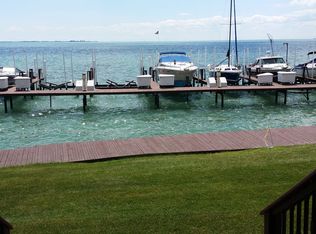
STUNNING WATERFRONT CONDO! Enjoy breathtaking lake views from this spacious upper-level condo overlooking the marina and beautiful Lake St. Clair. The great room features vaulted ceilings and a cozy gas fireplace, creating the perfect space to relax or entertain. The updated kitchen includes brand new, never-used stainless steel Café appliances, including the washer and dryer. The large primary suite also offers fabulous water views, a walk-in closet, and a beautifully updated bathroom with a walk-in tiled shower. A versatile loft area provides the perfect space for a home office or possible third bedroom. The finished basement adds additional living space with a full bath and plenty of storage. Car enthusiasts will appreciate the attached garage plus an additional detached garage. Enjoy peaceful mornings or evenings on the deck, with a new doorwall scheduled for installation. Many upgrades have been completed to make this a care-free condo for years to come, including a brand-new furnace and humidifier, new fireplace insert and surround and a new chair lift providing easy accessibility to the upper level. Pets are allowed with restrictions.
For sale
$464,900
50703 Harbour View Dr N, New Baltimore, MI 48047
2beds
2,880sqft
:
Get pre-qualified$3,492/mo
Condominium
Built in 1993
-- sqft lot
$457,000 Zestimate®
$161/sqft
$411/mo HOA
What's special
Cozy gas fireplaceBreathtaking lake viewsWalk-in closetSpacious upper-level condo
- 64 days |
- 1,106 |
- 25 |
Zillow last checked:
Listing updated:
Listed by:
Diane Greig 810-513-7250,
St. Clair Realty 810-329-7100
Source: MiRealSource,MLS#: 50208628 Originating MLS: MiRealSource
Originating MLS: MiRealSourceFacts & features
Interior
Bedrooms & bathrooms
- Bedrooms: 2
- Bathrooms: 3
- Full bathrooms: 3
Bedroom 1
- Level: Upper
- Area: 216
- Dimensions: 18 x 12
Bedroom 2
- Level: Upper
- Area: 143
- Dimensions: 13 x 11
Bathroom 1
- Level: Upper
Bathroom 2
- Level: Upper
Bathroom 3
- Level: Basement
Great room
- Level: Upper
- Area: 480
- Dimensions: 30 x 16
Kitchen
- Level: Upper
- Area: 168
- Dimensions: 14 x 12
Heating
- Forced Air, Natural Gas
Cooling
- Ceiling Fan(s), Central Air
Appliances
- Included: Dishwasher, Disposal, Dryer, Microwave, Range/Oven, Refrigerator, Washer
- Laundry: Upper Level
Features
- High Ceilings, Cathedral/Vaulted Ceiling, Walk-In Closet(s)
- Basement: Finished
- Number of fireplaces: 1
- Fireplace features: Great Room
Interior area
- Total structure area: 2,919
- Total interior livable area: 2,880 sqft
- Finished area above ground: 2,080
- Finished area below ground: 800
Property
Parking
- Total spaces: 2
- Parking features: Garage, Attached, Detached, Electric in Garage, Garage Door Opener, Direct Access
- Attached garage spaces: 2
Features
- Patio & porch: Deck
- Exterior features: Balcony
- Has view: Yes
- View description: Lake
- Has water view: Yes
- Water view: Lake
- Waterfront features: Waterfront
Details
- Parcel number: 060924131012
- Special conditions: Private
Construction
Type & style
- Home type: Condo
- Architectural style: Contemporary
- Property subtype: Condominium
Materials
- Brick
- Foundation: Basement
Condition
- Year built: 1993
Utilities & green energy
- Sewer: Public Sanitary
- Water: Public
- Utilities for property: Cable/Internet Avail.
Community & HOA
Community
- Subdivision: Harbour Inthe Pines Condo
HOA
- Has HOA: Yes
- HOA fee: $411 monthly
- HOA phone: 586-737-7641
Location
- Region: New Baltimore
Financial & listing details
- Price per square foot: $161/sqft
- Tax assessed value: $306,000
- Annual tax amount: $7,165
- Date on market: 5/22/2026
- Cumulative days on market: 65 days
- Listing agreement: Exclusive Right To Sell
- Listing terms: Cash,Conventional
Estimated market value
$457,000
$434,000 - $480,000
$2,410/mo
Price history
| Date | Event | Price |
|---|---|---|
| 5/22/2026 | Listed for sale | $464,900+19.2%$161/sqft |
Source:  MiRealSource #50208628 Report a problem MiRealSource #50208628 Report a problem | ||
| 7/16/2025 | Sold | $389,900$135/sqft |
Source:  Realcomp II #20251008526 Report a problem Realcomp II #20251008526 Report a problem | ||
| 7/1/2025 | Pending sale | $389,900$135/sqft |
Source: Realcomp II #20251008526 Report a problem | ||
| 6/15/2025 | Listed for sale | $389,900+23.8%$135/sqft |
Source: Realcomp II #20251008526 Report a problem | ||
| 7/26/2021 | Sold | $315,000-4.5%$109/sqft |
Source: MiRealSource #50036255 Report a problem | ||
| 7/28/2020 | Listing removed | $329,800$115/sqft |
Source: Real Estate One #50013726 Report a problem | ||
| 6/17/2020 | Price change | $329,800-1.1%$115/sqft |
Source: Real Estate One #50013726 Report a problem | ||
| 1/30/2020 | Listed for sale | $333,495+21.3%$116/sqft |
Source: Real Estate One Chesterfield #50004723 Report a problem | ||
| 10/28/1997 | Sold | $275,000$95/sqft |
Source: Public Record Report a problem | ||
Public tax history
| Year | Property taxes | Tax assessment |
|---|---|---|
| 2025 | $8,223 +5% | $153,000 +1.1% |
| 2024 | $7,833 +4.9% | $151,300 +11% |
| 2023 | $7,469 +80.8% | $136,300 +8.4% |
| 2022 | $4,132 +42.7% | $125,700 +4% |
| 2021 | $2,895 | $120,900 +2.8% |
| 2020 | $2,895 +5.6% | $117,600 +3.8% |
| 2019 | $2,742 +2.2% | $113,300 +8.2% |
| 2018 | $2,682 | $104,700 +6.6% |
| 2017 | -- | $98,200 |
| 2016 | -- | $98,200 +15.7% |
| 2015 | -- | $84,900 +35.8% |
| 2014 | -- | $62,500 -7.3% |
| 2012 | -- | $67,400 |
| 2010 | -- | $67,400 -32.4% |
| 2009 | -- | $99,700 -20.4% |
| 2008 | $4,211 +364.2% | $125,300 -19.9% |
| 2007 | $907 -81% | $156,500 +5.2% |
| 2006 | $4,774 +6.2% | $148,700 +3.4% |
| 2004 | $4,495 -16.6% | $143,800 +1.3% |
| 2003 | $5,389 +3.9% | $141,900 +6.8% |
| 2001 | $5,185 +2.9% | $132,817 +3.2% |
| 2000 | $5,037 | $128,699 |
Find assessor info on the county website
Monthly payment
Est. payment
Payment breakdown
Explore the cost of this home by adjusting the details. Changes won't be saved.Climate risks
Neighborhood: 48047
Nearby schools
GreatSchools rating
- 6/10Lottie M. Schmidt Elementary SchoolGrades: PK-5Distance: 1.2 mi
- 6/10Anchor Bay Middle School SouthGrades: 6-8Distance: 2.1 mi
- 7/10Anchor Bay High SchoolGrades: 9-12Distance: 3.1 mi
Schools provided by the listing agent
- District: Anchor Bay School District
Source: MiRealSource. This data may not be complete. We recommend contacting the local school district to confirm school assignments for this home.
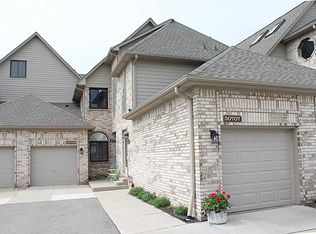
- $385,0002 bd3 ba2.5k sqft50707 Harbour View Dr N, New Baltimore, MI 48047Sold
- $--3 bd3 ba2.1k sqft50701 Harbour Vw, New Baltimore, MI 48047Off Market

- $461,2003 bd3 ba1.6k sqft50709 Harbourview Dr, New Baltimore, MI 48047Off Market
- $344,7002 bd2 ba1.2k sqft50697 Harbourview Dr, New Baltimore, MI 48047Off Market
- $364,000-- bd1 ba1.9k sqft50711 Harbourview Dr, New Baltimore, MI 48047Off Market
- $386,0002 bd3 ba1.5k sqft50727 Harbourview Dr, New Baltimore, MI 48047Off Market
- $356,1002 bd3 ba1.2k sqft50725 Harbourview Dr, New Baltimore, MI 48047Off Market
- $368,4002 bd3 ba1.7k sqft50723 Harbourview Dr, New Baltimore, MI 48047Off Market
A local agent can set up tours, give advice and negotiate with sellers.
Similar homes
- $475,0003 bd2 ba2.4k sqft35050 Newport Ct, New Baltimore, MI 48047For Sale
 MLS ID #20261038744, Kimberly A Sobczak, RE/MAX Leading Edge. Realcomp II
 - $519,9003 bd4 ba3.7k sqft37259 Willow Creek Ln, New Baltimore, MI 48047For Sale
 MLS ID #50215824, Bradford Lack, Berkshire Hathaway HomeServices Kee Realty SCS. MiRealSource
 - $384,9003 bd3 ba3.3k sqft36250 Saint Clair Dr, New Baltimore, MI 48047For Sale
 MLS ID #50214045, Samantha Hickey, JD & Associates Realtors. MiRealSource
 - $464,0004 bd3 ba2.5k sqft29371 Bayside Cir N, Chesterfield, MI 48047For Sale
 MLS ID #26015100, Tia Seale, Excel Realty Group. MichRIC
 - $475,0004 bd3 ba2.6k sqft18402 Sumpter Forest Dr, Macomb, MI 48042For SaleMLS ID #50215755, Maria McGuire, RE/MAX Advisors. MiRealSource
- $384,0002 bd2 ba3.4k sqft49626 Wayburn Dr, Macomb, MI 48042For SaleMLS ID #50213184, Michele Milam, Canary Realty. MiRealSource
- $495,0004 bd4 ba3.8k sqft49954 Willowood Dr, Macomb, MI 48044For SaleMLS ID #20261056914, Karen Fortuna, Real Estate One-Sterling Heights. Realcomp II
- $452,0003 bd3 ba2.2k sqft27489 Maryjane Ln W, Chesterfield, MI 48047For SaleMLS ID #50212986, Mary Jane Mattera, Gateway Realty Associates. MiRealSource
- $--4 bd3 ba1.8k sqft17889 Troon Trl, Macomb, MI 48042AuctionAuction.com 2
- $425,0004 bd2 ba2k sqft39745 Sylvia St, Harrison Township, MI 48045For SaleMLS ID #50215753, Sandra Weber, Real Estate One Chesterfield. MiRealSource
- $498,6004 bd3 ba2.9k sqft53601 Hubs Ln, Chesterfield, MI 48051For Sale By Owner
- $429,8993 bd2 ba1.7k sqft5765 Roberts Rd, Cottrellville, MI 48039For Sale By Owner
- $439,9003 bd3 ba3.3k sqft51768 Blue Spruce Dr, Macomb, MI 48042For SaleMLS ID #50211051, Lorenzo Spurrier, Realty Executives Home Towne Shelby. MiRealSource
- $479,9003 bd3 ba3.1k sqft29531 N Seaway Ct, Harrison Township, MI 48045For SaleMLS ID #20261038301, Daniel C Beazley, Realty IQ. Realcomp II
- $574,9004 bd3 ba2k sqft7315 Flamingo St, Algonac, MI 48001For SaleMLS ID #50215599, Jeremiah Glowski, Berkshire Hathaway HomeServices Kee Realty NB. MiRealSource
- $525,0004 bd3 ba3.6k sqft21766 Ambassador Dr, Macomb, MI 48044For SaleMLS ID #50212982, Robert H Breemeersch, Real Estate One Chesterfield. MiRealSource
- $425,0003 bd3 ba1.9k sqft35981 Diane Ln, Richmond, MI 48062For SaleMLS ID #50214277, Theresa B Maniaci, Coldwell Banker Professionals. MiRealSource
- $279,9002 bd2 ba2.5k sqft30592 Lynn Ct #49, New Baltimore, MI 48051For SaleMLS ID #11883545, Matthew Foote, Great Lakes Realtors Inc.. My State MLS
- $495,0003 bd3 ba2.1k sqft9638 S Channel Dr, Harsens Island, MI 48028For Sale By Owner
- $499,5005 bd3 ba1.9k sqft2080 N Channel Dr, Harsens Island, MI 48028For Sale By Owner
