Welcome home to this beautifully maintained ranch-style condo nestled in Concordia Condominiums! Featuring a cement walkway leading to an inviting patio and garden, this home offers the perfect blend of comfort, outdoor enjoyment and low maintenance living. Step inside to discover bright and open concept living spaces with cathedral ceilings, kitchen skylight, recessed lighting, and a cozy gas fireplace that creates a warm and welcoming atmosphere. The spacious kitchen with ample cabinetry, generous granite counter space, and a breakfast nook perfect for everyday living or entertaining guests. The master suite includes a walk-in closet and whirlpool tub to relax after a long day. The expansive partially finished basement dramatically increases the possibilities for living space and features an egress window, sump pump, and plumbing prepped for a bath. The basement provides the potential for a guest suite, home office, entertainment area or substantial storage space. Recent addition of a newly paved and professionally leveled circle court that enhances both curb appeal and accessibility. This home features a drywalled 2-car attached garage. Just step inside from the garage to a first-floor laundry room and mudroom. Located just minutes from I-94, shopping, dining, and everyday amenities, this condo combines peaceful living with commuter convenience. The beautifully maintained condominium community is surrounded by mature trees and lush landscaping, highlighted by a picturesque gazebo that adds a park-like setting to the neighborhood. A rare opportunity to enjoy low-maintenance living in a quiet, established community with exceptional outdoor spaces and room to grow. Appx. room sizes: Great Rm 18.10x13.6, Kitchen 14.2x8.3, Dining Rm 12x10.7, Breakfast Nook 13.3x9.6, Master BR 18.3x14.1, 2nd BR 14.4x12.2, Laundry Rm 9.4x5.6. 1500sq' 1st floor, 1450 sq' basement.
For sale
$279,900
30592 Lynn Ct #49, New Baltimore, MI 48051
2beds
2,500sqft
:
Get pre-qualified$2,120/mo
Condominium
Built in 2004
-- sqft lot
$278,400 Zestimate®
$112/sqft
$245/mo HOA
What's special
Cozy gas fireplaceExpansive partially finished basementCathedral ceilingsGenerous granite counter spaceKitchen skylightRecessed lighting
- 13 days |
- 366 |
- 16 |
Zillow last checked:
Listing updated:
Listed by:
Matthew Foote 586-707-8000,
Great Lakes Realtors Inc. 586-707-8000
Source: My State MLS,MLS#: 11883545
Facts & features
Interior
Bedrooms & bathrooms
- Bedrooms: 2
- Bathrooms: 2
- Full bathrooms: 2
Rooms
- Room types: Breakfast Room, Dining Room, En Suite, First Floor Bathroom, First Floor Master Bedroom, Great Room, Kitchen, Laundry Room, Master Bedroom, Private Guest Room, Walk-in Closet
Kitchen
- Features: Galley, Granite Counters
Basement
- Area: 1500
Heating
- Natural Gas, Forced Air
Cooling
- Central
Appliances
- Included: Dishwasher, Disposal, Dryer, Refrigerator, Microwave, Oven, Washer, Water Heater, Stainless Steel Appliances
Features
- Ground Floor, Laundry
- Flooring: Carpet, Tile, Vinyl
- Basement: Full,Partially Finished
- Number of fireplaces: 1
Interior area
- Total structure area: 3,000
- Total interior livable area: 2,500 sqft
- Finished area above ground: 1,500
Property
Parking
- Total spaces: 2
- Parking features: Attached
- Garage spaces: 2
Features
- Stories: 1
- Patio & porch: Patio
Lot
- Features: Trees
Details
- Parcel number: 0904428049
- Lease amount: $0
Construction
Type & style
- Home type: Condo
- Property subtype: Condominium
Condition
- New construction: No
- Year built: 2004
Utilities & green energy
- Electric: Amps(0)
- Water: Municipal
Community & HOA
Community
- Subdivision: concordia commons
HOA
- Has HOA: Yes
- Amenities included: Pets Allowed
- HOA fee: $245 monthly
- HOA name: metropolitan property management
- HOA phone: 586-566-8100
Location
- Region: New Baltimore
Financial & listing details
- Price per square foot: $112/sqft
- Annual tax amount: $2,401
- Date on market: 7/13/2026
- Date available: 07/13/2026
- Listing agreement: Exclusive
Estimated market value
$278,400
$264,000 - $292,000
$2,106/mo
Price history
| Date | Event | Price |
|---|---|---|
| 7/13/2026 | Listed for sale | $279,900$112/sqft |
Source: My State MLS #11883545 Report a problem | ||
| 7/13/2026 | Listing removed | $279,900$112/sqft |
Source: My State MLS #11792117 Report a problem | ||
| 6/22/2026 | Price change | $279,900-6.7%$112/sqft |
Source: My State MLS #11792117 Report a problem | ||
| 5/28/2026 | Listed for sale | $299,900$120/sqft |
Source: My State MLS #11792117 Report a problem | ||
Public tax history
Tax history is unavailable.
Monthly payment
Est. payment
Payment breakdown
Explore the cost of this home by adjusting the details. Changes won't be saved.Climate risks
Neighborhood: 48051
Nearby schools
GreatSchools rating
- 4/10New Haven Elementary SchoolGrades: K-4Distance: 1.3 mi
- 1/10Lake Huron Virtual & Hybrid High SchoolGrades: 1-12Distance: 1.2 mi
- 7/10New Haven High SchoolGrades: 9-12Distance: 1.2 mi
Schools provided by the listing agent
- District: 000000
Source: My State MLS. This data may not be complete. We recommend contacting the local school district to confirm school assignments for this home.
- $255,0002 bd3 ba2.8k sqft30589 Sabrina Ct, Chesterfield, MI 48051Sold

- $280,0002 bd2 ba2.1k sqft30645 Melisa Ct, Chesterfield, MI 48051Sold
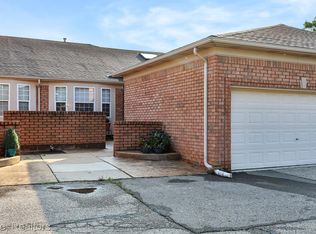
- $285,0002 bd2 ba1.5k sqft30646 Melisa Ct, Chesterfield, MI 48051Sold

- $273,7002 bd2 ba1.5k sqft30573 Beatrice Ct, Chesterfield, MI 48051Off Market
- $---- bd-- ba-- sqft30560 Mary Francis Ct, New Baltimore, MI 48051Off Market
- $---- bd-- ba-- sqft30553 Mary Francis Ct, New Baltimore, MI 48051Off Market
- $---- bd-- ba-- sqft30562 Mary Francis Ct, New Baltimore, MI 48051Off Market
- $---- bd-- ba-- sqft30559 Mary Francis Ct, New Baltimore, MI 48051Off Market
A local agent can set up tours, give advice and negotiate with sellers.
Similar homes
- $219,9002 bd2 ba1.5k sqft51713 Adler Park Dr W, Chesterfield, MI 48051For Sale
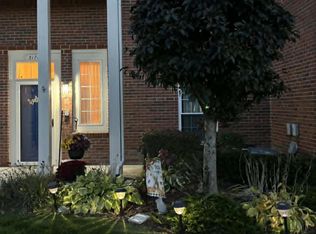
 MLS ID #26027812, Lisa Moore, Premier Associates. MichRIC
 - $215,0002 bd2 ba1.5k sqft51768 Adler Park Dr W, Chesterfield, MI 48051For Sale

 MLS ID #50212337, Jake Herish, Brookstone, Realtors LLC. MiRealSource
 - $285,0003 bd2 ba1.3k sqft32159 Riverpoint St, Chesterfield, MI 48047For Sale
 MLS ID #50213601, Roger Martin, KW Platinum. MiRealSource
 - $289,9002 bd2 ba1.4k sqft7013 Boulder Pointe Dr, Washington, MI 48094For Sale
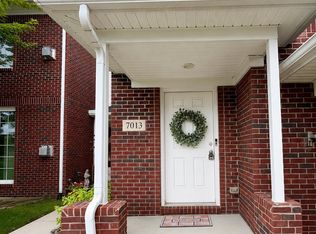 MLS ID #50214515, Michele Milam, Canary Realty. MiRealSource
 - $--4 bd3 ba1.8k sqft17889 Troon Trl, Macomb, MI 48042AuctionAuction.com 2
- $264,9002 bd4 ba2.8k sqft34904 Chickadee Rdg, Richmond, MI 48062For SaleMLS ID #50211035, David Jacobson, Realty Executives Home Towne Chesterfield. MiRealSource
- $289,5002 bd2 ba1.6k sqft21930 Andover Dr Unit 77, Macomb, MI 48042For Sale
 MLS ID #20261044008, Penny Potocki, Red Carpet Lakeside Real Estate Inc. Realcomp II
 - $224,9002 bd2 ba1.3k sqft32990 Redstone Dr #103, New Baltimore, MI 48047For SaleMLS ID #50211589, Benjamin Nelson, Nelson Property Management. MiRealSource
- $260,0003 bd2 ba1.6k sqft52372 D W Seaton Dr, Chesterfield, MI 48047For SaleMLS ID #20251051375, Brad M Patrick, Oak and Stone Real Estate. Realcomp II
- $309,9002 bd3 ba2.8k sqft48659 Sundance Ct, Shelby Township, MI 48315For SaleMLS ID #20261052894, Charles N Tamou, Top Agent Realty. Realcomp II
- $384,0002 bd2 ba3.4k sqft49626 Wayburn Dr, Macomb, MI 48042For SaleMLS ID #50213184, Michele Milam, Canary Realty. MiRealSource
- $300,0003 bd2 ba2.2k sqft22225 Love St, Saint Clair Shores, MI 48082For SaleMLS ID #26038366, Jeffrey Glover, Keller Williams Professionals. MichRIC
- $239,9002 bd2 ba1.7k sqft14225 Shadywood Dr, Sterling Heights, MI 48312For SaleMLS ID #50216168, Ban Marrogy, KW Platinum. MiRealSource
- $249,7752 bd2 ba1.3k sqft35275 Silver Maple Dr #37, Clinton Township, MI 48035For SaleMLS ID #50214830, Virginia A. Fiore, Century 21 Professionals Sterling Heights. MiRealSource
- $259,9002 bd2 ba2.5k sqft17765 E Kirkwood Dr, Clinton Township, MI 48038For SaleMLS ID #50209075, David Tuscany, RE/MAX First. MiRealSource
- $279,0004 bd2 ba2.8k sqft30230 Rosebriar St, Saint Clair Shores, MI 48082For SaleMLS ID #50215672, Frank J. Koy, Frank Koy & Associates, Realtors LLC. MiRealSource
- $--2 bd2 ba1.9k sqft405 Shortridge Ave, Rochester Hills, MI 48307AuctionAuction.com 2
- $298,0003 bd3 ba2.7k sqft29210 Geraldine Ct, Warren, MI 48093For SaleMLS ID #50215745, Maria McGuire, RE/MAX Advisors. MiRealSource
- $149,9003 bd2 ba1.4k sqft52612 Springfield Ct, New Baltimore, MI 48051For SaleMLS ID #11863411, Michelle Govaere, Sunrise Homes Co Inc. My State MLS
- $265,0004 bd2 ba2.4k sqft121 Jones St, Mount Clemens, MI 48043For SaleMLS ID #11894362, Jennifer Spiers, Great Lakes Team Realty. My State MLS
