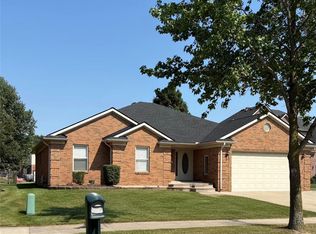
Close with immediate occupancy on this 3 bedroom, 2 1/2 bath brick ranch in a highly desirable location! Enjoy living close to downtown New Baltimore, Lake St. Clair, I-94, and Anchor Bay Schools. The entry level has hardwood and ceramic floors throughout, formal dining room with french doors and bay window, stone fireplace in living room, and large Master's Suite with walk in closet. In the finished basement you'll find a bar, plenty of space for entertaining and abundant storage. Relax outdoors on the expansive patio overlooking the fenced backyard with mature landscaping for added privacy. The furnace was replaced in 2021 and roof redone in 2014.
For sale
Price cut: $5K (8/2)
$379,900
36250 Saint Clair Dr, New Baltimore, MI 48047
3beds
3,344sqft
Single Family Residence
Built in 2000
9,147 Square Feet Lot
$379,600 Zestimate®
$114/sqft
$13/mo HOA
What's special
Abundant storage
- 38 days |
- 2,560 |
- 83 |
Zillow last checked:
Listing updated:
Listed by:
Samantha Hickey 586-258-6467,
JD & Associates Realtors 586-273-2500
Source: MiRealSource,MLS#: 50214045 Originating MLS: MiRealSource
Originating MLS: MiRealSourceFacts & features
Interior
Bedrooms & bathrooms
- Bedrooms: 3
- Bathrooms: 3
- Full bathrooms: 2
- 1/2 bathrooms: 1
Rooms
- Room types: Bedroom, Laundry, Master Bedroom, Living Room, Utility/Laundry Room, Master Bathroom, Basement Lavatory, Bathroom, Breakfast Nook/Room, Dining Room
Primary bedroom
- Level: First
Bedroom 1
- Features: Carpet
- Level: Entry
- Area: 196
- Dimensions: 14 x 14
Bedroom 2
- Features: Wood
- Level: Entry
- Area: 121
- Dimensions: 11 x 11
Bedroom 3
- Features: Wood
- Level: Entry
- Area: 110
- Dimensions: 11 x 10
Bathroom 1
- Features: Ceramic
- Level: Entry
- Area: 50
- Dimensions: 5 x 10
Bathroom 2
- Features: Ceramic
- Level: Entry
- Area: 90
- Dimensions: 9 x 10
Dining room
- Features: Wood
- Level: Entry
- Area: 130
- Dimensions: 10 x 13
Kitchen
- Features: Wood
- Level: Entry
- Area: 169
- Dimensions: 13 x 13
Living room
- Features: Ceramic
- Level: Entry
- Area: 320
- Dimensions: 16 x 20
Heating
- Forced Air, Natural Gas
Cooling
- Central Air
Appliances
- Included: Gas Water Heater
- Laundry: First Floor Laundry, Laundry Room, Entry
Features
- Sump Pump, Walk-In Closet(s)
- Flooring: Ceramic Tile, Hardwood, Linoleum, Carpet, Wood
- Windows: Bay Window(s), Window Treatments
- Basement: Finished,Full,Concrete
- Number of fireplaces: 1
- Fireplace features: Living Room
Interior area
- Total structure area: 3,344
- Total interior livable area: 3,344 sqft
- Finished area above ground: 1,680
- Finished area below ground: 1,664
Property
Parking
- Total spaces: 2
- Parking features: Garage, Attached, Electric in Garage, Garage Door Opener
- Attached garage spaces: 2
Features
- Levels: One
- Stories: 1
- Patio & porch: Patio, Porch
- Fencing: Fenced
- Frontage type: Road
- Frontage length: 71
Lot
- Size: 9,147 Square Feet
- Dimensions: 71 x 131
- Features: Subdivision, Sidewalks, City Lot
Details
- Parcel number: 060912406028
- Zoning description: Residential
- Special conditions: Private
Construction
Type & style
- Home type: SingleFamily
- Architectural style: Ranch
- Property subtype: Single Family Residence
Materials
- Brick
- Foundation: Basement, Concrete Perimeter
Condition
- Year built: 2000
Utilities & green energy
- Sewer: Public Sanitary
- Water: Public
Community & HOA
Community
- Subdivision: Ashey Farms Sub
HOA
- Has HOA: Yes
- HOA fee: $154 annually
- HOA name: Ashley Farms Homeowner Association
- HOA phone: 586-244-8222
Location
- Region: New Baltimore
Financial & listing details
- Price per square foot: $114/sqft
- Annual tax amount: $4,600
- Date on market: 7/8/2026
- Cumulative days on market: 29 days
- Listing agreement: Exclusive Right To Sell
- Listing terms: Cash,Conventional
- Road surface type: Paved
Estimated market value
$379,600
$361,000 - $399,000
$3,662/mo
Price history
| Date | Event | Price |
|---|---|---|
| 8/2/2026 | Price change | $379,900-1.3%$114/sqft |
Source:  MiRealSource #50214045 Report a problem MiRealSource #50214045 Report a problem | ||
| 7/22/2026 | Listed for sale | $384,900$115/sqft |
Source: MiRealSource #50214045 Report a problem | ||
| 7/12/2026 | Pending sale | $384,900$115/sqft |
Source: MiRealSource #50214045 Report a problem | ||
| 7/8/2026 | Listed for sale | $384,900+129.1%$115/sqft |
Source: MiRealSource #50214045 Report a problem | ||
| 2/1/2012 | Sold | $168,000$50/sqft |
Source: MiRealSource #20252638 Report a problem | ||
| 10/30/2011 | Listing removed | $168,000$50/sqft |
Source: RE/MAX GRANDE #211109982 Report a problem | ||
| 10/21/2011 | Listed for sale | $168,000-3.9%$50/sqft |
Source: RE/MAX Grande #211109982 Report a problem | ||
| 8/20/2011 | Listing removed | $174,900$52/sqft |
Source: Sabo Associates #30006437 Report a problem | ||
| 7/13/2011 | Listed for sale | $174,900-22.7%$52/sqft |
Source: Century 21 Wendy Sabo Associates #30006437 Report a problem | ||
| 6/23/2000 | Sold | $226,200+544.4%$68/sqft |
Source: Public Record Report a problem | ||
| 3/15/2000 | Sold | $35,100$10/sqft |
Source: Public Record Report a problem | ||
Public tax history
| Year | Property taxes | Tax assessment |
|---|---|---|
| 2025 | $4,437 +7.1% | $147,800 +3.6% |
| 2024 | $4,142 +4.8% | $142,600 +6.9% |
| 2023 | $3,953 +3.9% | $133,400 +7.7% |
| 2022 | $3,806 -0.6% | $123,900 +4.4% |
| 2021 | $3,829 | $118,700 +2.2% |
| 2020 | $3,829 +5.6% | $116,100 +6.5% |
| 2019 | $3,626 +2.2% | $109,000 +2.1% |
| 2018 | $3,546 | $106,800 +7.8% |
| 2017 | -- | $99,100 |
| 2016 | -- | $99,100 +3.4% |
| 2015 | -- | $95,800 +13.9% |
| 2014 | -- | $84,100 +3.7% |
| 2012 | -- | $81,100 |
| 2010 | -- | $81,100 -17.1% |
| 2009 | -- | $97,800 -25.3% |
| 2008 | $4,315 +474.9% | $131,000 -0.8% |
| 2007 | $751 -80.7% | $132,100 +5.8% |
| 2006 | $3,895 +7.2% | $124,800 +7.2% |
| 2004 | $3,632 -16.7% | $116,400 +2.7% |
| 2003 | $4,359 -2.6% | $113,300 -0.8% |
| 2001 | $4,478 +55.3% | $114,200 +128.3% |
| 2000 | $2,883 | $50,027 |
Find assessor info on the county website
Monthly payment
Est. payment
Payment breakdown
Explore the cost of this home by adjusting the details. Changes won't be saved.Climate risks
Neighborhood: 48047
Nearby schools
GreatSchools rating
- 9/10Ashley Elementary SchoolGrades: PK-5Distance: 0.8 mi
- 7/10Anchor Bay Middle School NorthGrades: 6-8Distance: 0.6 mi
- 7/10Anchor Bay High SchoolGrades: 9-12Distance: 1.2 mi
Schools provided by the listing agent
- District: Anchor Bay School District
Source: MiRealSource. This data may not be complete. We recommend contacting the local school district to confirm school assignments for this home.
- $342,9003 bd2 ba1.7k sqft36238 Saint Clair Dr, New Baltimore, MI 48047Off Market
- $401,000-- bd2 ba2.5k sqft36264 Saint Clair Dr, New Baltimore, MI 48047Off Market
- $439,6004 bd3 ba2.6k sqft36224 Saint Clair Dr, New Baltimore, MI 48047Off Market
- $408,0003 bd3 ba2.1k sqft36278 Saint Clair Dr, New Baltimore, MI 48047Off Market
- $459,900-- bd2 ba2.2k sqft53822 Blakely Ct, New Baltimore, MI 48047Off Market
- $482,0004 bd2 ba2.4k sqft53808 Blakely Ct, New Baltimore, MI 48047Off Market
- $387,4004 bd3 ba2.3k sqft53838 Blakely Ct, New Baltimore, MI 48047Off Market
- $544,5004 bd3 ba3.3k sqft53796 Blakely Ct, New Baltimore, MI 48047Off Market
A local agent can set up tours, give advice and negotiate with sellers.
Similar homes
- $416,9003 bd2 ba1.9k sqft53765 Orson Dr, New Baltimore, MI 48047For Sale

 MLS ID #50215434, Diane Jorah, KW Platinum. MiRealSource
 - $375,0004 bd3 ba1.9k sqft52133 Huntley Ave, New Baltimore, MI 48047For Sale

 MLS ID #26040713, David Godin, LPT Realty, LLC. MichRIC
 - $384,9003 bd3 ba2.8k sqft32070 Oakcrest Dr, Chesterfield, MI 48047For Sale
 MLS ID #50216374, Tammi Iafrate, RE/MAX First. MiRealSource
 - $475,0004 bd3 ba2.4k sqft35050 Newport Ct, New Baltimore, MI 48047For Sale
 MLS ID #20261038744, Kimberly A Sobczak, RE/MAX Leading Edge. Realcomp II
 - $329,9004 bd2 ba1.8k sqft24934 23 Mile Rd, Macomb, MI 48042For SaleMLS ID #20261061086, Nicholas Thwany, EXP Realty Main. Realcomp II
- $419,9004 bd3 ba3.2k sqft13775 Mesmer Rd, Allenton, MI 48002For SaleMLS ID #50218319, James Megalizzi, Deed Realtors. MiRealSource
- $375,0004 bd2 ba1.9k sqft60885 Indian Trl, Ray Twp, MI 48096For SaleMLS ID #20261062525, Melissa A Socha, Modern Way Realty LLC. Realcomp II
- $340,0003 bd4 ba3.1k sqft19311 Cheyenne St, Clinton Township, MI 48036For SaleMLS ID #50218031, Maria McGuire, RE/MAX Advisors. MiRealSource
- $374,9994 bd3 ba2.3k sqft46955 Shiloh Way, Shelby Township, MI 48317For SaleMLS ID #20261064778, Glen Dykas, Realty Executives Home Towne. Realcomp II
- $465,0003 bd3 ba3.1k sqft29531 N Seaway Ct, Harrison Township, MI 48045For SaleMLS ID #20261063766, Daniel C Beazley, Realty IQ. Realcomp II
- $399,9003 bd4 ba4k sqft21010 S Miles St, Clinton Township, MI 48036For SaleMLS ID #50217757, Yvonne Zielinski, Epique Inc.. MiRealSource
- $365,0003 bd2 ba3.1k sqft47168 Blueridge Dr, Macomb, MI 48044For SaleMLS ID #50216248, Ryan Johnson, Berkshire Hathaway HomeServices Kee Realty. MiRealSource
- $489,0004 bd2 ba2.5k sqft46855 Roselane Dr, New Baltimore, MI 48047For SaleMLS ID #50217678, Michele LaCombe, RE/MAX Eclipse. MiRealSource
- $435,0002 bd3 ba4k sqft50804 Redwood Ln, New Baltimore, MI 48047For SaleMLS ID #50209520, Eric Goosen, Berkshire Hathaway HomeServices Kee Realty SCS. MiRealSource
- $379,0005 bd3 ba2.9k sqft8730 Marsh Rd, Algonac, MI 48001For SaleMLS ID #50204363, Jennifer Biondi, Berkshire Hathaway HomeServices Kee Realty NB. MiRealSource
- $350,0003 bd3 ba2.3k sqft58917 Westmoore Cir, New Haven, MI 48048For SaleMLS ID #50217862, Nathaniel Garvan, Realty Professionals. MiRealSource
- $375,0003 bd2 ba2.4k sqft48872 Rex St, Shelby Township, MI 48317For SaleMLS ID #50217698, Dean Petrov, Berkshire Hathaway HomeServices Kee Realty. MiRealSource
- $439,9003 bd3 ba3.1k sqft48315 Walden Rd, Macomb, MI 48044For SaleMLS ID #50217247, Sandra Hall, RE/MAX First. MiRealSource
- $460,0004 bd3 ba2.5k sqft29371 Bayside Cir N, Chesterfield, MI 48047For SaleMLS ID #26015100, Tia Seale, Excel Realty Group. MichRIC
- $330,0004 bd3 ba2.9k sqft38402 Hazel St, Harrison Township, MI 48045For SaleMLS ID #50211505, Dennis Badour, RE/MAX First. MiRealSource
