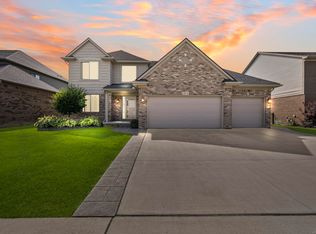
OPEN HOUSE SATURDAY 8/8/26, 11am-12noon. Well-maintained upscale ranch condo. Features a main-floor layout, a large 22x23 loft, high ceilings, crown moldings, and a gas fireplace. Premium finishes include full brick elevations, granite countertops, cherry cabinetry, and Anderson thermal windows. A fully finished basement, complete with an additional full bathroom and bedroom (egress window). Brand new GFA furnace. Situated on a secluded, private street with woodsy surroundings, sitting right near the shores of Lake St. Clair. Close to shopping, freeways, and city parks. 3rd room in the basement or in the loft area if needed.
For sale
Price cut: $100 (7/10)
$474,900
50804 Redwood Ln, New Baltimore, MI 48047
2beds
4,016sqft
:
Get pre-qualified$3,438/mo
Condominium
Built in 2007
-- sqft lot
$470,700 Zestimate®
$118/sqft
$290/mo HOA
What's special
Gas fireplaceFully finished basementHigh ceilingsCrown moldingsSecluded private streetFull brick elevationsAnderson thermal windows
- 68 days |
- 591 |
- 9 |
Zillow last checked:
Listing updated:
Listed by:
Eric Goosen 586-899-3659,
Berkshire Hathaway HomeServices Kee Realty SCS 586-774-2300
Source: MiRealSource,MLS#: 50209520 Originating MLS: MiRealSource
Originating MLS: MiRealSourceFacts & features
Interior
Bedrooms & bathrooms
- Bedrooms: 2
- Bathrooms: 3
- Full bathrooms: 3
Rooms
- Room types: Den/Study/Lib, Laundry, Loft, Recreation Room, Utility/Laundry Room, Basement Full Bath, Dining "L"
Bedroom 1
- Level: First
- Area: 240
- Dimensions: 16 x 15
Bedroom 2
- Level: First
- Area: 143
- Dimensions: 13 x 11
Bathroom 1
- Features: Ceramic
- Level: First
- Area: 54
- Dimensions: 9 x 6
Bathroom 2
- Features: Ceramic
- Level: First
- Area: 72
- Dimensions: 9 x 8
Bathroom 3
- Features: Ceramic
- Level: Basement
Family room
- Level: First
- Area: 255
- Dimensions: 17 x 15
Kitchen
- Level: First
- Area: 154
- Dimensions: 14 x 11
Heating
- Forced Air, Natural Gas
Cooling
- Ceiling Fan(s), Central Air
Appliances
- Included: Dishwasher, Disposal, Dryer, Humidifier, Microwave, Range/Oven, Refrigerator, Washer, Gas Water Heater
- Laundry: First Floor Laundry, Laundry Room
Features
- Sump Pump
- Flooring: Carpet, Ceramic Tile
- Basement: Daylight,Finished,Full,Partially Finished,Concrete,Sump Pump
- Number of fireplaces: 1
- Fireplace features: Gas, Great Room
- Common walls with other units/homes: End Unit
Interior area
- Total structure area: 4,283
- Total interior livable area: 4,016 sqft
- Finished area above ground: 2,416
- Finished area below ground: 1,600
Property
Parking
- Total spaces: 2.5
- Parking features: Attached, Electric in Garage, Garage Door Opener
- Attached garage spaces: 2.5
Features
- Levels: Multi/Split
- Patio & porch: Patio
- Exterior features: Lawn Sprinkler
- Frontage type: Road
Details
- Parcel number: 0924132001
- Special conditions: Private
Construction
Type & style
- Home type: Condo
- Architectural style: Ranch
- Property subtype: Condominium
Materials
- Brick
- Foundation: Basement, Concrete Perimeter
Condition
- New construction: No
- Year built: 2007
Utilities & green energy
- Sewer: Public Sanitary
- Water: Public
- Utilities for property: Cable/Internet Avail.
Community & HOA
Community
- Subdivision: Redwood Estates
HOA
- Has HOA: No
- HOA fee: $290 monthly
- HOA phone: 586-684-3646
Location
- Region: New Baltimore
Financial & listing details
- Price per square foot: $118/sqft
- Tax assessed value: $444,400
- Annual tax amount: $4,784
- Date on market: 5/30/2026
- Cumulative days on market: 69 days
- Listing agreement: Exclusive Right To Sell
- Listing terms: Cash,Conventional,FHA,VA Loan
- Road surface type: Paved
Estimated market value
$470,700
$447,000 - $494,000
$2,296/mo
Price history
| Date | Event | Price |
|---|---|---|
| 7/10/2026 | Price change | $474,9000%$118/sqft |
Source:  MiRealSource #50209520 Report a problem MiRealSource #50209520 Report a problem | ||
| 6/29/2026 | Price change | $475,000-2%$118/sqft |
Source: MiRealSource #50209520 Report a problem | ||
| 6/12/2026 | Price change | $484,9000%$121/sqft |
Source: MiRealSource #50209520 Report a problem | ||
| 5/31/2026 | Listed for sale | $485,000+131%$121/sqft |
Source: MiRealSource #50209520 Report a problem | ||
| 12/17/2009 | Sold | $210,000-23.6%$52/sqft |
Source: MiRealSource #742901 Report a problem | ||
| 7/11/2009 | Listing removed | $274,750$68/sqft |
Source: ADVANTAGE REALTY, INC #29018462 Report a problem | ||
| 3/14/2009 | Listed for sale | $274,750$68/sqft |
Source: Point2 #29018462 Report a problem | ||
Public tax history
| Year | Property taxes | Tax assessment |
|---|---|---|
| 2025 | $4,784 +5% | $222,200 +3.3% |
| 2024 | $4,554 +4.8% | $215,200 +5.1% |
| 2023 | $4,345 +3.9% | $204,800 +11% |
| 2022 | $4,183 -0.6% | $184,500 +4.8% |
| 2021 | $4,208 | $176,100 +2.4% |
| 2020 | $4,208 +5.6% | $171,900 +6% |
| 2019 | $3,984 +2.2% | $162,200 +6.4% |
| 2018 | $3,896 | $152,400 +12.2% |
| 2017 | -- | $135,800 |
| 2016 | -- | $135,800 +35.4% |
| 2015 | -- | $100,300 +7.8% |
| 2014 | -- | $93,000 -8.7% |
| 2012 | -- | $101,900 |
| 2010 | -- | $101,900 |
Find assessor info on the county website
Monthly payment
Est. payment
Payment breakdown
Explore the cost of this home by adjusting the details. Changes won't be saved.Climate risks
Neighborhood: 48047
Nearby schools
GreatSchools rating
- 6/10Lottie M. Schmidt Elementary SchoolGrades: PK-5Distance: 1.5 mi
- 6/10Anchor Bay Middle School SouthGrades: 6-8Distance: 2.3 mi
- 7/10Anchor Bay High SchoolGrades: 9-12Distance: 2.7 mi
Schools provided by the listing agent
- District: Anchor Bay School District
Source: MiRealSource. This data may not be complete. We recommend contacting the local school district to confirm school assignments for this home.
- $--1 bd1 ba542 sqft50980 Jefferson Ave APT 26, New Baltimore, MI 48047Off Market
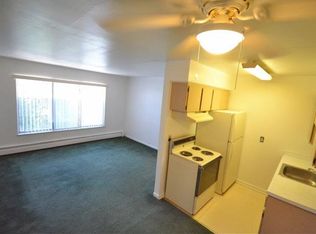
- $48,600-- bd-- ba-- sqft50819 Redwood Ln, New Baltimore, MI 48047Off Market
- $--1 bd1 ba542 sqft50980 Jefferson Ave #11, New Baltimore, MI 48047Off Market

- $--1 bd1 ba542 sqft50980 Jefferson Ave APT 17, New Baltimore, MI 48047Off Market
- $1,0751 bd1 ba542 sqft50980 Jefferson Ave APT 12, New Baltimore, MI 48047For Rent
- $1,1001 bd1 ba540 sqft50980 Jefferson Ave #19, New Baltimore, MI 48047For Rent
- $--1 bd1 ba542 sqft50980 Jefferson Ave APT 22, New Baltimore, MI 48047Off Market
- $--1 bd1 ba542 sqft50980 Jefferson Ave #1WAIT1, New Baltimore, MI 48047Off Market
A local agent can set up tours, give advice and negotiate with sellers.
Similar homes
- $499,5004 bd4 ba3.7k sqft37259 Willow Creek Ln, New Baltimore, MI 48047For Sale
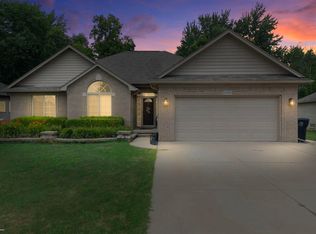
 MLS ID #50215824, Bradford Lack, Berkshire Hathaway HomeServices Kee Realty SCS. MiRealSource
 - $529,9004 bd3 ba4.9k sqft47565 Woodberry Estates Dr, Macomb, MI 48044For Sale
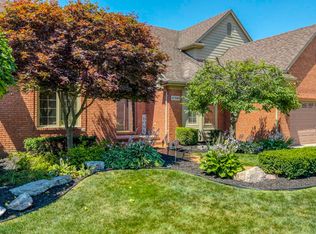 MLS ID #50217304, Dominic Mark Romano, Realty Executives Home Towne Shelby. MiRealSource
 - $488,0003 bd4 ba3.3k sqft21895 Preserve Ct, Macomb, MI 48042For Sale
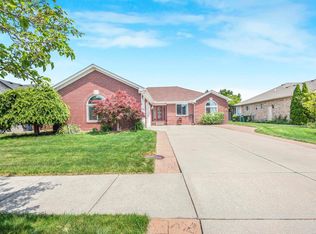 MLS ID #50210541, Edita Bedak, Century 21 Professionals. MiRealSource
 - $589,0004 bd3 ba2.5k sqft49570 Manistee Dr, Chesterfield, MI 48047For Sale
 MLS ID #50216711, Anna M. Skowronek, Century 21 Professionals. MiRealSource
 - $479,9004 bd3 ba3.2k sqft37816 Winkler St, Harrison Township, MI 48045For SaleMLS ID #50214215, David Jacobson, Realty Executives Home Towne Chesterfield. MiRealSource
- $575,0004 bd3 ba3.9k sqft46671 White Cap Dr, Macomb, MI 48044For SaleMLS ID #50217621, Nicole Treba, Keller Williams Realty Lakeside. MiRealSource
- $449,9004 bd3 ba2.6k sqft44215 Riverview Ridge Dr, Clinton Township, MI 48038For SaleMLS ID #50217222, Al Block, RE/MAX First. MiRealSource
- $439,9003 bd3 ba2.2k sqft6527 Genaw Rd, Clay, MI 48001For SaleMLS ID #50207084, Dawn Bowser, KW Platinum. MiRealSource
- $482,3004 bd3 ba3.6k sqft20415 Balmoral Dr, Macomb, MI 48044For SaleMLS ID #50213043, Jennifer Caira-Lauff, Real Estate One Chesterfield. MiRealSource
- $459,0003 bd4 ba2.3k sqft7990 Marsh Rd, Cottrellville, MI 48039For SaleMLS ID #50214554, Greg Kunnath, Berkshire Hathaway HomeServices Kee Realty NB. MiRealSource
- $475,0004 bd3 ba2.6k sqft18402 Sumpter Forest Dr, Macomb, MI 48042For SaleMLS ID #50215755, Maria McGuire, RE/MAX Advisors. MiRealSource
- $415,0003 bd4 ba3.8k sqft14967 Stoney Brook Dr W #2, Shelby Township, MI 48315For SaleMLS ID #50217420, Anthony Tocco, Realteam Real Estate. MiRealSource
- $335,0005 bd2 ba2k sqft51613 Sass Rd, Chesterfield, MI 48047For SaleMLS ID #50209800, Kacey Isenberg, Next Level Realty LLC. MiRealSource
- $475,0003 bd4 ba3.1k sqft57777 Brookfield Way, Washington, MI 48094For SaleMLS ID #50214428, Ted Zotos, Realteam Real Estate. MiRealSource
- $525,0004 bd4 ba3.3k sqft51389 Midland Cir, Macomb, MI 48042For SaleMLS ID #50209247, Mario Kattula, Keller Williams Realty Lakeside. MiRealSource
- $350,0003 bd4 ba2.1k sqft16907 Driftwood Dr, Macomb, MI 48042For Sale By Owner
- $479,9003 bd4 ba4.2k sqft13267 Pearl Dr, Shelby Township, MI 48315For Sale
 MLS ID #20261030344, Rita Polizzi, Leone Realty Inc. Realcomp II
 - $499,5003 bd3 ba2.2k sqft20351 Bannister Dr, Macomb, MI 48044For SaleMLS ID #50209367, Cheryl Restivo, KW Platinum. MiRealSource
- $525,0004 bd3 ba3.5k sqft22326 Homestead Dr, Macomb, MI 48044For SaleMLS ID #50211483, Adam Blake, Realteam Real Estate. MiRealSource
- $439,9003 bd4 ba3.4k sqft2660 Ridgecrest Dr, Shelby Township, MI 48316For SaleMLS ID #50215770, Joseph D Morris, RE/MAX Eclipse. MiRealSource
