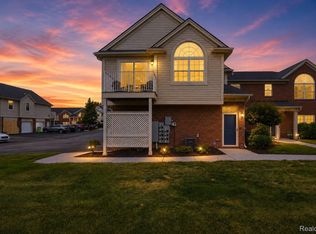
Desirable Northpointe Condo in Chesterfield Township! This second-floor end unit offers 2 bedrooms and 2 full bathrooms with a bright, open layout and a location that makes everyday living easy. The spacious great room features cathedral ceilings and a cozy fireplace, creating an open and inviting main living space. The kitchen flows seamlessly into the dining and living areas and includes all appliances. The primary suite features a walk-in closet and private ensuite bath, while the second bedroom and full bath provide additional flexibility for guests, office space, or everyday living. A private balcony off the great room offers a great spot to relax outdoors. The oversized laundry room includes washer and dryer along with additional storage space. Attached 1-car garage for added convenience. One of the best locations in the community, this end unit sits right next to additional parking and the entry door is just steps from the parking lot for easy access. Close to the community clubhouse and pool, plus conveniently located near expressways, shopping, dining, and everyday conveniences.
Pending
Price cut: $12.5K (7/20)
$182,500
51745 Adler Park Dr W, Chesterfield, MI 48051
2beds
1,358sqft
Condominium
Built in 2004
-- sqft lot
$180,900 Zestimate®
$134/sqft
$225/mo HOA
What's special
Cozy fireplacePrivate ensuite bathSpacious great roomCathedral ceilingsBright open layoutIncludes all appliances
- 74 days |
- 58 |
- 1 |
Zillow last checked:
Listing updated:
Listed by:
Randy B Gates 248-431-4321,
Keller Williams Lakeside 586-532-0500
Source: Realcomp II,MLS#: 20261032419
Facts & features
Interior
Bedrooms & bathrooms
- Bedrooms: 2
- Bathrooms: 2
- Full bathrooms: 2
Primary bedroom
- Level: Upper
- Area: 204
- Dimensions: 17 X 12
Bedroom
- Level: Upper
- Area: 140
- Dimensions: 14 X 10
Primary bathroom
- Level: Upper
- Area: 64
- Dimensions: 8 X 8
Other
- Level: Upper
- Area: 50
- Dimensions: 10 X 5
Dining room
- Level: Upper
- Area: 80
- Dimensions: 10 X 8
Great room
- Level: Upper
- Area: 270
- Dimensions: 18 X 15
Kitchen
- Level: Upper
- Area: 64
- Dimensions: 8 X 8
Laundry
- Level: Upper
- Area: 72
- Dimensions: 12 X 6
Heating
- Forced Air, Natural Gas
Cooling
- Ceiling Fans, Central Air
Appliances
- Included: Dishwasher, Disposal, Dryer, Free Standing Electric Oven, Free Standing Refrigerator, Microwave, Washer
Features
- Has basement: No
- Has fireplace: Yes
- Fireplace features: Electric, Great Room
Interior area
- Total interior livable area: 1,358 sqft
- Finished area above ground: 1,358
Property
Parking
- Total spaces: 1
- Parking features: One Car Garage, Attached
- Attached garage spaces: 1
Features
- Levels: One Story Up
- Stories: 1
- Entry location: GroundLevel
- Exterior features: Balcony, Grounds Maintenance, Private Entrance
Details
- Parcel number: 0917402066
- Special conditions: Short Sale No,Standard
Construction
Type & style
- Home type: Condo
- Architectural style: Raised Ranch
- Property subtype: Condominium
Materials
- Brick, Vinyl Siding
- Foundation: Slab
Condition
- New construction: No
- Year built: 2004
Utilities & green energy
- Sewer: Public Sewer
- Water: Public
Community & HOA
Community
- Subdivision: NORTHPOINTE VILLAGE OF CHESTERFIELD CONDO #817
HOA
- Has HOA: Yes
- Services included: Maintenance Grounds, Maintenance Structure, Snow Removal, Trash
- HOA fee: $225 monthly
Location
- Region: Chesterfield
Financial & listing details
- Price per square foot: $134/sqft
- Tax assessed value: $91,862
- Annual tax amount: $3,111
- Date on market: 5/7/2026
- Cumulative days on market: 74 days
- Listing agreement: Exclusive Right To Sell
- Listing terms: Cash,Conventional,FHA,Va Loan
- Exclusions: Exclusion(s) Do Not Exist
Estimated market value
$180,900
$172,000 - $190,000
$1,648/mo
Price history
| Date | Event | Price |
|---|---|---|
| 7/20/2026 | Pending sale | $182,500$134/sqft |
Source:  Realcomp II #20261032419 Report a problem Realcomp II #20261032419 Report a problem | ||
| 7/20/2026 | Price change | $182,500-6.4%$134/sqft |
Source: Realcomp II #20261032419 Report a problem | ||
| 6/25/2026 | Pending sale | $195,000$144/sqft |
Source: Realcomp II #20261032419 Report a problem | ||
| 6/18/2026 | Price change | $195,000-1.3%$144/sqft |
Source: Realcomp II #20261032419 Report a problem | ||
| 6/9/2026 | Price change | $197,500-1.2%$145/sqft |
Source: Realcomp II #20261032419 Report a problem | ||
| 5/7/2026 | Listed for sale | $199,900+6.9%$147/sqft |
Source: Realcomp II #20261032419 Report a problem | ||
| 5/8/2023 | Sold | $187,000+1.1%$138/sqft |
Source:  MiRealSource #50104187 Report a problem MiRealSource #50104187 Report a problem | ||
| 4/12/2023 | Pending sale | $185,000$136/sqft |
Source: MiRealSource #50104187 Report a problem | ||
| 3/26/2023 | Listed for sale | $185,000+58.1%$136/sqft |
Source: MiRealSource #50104187 Report a problem | ||
| 9/19/2016 | Sold | $117,000-5.9%$86/sqft |
Source: Public Record Report a problem | ||
| 11/15/2004 | Sold | $124,390$92/sqft |
Source: Public Record Report a problem | ||
Public tax history
| Year | Property taxes | Tax assessment |
|---|---|---|
| 2025 | $3,053 +39.7% | $92,100 +3.4% |
| 2024 | $2,186 -6.3% | $89,100 +19.8% |
| 2023 | $2,332 +3.3% | $74,400 +10.4% |
| 2022 | $2,257 | $67,400 +3.2% |
| 2021 | -- | $65,300 +1.6% |
| 2020 | -- | $64,300 +5.2% |
| 2019 | -- | $61,100 +9.9% |
| 2018 | $1,974 +393.1% | $55,600 +12.9% |
| 2017 | $400 | $49,250 |
| 2016 | $400 | $49,250 +16.2% |
| 2015 | $400 | $42,400 +15.4% |
| 2014 | -- | $36,750 |
| 2012 | -- | -- |
Find assessor info on the county website
Monthly payment
Est. payment
Payment breakdown
Explore the cost of this home by adjusting the details. Changes won't be saved.Climate risks
Neighborhood: 48051
Nearby schools
GreatSchools rating
- 6/10Joseph M. Carkenord Elementary SchoolGrades: K-5Distance: 1 mi
- 7/10L'anse Creuse Middle School - EastGrades: 6-8Distance: 1.3 mi
- 8/10L'anse Creuse High School - NorthGrades: 9-12Distance: 3.7 mi
- $209,9002 bd2 ba1.4k sqft28312 Adler Park Dr S, Chesterfield, MI 48051For Sale
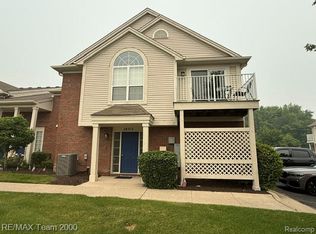
- $239,9002 bd2 ba1.5k sqft28344 Adler Park Dr, New Baltimore, MI 48051For Sale

- $215,0002 bd2 ba1.5k sqft51780 Adler Park Dr W, Chesterfield, MI 48051Sold
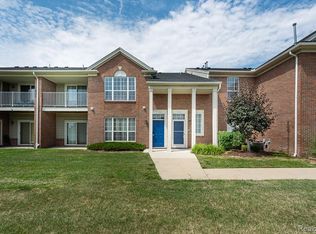
- $195,0002 bd2 ba1.5k sqft28244 S Pointe Ln, Chesterfield, MI 48051Sold
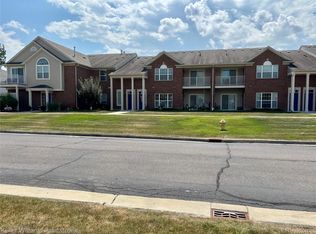
- $200,0002 bd2 ba1.3k sqft28310 Adler Park Dr S, Chesterfield, MI 48051Sold
- $202,0002 bd2 ba1.3k sqft51592 Stern Ln, Chesterfield, MI 48051Sold
- $249,0002 bd2 ba1.6k sqft28251 S Pointe Ln, Chesterfield, MI 48051Sold
- $199,9002 bd2 ba1.6k sqft51761 Adler Park Dr W, Chesterfield, MI 48051Sold
A local agent can set up tours, give advice and negotiate with sellers.
Similar homes
- $219,9002 bd2 ba1.5k sqft51602 Stern Ln #128, New Baltimore, MI 48051For Sale
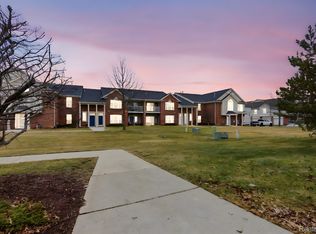
 MLS ID #20261014343, Erick Monzo, Keller Williams Realty-Great Lakes. Realcomp II
 - $250,0003 bd2 ba1.5k sqft28248 S Pointe Ln, Chesterfield, MI 48051For Sale
 MLS ID #20261059870, Robert Neely, Keller Williams Legacy. Realcomp II
 - $239,9002 bd2 ba1.5k sqft28344 Adler Park Dr, New Baltimore, MI 48051For SaleMLS ID #20261057880, Loretta A Sandora Deloof, Sandora & Fiteny Real Estate. Realcomp II
- $174,0002 bd2 ba1k sqft51142 S Foster Rd #11, New Baltimore, MI 48047For Sale
 MLS ID #20261055614, Lena Ammori, Golden Key Realty Group LLC. Realcomp II
 - $272,9002 bd2 ba1.2k sqft17248 Mayfield Dr, Macomb, MI 48042For Sale
 MLS ID #50218552, James Kaschalk, RE/MAX First. MiRealSource
 - $179,9002 bd2 ba1.3k sqft25340 Quarter Deck St #16, Harrison Township, MI 48045For SaleMLS ID #50216141, Dominick Procopio, RE/MAX First. MiRealSource
- $209,9002 bd1 ba1.1k sqft52133 Naugatuck Dr, Macomb, MI 48042For SaleMLS ID #50216978, Alison Reardon, KW Platinum. MiRealSource
- $219,9003 bd2 ba1.3k sqft33616 Bayview Dr, Chesterfield, MI 48047For SaleMLS ID #20261058432, Aliki Beauchamp, Realty Executives Home Towne. Realcomp II
- $219,0002 bd2 ba1.1k sqft52164 Naugatuck Dr, Macomb, MI 48042For SaleMLS ID #50216590, Alise Collier, Real Estate One Chesterfield. MiRealSource
- $220,0002 bd2 ba1.3k sqft45623 Gable Dr, Macomb, MI 48044For SaleMLS ID #20261057981, Yvette Wright, Anthony Djon Luxury Real Estate. Realcomp II
- $169,0002 bd1 ba875 sqft424 Baldwin Ave APT 81, Rochester, MI 48307For SaleMLS ID #20261064810, Scott Stein, KW Domain. Realcomp II
- $199,9002 bd2 ba1.3k sqft37427 Stonegate Cir, Clinton Township, MI 48036For SaleMLS ID #50216251, Janice Calcaterra, Real Estate One Clinton. MiRealSource
- $184,5002 bd2 ba1.2k sqft517 Country Club Dr, Saint Clair Shores, MI 48082For SaleMLS ID #20261020178, James Bufalino, Premier Property Services LLC. Realcomp II
- $215,0002 bd2 ba1.2k sqft46246 Baldwin Dr #45, Macomb, MI 48044For SaleMLS ID #20261052971, Sue Thorn, Berkshire Hathaway HomeServices MIRE. Realcomp II
- $220,5002 bd2 ba1.5k sqft23553 Northport Dr, Clinton Township, MI 48036For SaleMLS ID #20261058707, Dan Walker, Aurora Realty Group. Realcomp II
- $219,9002 bd3 ba1.5k sqft17225 Jed Ct, Clinton Township, MI 48038For SaleMLS ID #20261039313, Dan Walker, Aurora Realty Group. Realcomp II
- $135,0002 bd2 ba1.1k sqft30513 Hidden Pines Ln, Roseville, MI 48066For SaleMLS ID #20261063291, Yvette Wright, Anthony Djon Luxury Real Estate. Realcomp II
- $240,0002 bd2 ba1.4k sqft16450 Chatham Dr #136, Macomb, MI 48044For SaleMLS ID #20261060872, Sowjanya Chava, The Nickola Real Estate Group LLC. Realcomp II
- $208,0003 bd3 ba1.3k sqft25440 Quarter Deck St, Harrison Township, MI 48045For SaleMLS ID #20261037340, James Duncanson, EXP Realty. Realcomp II
- $169,9003 bd2 ba1.7k sqft16958 Kingsbrooke Dr #25, Clinton Township, MI 48038For SaleMLS ID #50217508, Danielle Verkeyn, KW Platinum. MiRealSource
