Welcome to this beautifully maintained ranch condo in the highly sought-after gated community of Palmer Woods Estates! Built in 1999, this spacious 2 bedroom, 2 and a half bath home offers 1,413 sq ft of comfortable living space with an open layout, vaulted ceilings, and abundant natural light throughout.
Step inside to find hardwood flooring, neutral designer tones, and a large great room featuring a cozy fireplace and soaring ceilings that create an airy, inviting feel. The spacious kitchen offers ample cabinet and counter space, black appliances, and opens seamlessly to the dining area with sliding door access to the stamped concrete patio, perfect for relaxing or entertaining outdoors.
The primary suite features a large bay window, generous closet space, and a private en-suite bath. A second bedroom and full bath provide flexibility for guests or a home office setup. Convenient first-floor laundry adds to the easy, low-maintenance lifestyle.
The partially finished basement offers additional living space, a half bath, and a bonus room ideal for a workout area, hobby room, office, or guest space. Additional highlights include an attached 2-car garage, newer hot water heater, and private gated entry for added security and peace of mind.
Enjoy low-maintenance condo living in a quiet, well-kept community with easy access to shopping, dining, and expressways. Move-in ready and immediate occupancy available!
For sale
Price cut: $10K (6/18)
$260,000
4432 Thornwood Ct, Warren, MI 48092
2beds
1,793sqft
:
Get pre-qualified$2,995/mo
Condominium
Built in 1999
-- sqft lot
$256,700 Zestimate®
$145/sqft
$350/mo HOA
What's special
- 68 days |
- 756 |
- 28 |
Zillow last checked:
Listing updated:
Listed by:
Joshua Hepner 248-635-8178,
Keller Williams Somerset 248-649-7200
Source: Realcomp II,MLS#: 20261037558
Facts & features
Interior
Bedrooms & bathrooms
- Bedrooms: 2
- Bathrooms: 3
- Full bathrooms: 2
- 1/2 bathrooms: 1
Primary bedroom
- Level: Entry
- Area: 187
- Dimensions: 11 X 17
Bedroom
- Level: Entry
- Area: 110
- Dimensions: 10 X 11
Primary bathroom
- Level: Entry
- Area: 56
- Dimensions: 7 X 8
Other
- Level: Entry
- Area: 70
- Dimensions: 7 X 10
Other
- Level: Basement
- Area: 30
- Dimensions: 6 X 5
Dining room
- Level: Entry
- Area: 143
- Dimensions: 11 X 13
Kitchen
- Level: Entry
- Area: 132
- Dimensions: 11 X 12
Laundry
- Level: Entry
- Area: 42
- Dimensions: 7 X 6
Living room
- Level: Entry
- Area: 432
- Dimensions: 16 X 27
Heating
- Forced Air, Natural Gas
Cooling
- Central Air
Appliances
- Included: Dishwasher, Dryer, Free Standing Electric Range, Free Standing Refrigerator, Microwave, Washer
- Laundry: Laundry Room
Features
- Basement: Interior Entry,Partially Finished
- Has fireplace: Yes
- Fireplace features: Family Room, Gas
Interior area
- Total interior livable area: 1,793 sqft
- Finished area above ground: 1,393
- Finished area below ground: 400
Property
Parking
- Total spaces: 2
- Parking features: Two Car Garage, Attached
- Attached garage spaces: 2
Features
- Levels: One Story Ground
- Stories: 1
- Entry location: GroundLevel
- Patio & porch: Patio, Porch
- Exterior features: Gate House
Lot
- Features: Corner Lot, Dead End Street
Details
- Parcel number: 1317103117
- Special conditions: Short Sale No,Standard
Construction
Type & style
- Home type: Condo
- Architectural style: Ranch
- Property subtype: Condominium
Materials
- Brick
- Foundation: Basement, Poured
- Roof: Asphalt
Condition
- New construction: No
- Year built: 1999
Utilities & green energy
- Electric: Circuit Breakers
- Sewer: Public Sewer
- Water: Public
Community & HOA
Community
- Security: Gated Community
- Subdivision: PALMER WOODS ESTATES
HOA
- Has HOA: Yes
- HOA fee: $350 monthly
- HOA phone: 586-465-8003
Location
- Region: Warren
Financial & listing details
- Price per square foot: $145/sqft
- Tax assessed value: $100,831
- Annual tax amount: $5,366
- Date on market: 5/28/2026
- Cumulative days on market: 69 days
- Listing agreement: Exclusive Right To Sell
- Listing terms: Cash,Conventional
Estimated market value
$256,700
$244,000 - $270,000
$2,023/mo
Price history
| Date | Event | Price |
|---|---|---|
| 6/18/2026 | Price change | $260,000-3.7%$145/sqft |
Source:  Realcomp II #20261037558 Report a problem Realcomp II #20261037558 Report a problem | ||
| 5/28/2026 | Listed for sale | $270,000+60.7%$151/sqft |
Source: Realcomp II #20261037558 Report a problem | ||
| 6/21/2017 | Sold | $168,000$94/sqft |
Source: Public Record Report a problem | ||
Public tax history
| Year | Property taxes | Tax assessment |
|---|---|---|
| 2025 | $5,251 +5.3% | $129,420 +4.9% |
| 2024 | $4,986 +6.7% | $123,370 +11.7% |
| 2023 | $4,673 -1.7% | $110,480 +8.6% |
| 2022 | $4,754 +0.6% | $101,750 +4.7% |
| 2021 | $4,726 | $97,140 +8.9% |
| 2020 | $4,726 +6.9% | $89,200 +6.2% |
| 2019 | $4,420 +40.2% | $83,960 +5.2% |
| 2018 | $3,152 | $79,830 +1.2% |
| 2017 | -- | $78,850 |
| 2016 | -- | $78,850 +8.5% |
| 2015 | -- | $72,700 +34.1% |
| 2012 | -- | $54,210 |
| 2010 | -- | -- |
| 2009 | -- | $87,150 -15.2% |
| 2008 | -- | $102,810 -6.2% |
| 2007 | -- | $109,590 -1.2% |
| 2006 | -- | $110,970 +2.7% |
| 2005 | -- | $108,060 +0.6% |
| 2004 | -- | $107,420 +24.2% |
| 2001 | $3,554 +6.9% | $86,520 +3.2% |
| 2000 | $3,324 | $83,840 |
Find assessor info on the county website
Monthly payment
Est. payment
Payment breakdown
Explore the cost of this home by adjusting the details. Changes won't be saved.Climate risks
Neighborhood: 48092
Nearby schools
GreatSchools rating
- 7/10Lean Elementary SchoolGrades: PK-5Distance: 1.3 mi
- 7/10Beer Middle SchoolGrades: 6-8Distance: 0.6 mi
- 5/10Warren Mott High SchoolGrades: 9-12Distance: 0.7 mi
- $293,6003 bd2 ba1.4k sqft4430 Thornwood Ct, Warren, MI 48092Off Market
- $255,0002 bd2 ba2.9k sqft4431 Thornwood Ct, Warren, MI 48092Sold

- $286,8002 bd3 ba1.4k sqft4408 Thornwood Ct, Warren, MI 48092Off Market
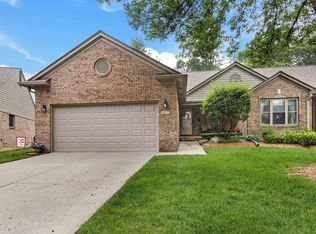
- $195,2002 bd2 ba1.4k sqft4407 Thornwood #112, Warren, MI 48092Off Market
- $240,4002 bd2 ba1.4k sqft4452 Thornwood Ct, Warren, MI 48092Off Market
- $247,6002 bd2 ba1.3k sqft4413 Spruce Ct, Warren, MI 48092Sold
- $204,6001 bd1 ba1k sqft28280 Walker Ave, Warren, MI 48092Off Market
- $440,4004 bd2 ba-- sqft28264 Walker Ave, Warren, MI 48092Off Market
A local agent can set up tours, give advice and negotiate with sellers.
Similar homes
- $325,0003 bd2 ba1.6k sqft30327 Ohmer Dr, Warren, MI 48092For Sale
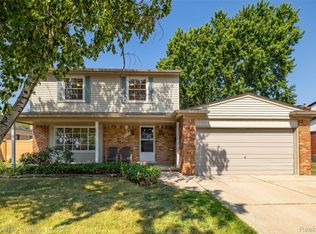
 MLS ID #20261059603, Gerald Salerno, @properties Christie's Int'l R.E. Birmingham. Realcomp II
 - $275,0003 bd3 ba2.2k sqft5153 Busch Ave, Warren, MI 48091For Sale
 MLS ID #20261049500, Sherry L Pyszczynski, Keller Williams Paint Creek. Realcomp II
 - $265,0003 bd2 ba1.4k sqft2410 E Lincoln Ave, Royal Oak, MI 48067For Sale
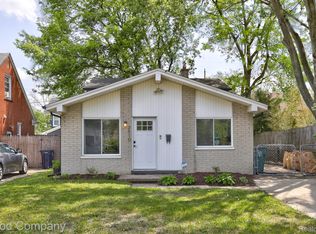 MLS ID #20261055986, Jim Shaffer, Good Company. Realcomp II
 - $259,0002 bd2 ba1.6k sqft49277 Silver Birch Cir, Shelby Township, MI 48315For Sale
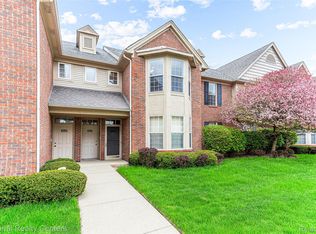 MLS ID #20261040721, Rick D Nessel, National Realty Centers, Inc. Realcomp II
 - $279,0002 bd2 ba1.3k sqft1760 E Hazelhurst St, Ferndale, MI 48220New ConstructionMLS ID #20261056817, Patricia M Dial, Coldwell Banker Professionals-Birm. Realcomp II
- $215,0003 bd1 ba1.2k sqft27524 Gail Dr, Warren, MI 48093For SaleMLS ID #20261038928, Justin Cain, @properties Christie's Int'l R.E. Detroit. Realcomp II
- $259,9002 bd2 ba1.3k sqft56634 Chesapeake Trl, Shelby Township, MI 48316For Sale
 MLS ID #50215233, Lynn Marie Purpura, EXP Realty Rochester. MiRealSource
 - $145,0002 bd2 ba1.6k sqft3002 N Seaton Circuit, Warren, MI 48091For SaleMLS ID #20261035955, Jeffery Hider, Empire Realty Group. Realcomp II
- $227,0002 bd2 ba1.3k sqft14286 Moravian Manor Cir, Sterling Heights, MI 48312For SaleMLS ID #20261038049, Barbara Ward, Real Estate One-St Clair Shrs. Realcomp II
- $220,0002 bd2 ba1.6k sqft28047 Maple Forest Blvd E #51, Harrison Township, MI 48045For SaleMLS ID #20261059879, Carlos Leon, Sine & Monaghan, LLC. Realcomp II
- $239,0002 bd3 ba2.1k sqft37485 Stonegate Cir #75, Clinton Township, MI 48036For SaleMLS ID #20261059704, Yaser Alsabti, EXP Realty Main. Realcomp II
- $269,0003 bd2 ba1.4k sqft19710 W Thirteen Mile Rd APT 101, Beverly Hills, MI 48025For SaleMLS ID #20261035657, Michael Heiwig, Signature Sotheby's International Realty Bham. Realcomp II
- $245,0002 bd2 ba1.2k sqft49086 W Woods Dr, Shelby Township, MI 48317For SaleMLS ID #20261057203, Logan Cox, Max Broock, REALTORS®-Birmingham. Realcomp II
- $267,0003 bd1 ba1.1k sqft3040 Inman St, Ferndale, MI 48220For SaleMLS ID #20261014702, Pamela LeBlanc, Coldwell Banker Professionals-GPF. Realcomp II
- $299,9994 bd2 ba1.6k sqft2424 Dallas Ave, Royal Oak, MI 48067For SaleMLS ID #20261055911, Samuel M Kaplunov, @properties Christie's Int'l R.E. Birmingham. Realcomp II
- $275,0004 bd2 ba1.5k sqft31 W Barrett Ave, Madison Heights, MI 48071For SaleMLS ID #20261007644, Evan Bassy, Keller Williams Paint Creek. Realcomp II
- $199,0003 bd2 ba1.5k sqft8700 Common Rd, Warren, MI 48093For SaleMLS ID #20261031275, Sarah Smith, @properties Christie's Int'l R.E. Birmingham. Realcomp II
- $299,9002 bd2 ba1.7k sqft406 Woodlawn Ave, Royal Oak, MI 48073For SaleMLS ID #20261022189, Carvell C Wilkins, Century 21 Professionals Livonia. Realcomp II
- $160,0002 bd2 ba1.4k sqft18301 W Thirteen Mile Rd Unit A2, Southfield, MI 48076For SaleMLS ID #20261059528, Siobhan Gannon, Century 21 Curran & Oberski. Realcomp II
- $220,0003 bd2 ba1.8k sqft13408 Denver Cir N, Sterling Heights, MI 48312For SaleMLS ID #20261059074, Kapil Roy, Brookstone, Realtors LLC. Realcomp II
