Welcome to 28047 Maple Forest Blvd E, a beautifully maintained and thoughtfully updated condo in the heart of Harrison Township. Pride of ownership is evident throughout this move-in-ready home, offering a perfect blend of comfort, style, and major mechanical updates. Since purchasing the home, the owners have completed numerous upgrades, including new windows and blinds (2015) and a beautifully remodeled kitchen featuring quartz countertops, an updated sink, modern finishes, and Frigidaire appliances. The spacious floor plan is filled with natural light and offers comfortable living spaces that are perfect for both everyday living and entertaining. One of the standout features of this home is the huge basement, providing exceptional storage and endless possibilities for a future recreation room, home office, fitness area, workshop, or additional finished living space.
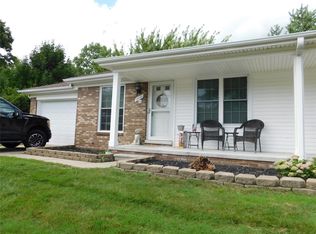
The attached true 2-car garage offers plenty of room for two vehicles while still leaving space for storage cabinets, shelving, tools, and other belongings—a feature that is increasingly hard to find.
Enjoy peace of mind with major mechanical updates already completed, including a new furnace, central air conditioner, and water heater (2022), along with a new sump pump (2025) with water powered backup system installed. Step outside to your private patio overlooking a large backyard and open green space, creating the perfect setting for morning coffee, outdoor entertaining, or simply relaxing and enjoying the peaceful surroundings.
Ideally located within the L'Anse Creuse School District and just minutes from Lake St. Clair Metropark, marinas, waterfront dining, shopping, golf courses, and major commuter routes, this home offers an exceptional combination of location, convenience, and lifestyle. Schedule your private showing today!
For sale
$220,000
28047 Maple Forest Blvd E #51, Harrison Township, MI 48045
2beds
1,667sqft
Condominium
Built in 1986
-- sqft lot
$216,600 Zestimate®
$132/sqft
$310/mo HOA
What's special
- 25 days |
- 1,603 |
- 56 |
Zillow last checked:
Listing updated:
Listed by:
Carlos Leon 586-991-1667,
Sine & Monaghan, LLC 248-549-7400
Source: Realcomp II,MLS#: 20261045326
Loading...
Facts & features
Interior
Bedrooms & bathrooms
- Bedrooms: 2
- Bathrooms: 2
- Full bathrooms: 2
Primary bedroom
- Level: Entry
- Area: 225
- Dimensions: 15 X 15
Bedroom
- Level: Entry
- Area: 165
- Dimensions: 11 X 15
Other
- Level: Entry
Other
- Level: Entry
Dining room
- Level: Entry
- Area: 110
- Dimensions: 11 X 10
Kitchen
- Level: Entry
- Area: 110
- Dimensions: 11 X 10
Living room
- Level: Entry
- Area: 195
- Dimensions: 13 X 15
Heating
- Forced Air, Natural Gas
Cooling
- Central Air
Appliances
- Included: Dishwasher, Dryer, Free Standing Freezer, Free Standing Gas Oven, Free Standing Gas Range, Free Standing Refrigerator, Microwave, Washer
Features
- Basement: Partially Finished
- Has fireplace: No
Interior area
- Total interior livable area: 1,667 sqft
- Finished area above ground: 1,017
- Finished area below ground: 650
Property
Parking
- Total spaces: 2
- Parking features: Two Car Garage, Attached
- Attached garage spaces: 2
Features
- Levels: One
- Stories: 1
- Entry location: GroundLevel
- Patio & porch: Patio, Porch
Details
- Parcel number: 1220152051
- Special conditions: Short Sale No,Standard
Construction
Type & style
- Home type: Condo
- Architectural style: Ranch
- Property subtype: Condominium
Materials
- Block, Brick
- Foundation: Basement, Block
- Roof: Asphalt
Condition
- New construction: No
- Year built: 1986
Utilities & green energy
- Sewer: Sewer At Street
- Water: Public
Community & HOA
Community
- Subdivision: MAPLE FOREST
HOA
- Has HOA: Yes
- Services included: Maintenance Grounds, Maintenance Structure, Sewer, Snow Removal, Trash, Water
- HOA fee: $310 monthly
- HOA phone: 248-258-5900
Location
- Region: Harrison Township
Financial & listing details
- Price per square foot: $132/sqft
- Tax assessed value: $54,466
- Annual tax amount: $2,821
- Date on market: 6/26/2026
- Cumulative days on market: 25 days
- Listing agreement: Exclusive Right To Sell
- Listing terms: Cash,Conventional
Estimated market value
$216,600
$206,000 - $227,000
$2,234/mo
Price history
| Date | Event | Price |
|---|---|---|
| 6/26/2026 | Listed for sale | $220,000+147.5%$132/sqft |
Source:  Realcomp II #20261045326 Report a problem Realcomp II #20261045326 Report a problem | ||
| 2/13/2014 | Sold | $88,900$53/sqft |
Source: Public Record Report a problem | ||
Public tax history
| Year | Property taxes | Tax assessment |
|---|---|---|
| 2025 | $2,748 +58.5% | $92,700 +8.2% |
| 2024 | $1,733 +5.3% | $85,700 +9.5% |
| 2023 | $1,647 +4.1% | $78,300 +7.3% |
| 2022 | $1,583 | $73,000 +2.2% |
| 2021 | -- | $71,400 +4.5% |
| 2020 | -- | $68,300 +14.2% |
| 2019 | -- | $59,800 +19.6% |
| 2018 | $1,430 | $50,000 +9.5% |
| 2017 | -- | $45,670 |
| 2016 | -- | $45,670 +7.6% |
| 2015 | -- | $42,440 +21.6% |
| 2012 | $1,404 | $34,900 -26.2% |
| 2010 | -- | $47,320 -10.2% |
| 2009 | -- | $52,720 -16.7% |
| 2008 | -- | $63,290 -8.7% |
| 2007 | $1,810 | $69,290 +1.1% |
| 2006 | -- | $68,560 -3.3% |
| 2004 | $1,690 +9.4% | $70,870 +7.1% |
| 2003 | $1,545 +12% | $66,190 +26.4% |
| 2001 | $1,380 +1.7% | $52,370 +3.2% |
| 2000 | $1,356 | $50,750 |
Find assessor info on the county website
Monthly payment
Est. payment
Payment breakdown
Explore the cost of this home by adjusting the details. Changes won't be saved.Climate risks
Neighborhood: 48045
Nearby schools
GreatSchools rating
- 8/10South River Elementary SchoolGrades: K-5Distance: 0.8 mi
- 5/10L'anse Creuse Middle School - CentralGrades: 6-8Distance: 1.2 mi
- 8/10High SchoolGrades: 9-12Distance: 1.2 mi
- $194,9002 bd2 ba1.5k sqft28091 Maple Forest Blvd W, Harrison Township, MI 48045Pending

- $185,0002 bd2 ba1.9k sqft27968 Red Cedar Ln, Harrison Township, MI 48045Sold

- $192,0002 bd2 ba1.9k sqft28091 Fair Oaks Ln APT 12, Harrison Township, MI 48045Sold
- $164,9002 bd2 ba1k sqft28091 Fair Oaks Ln, Harrison Twp, MI 48045Sold

- $139,9002 bd2 ba966 sqft28031 Shadowood, Harrison, MI 48045Off Market
- $186,0002 bd2 ba1.3k sqft28070 Coleridge St, Harrison Township, MI 48045Sold
- $169,7002 bd2 ba1k sqft28034 Shadowood Ln, Harrison Township, MI 48045Off Market
- $176,0001 bd1 ba941 sqft28091 Fair Oaks Ln APT 7, Harrison Township, MI 48045Off Market
A local agent can set up tours, give advice and negotiate with sellers.
Similar homes
- $210,0003 bd2 ba2k sqft18432 Mesle St, Roseville, MI 48066For Sale

 MLS ID #20261053439, DeShonna Igwenagha, DTW Experts LLC. Realcomp II
 - $249,9003 bd2 ba1.2k sqft21884 Laurel St, Clinton Township, MI 48035For Sale
 MLS ID #20261046259, Anthony Djon, Anthony Djon Luxury Real Estate. Realcomp II
 - $179,9003 bd2 ba1.5k sqft47 Avery St, Mount Clemens, MI 48043For Sale
 MLS ID #20261042299, Chelsea Poole, Social House Real Estate Group LLC. Realcomp II
 - $249,9002 bd3 ba2.2k sqft15908 Plymouth Dr #387, Clinton Township, MI 48038For Sale
 MLS ID #20261047012, Theresa St Dennis, Keller Williams First. Realcomp II
 - $240,0002 bd3 ba2.2k sqft13331 Whittier Dr, Sterling Heights, MI 48312For SaleMLS ID #20261049243, Jamison Agnello, J Michael Realty LLC. Realcomp II
- $229,9002 bd2 ba1.9k sqft47078 Auburn Ct, Shelby Township, MI 48317For SaleMLS ID #20261050722, Norman Campbell, Keller Williams Realty-Great Lakes. Realcomp II
- $133,0003 bd2 ba1.2k sqft39700 Manor Dr #10, Harrison Township, MI 48045For SaleMLS ID #20261039222, Jennifer Turala, HB Realty Partners. Realcomp II
- $230,0003 bd3 ba2k sqft11606 Meadow Lane Dr, Warren, MI 48093For SaleMLS ID #20261047725, Samarra Monger, Irongate Realty Group. Realcomp II
- $195,0003 bd3 ba1.7k sqft8948 Shawn Dr, Sterling Heights, MI 48312For SaleMLS ID #20261050761, Stephanie Janiga, Keller Williams Advantage. Realcomp II
- $229,0002 bd2 ba1.2k sqft1795 Wickham St, Royal Oak, MI 48073For SaleMLS ID #20261047817, Marcia Levenson, Good Company. Realcomp II
- $250,0003 bd2 ba1.7k sqft20304 California St, Saint Clair Shores, MI 48080For SaleMLS ID #20261047934, Michael Perna, EXP Realty The Perna Team. Realcomp II
- $180,0002 bd2 ba2.1k sqft17207 Kingsbrooke Dr, Clinton Township, MI 48038For SaleMLS ID #20261016769, Giulia Bartolone, Imperium Realty LLC. Realcomp II
- $239,9992 bd3 ba1.4k sqft15487 Orchard Ridge Dr, Clinton Township, MI 48038For SaleMLS ID #20261027625, Frank Jajou, Berkshire Hathaway HomeServices Kee Realty. Realcomp II
- $210,0002 bd2 ba1.3k sqft43427 Claremont Dr E, Clinton Township, MI 48038For SaleMLS ID #20261017338, Rory MacDonald, EXP Realty Clinton Twp. Realcomp II
- $180,0002 bd2 ba1.2k sqft31980 Mark Adam Lange #12, Warren, MI 48093For SaleMLS ID #20261048747, Joseph Feld, Keller Williams Paint Creek. Realcomp II
- $195,0002 bd2 ba1.6k sqft1925 Nicholas Ct, Warren, MI 48092For SaleMLS ID #20261050147, Md M Rahman, Brookstone, Realtors LLC. Realcomp II
- $219,9003 bd1 ba1.9k sqft22584 Marine Ave, Eastpointe, MI 48021For SaleMLS ID #20261046929, Marla Goodfriend, Benjamin Management Group, Inc. Realcomp II
- $169,9002 bd2 ba1.7k sqft8401 Eighteen Mile Rd #112, Sterling Heights, MI 48313For SaleMLS ID #20261049148, Luyao Jiang, EXP Realty Main. Realcomp II
- $249,9992 bd2 ba1.5k sqft12014 Common Rd, Warren, MI 48093For SaleMLS ID #20261034623, Maggie Andersen, Berkshire Hathaway HomeServices Kee Realty Oxford. Realcomp II
- $162,9002 bd1 ba962 sqft29417 Park Place Dr, Warren, MI 48093For SaleMLS ID #20261055395, Antonia Aodish, EXP Realty Shelby Twp. Realcomp II
