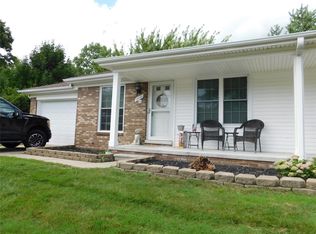
Welcome to this impeccably maintained, pet-free and smoke-free condominium located in the heart of Harrison Township! Pool table included as well as furniture in basement. Just minutes from Lake St. Clair and scenic Metropark, this move-in ready unit offers the perfect blend of comfort, convenience, and low-maintenance living. Enjoy bright, open living spaces and a private patio perfect for relaxing or entertaining. With easy access to boating, biking trails, and nature right outside your door, this is the ideal home for those who love the outdoors without compromising on peace and cleanliness. Don’t miss this rare opportunity to own in one of the area's most desirable locations!
Sold for $185,000
$185,000
27968 Red Cedar Ln, Harrison Township, MI 48045
2beds
1,933sqft
Condominium
Built in 1988
-- sqft lot
$191,200 Zestimate®
$96/sqft
$2,298 Estimated rent
Home value
$191,200
$180,000 - $205,000
$2,298/mo
Zestimate® history
Owner options
List your home for rent
$2,298/mo
Rent Zestimate®
Find your next renter with Zillow Rental Manager. Plus, with online applications, you can quickly screen prospective tenants – for free.
$2,298/mo
Rent Zestimate®
Refinance and save
$1,589/mo
Est. payment
Refinancing to a lower rate could help reduce your monthly payments and save thousands over the life of the loan.
$1,589/mo
Est. payment
Explore your selling options
Work with a Zillow partner agent
Leverage their expertise and Zillow's premium Showcase listings to get your home seen by more buyers.
Get startedList with your own agent
Get your home in front of millions of buyers by listing it on Zillow.
Learn how to do itSell it yourself
Take full control of how buyers see your home on Zillow by listing For Sale by Owner (FSBO).
List your homeWhat's special
Zillow last checked:
Listing updated:
Listed by:
Logan Cox 248-644-6700,
Max Broock, REALTORS®-Birmingham
Bought with:
Mario Como, 6506045071
Berkshire Hathaway HomeServices Kee Realty SCS
Source: Realcomp II,MLS#: 20251044174
Facts & features
Interior
Bedrooms & bathrooms
- Bedrooms: 2
- Bathrooms: 2
- Full bathrooms: 1
- 1/2 bathrooms: 1
Primary bedroom
- Level: Entry
- Area: 154
- Dimensions: 14 X 11
Bedroom
- Level: Entry
- Area: 130
- Dimensions: 13 X 10
Other
- Level: Entry
- Area: 80
- Dimensions: 10 X 8
Other
- Level: Basement
Dining room
- Level: Entry
- Area: 64
- Dimensions: 8 X 8
Kitchen
- Level: Entry
- Area: 77
- Dimensions: 11 X 7
Living room
- Level: Entry
- Area: 187
- Dimensions: 17 X 11
Heating
- Forced Air, Natural Gas
Cooling
- Central Air
Appliances
- Laundry: In Unit
Features
- Basement: Finished
- Has fireplace: No
Interior area
- Total interior livable area: 1,933 sqft
- Finished area above ground: 941
- Finished area below ground: 992
Property
Parking
- Total spaces: 1
- Parking features: One Car Garage, Attached
- Attached garage spaces: 1
Features
- Levels: One Story Up
- Stories: 1
- Entry location: GroundLevelwSteps
Details
- Parcel number: 1220152113
- Special conditions: Short Sale No,Standard
Construction
Type & style
- Home type: Condo
- Architectural style: Ranch
- Property subtype: Condominium
Materials
- Brick
- Foundation: Basement, Poured
Condition
- New construction: No
- Year built: 1988
Utilities & green energy
- Sewer: Public Sewer
- Water: Public
Community & neighborhood
Location
- Region: Harrison Township
- Subdivision: MAPLE FOREST
HOA & financial
HOA
- Has HOA: Yes
- HOA fee: $310 monthly
Other
Other facts
- Listing agreement: Exclusive Right To Sell
- Listing terms: Cash,Conventional,Va Loan
Price history
| Date | Event | Price |
|---|---|---|
| 11/21/2025 | Sold | $185,000-3.6%$96/sqft |
Source:  Realcomp II #20251044174 Report a problem Realcomp II #20251044174 Report a problem | ||
| 11/10/2025 | Pending sale | $192,000$99/sqft |
Source: Realcomp II #20251044174 Report a problem | ||
| 10/11/2025 | Listed for sale | $192,000+209.7%$99/sqft |
Source: Realcomp II #20251044174 Report a problem | ||
| 12/8/2011 | Sold | $62,000-4.5%$32/sqft |
Source:  MiRealSource #31077864 Report a problem MiRealSource #31077864 Report a problem | ||
| 10/25/2011 | Listed for sale | $64,900$34/sqft |
Source: RE/MAX Suburban Inc #211111674 Report a problem | ||
Public tax history
| Year | Property taxes | Tax assessment |
|---|---|---|
| 2025 | $1,530 +5% | $88,600 +8.2% |
| 2024 | $1,456 +5.3% | $81,900 +9.6% |
| 2023 | $1,384 +4.1% | $74,700 +7.2% |
| 2022 | $1,330 | $69,700 +2.3% |
| 2021 | -- | $68,100 +4.8% |
| 2020 | -- | $65,000 +14% |
| 2019 | -- | $57,000 +19% |
| 2018 | $1,201 | $47,900 +4.1% |
| 2017 | -- | $46,010 |
| 2016 | -- | $46,010 +13.3% |
| 2015 | -- | $40,600 +23.2% |
| 2012 | $1,319 | $32,960 -25.9% |
| 2010 | -- | $44,460 -10.1% |
| 2009 | -- | $49,430 -16.7% |
| 2008 | -- | $59,360 -6.9% |
| 2007 | $1,621 | $63,740 -0.3% |
| 2006 | -- | $63,900 -3.2% |
| 2004 | $1,513 +9.4% | $66,000 +7% |
| 2003 | $1,384 +12% | $61,660 +31.4% |
| 2001 | $1,236 +1.7% | $46,910 +3.2% |
| 2000 | $1,215 | $45,460 |
Find assessor info on the county website
Neighborhood: 48045


Nearby schools
GreatSchools rating
- 8/10South River Elementary SchoolGrades: K-5Distance: 0.8 mi
- 5/10L'anse Creuse Middle School - CentralGrades: 6-8Distance: 1.2 mi
- 8/10High SchoolGrades: 9-12Distance: 1.2 mi
Get a cash offer in 3 minutes
Find out how much your home could sell for in as little as 3 minutes with a no-obligation cash offer.
Estimated market value
$191,200
Get a cash offer in 3 minutes
Find out how much your home could sell for in as little as 3 minutes with a no-obligation cash offer.
Estimated market value
$191,200
- Michigan
- Macomb County
- Harrison Township
- 48045
- 27968 Red Cedar Ln
Nearby cities
Nearby zip codes
Other Harrison Township Topics
- Apartments for Rent in 48045
- Houses for Sale in 48045
- Houses for Rent in 48045
- 48045 Real Estate
- Harrison Township Condos
- Houses for Sale in Harrison Township
- Newest Listings in Harrison Township
- Harrison Township Home Values
- Harrison Township Real Estate Agents
- Harrison Township Refinance
- Harrison Township Mortgage Rates
