Incredibly rare offering, this ground-level ranch condo with full basement delivers a comfortable lifestyle in one of the area’s most sought-after communities. Huge savings - almost HALF the monthly HOA fee compared to other units, with the opportunity to have over 2,100 square feet of living space by finishing the basement! Lovingly maintained by the original owner, this residence showcases true pride of ownership with high-end upgrades and thoughtful details throughout. The main living space is anchored by 3 & 1/4 inch thick oak hardwood flooring, elegant plantation shutters, and a seamless, light-filled layout. The kitchen is spacious and functional, featuring plenty of counter & cabinet space, a newer electric stove (2022) and custom-built pantry with pull-out shelving for effortless organization. Comfort comes from a premium furnace and central air conditioning system installed in 2023, complete with a UV air scrubber and humidifier for enhanced air quality. What truly sets this home apart is the expansive full basement—an incredibly rare feature within the community; it includes a 3-piece rough plumbing setup ready for a full bathroom, extensive storage, and the ability to add multiple rooms, supported by an integrated sprinkler fire suppression system for added peace of mind, all with a lower HOA fee. Additional highlights are the soundproof room, ideal for music or a private work-from-home office, and laundry area on the main floor. Situated within the amenity-rich Forester Square community, residents enjoy access to a fully equipped fitness center, heated swimming pool, hot tub, cabana, full kitchen, conference room, library, and more. Ideally positioned at the border of Rochester Hills and Auburn Hills, this location offers effortless access to multiple parks, Clinton River Trail, shopping, dining, Downtown Auburn Hills, Oakland University, Stellantis, & expressways including I-75 and M-59. Ready for you to move right in or own as an investment property!
Sold for $278,000
$278,000
203 Jotham Ave, Auburn Hills, MI 48326
2beds
1,360sqft
Condominium
Built in 2003
-- sqft lot
$279,100 Zestimate®
$204/sqft
$1,866 Estimated rent
Home value
$279,100
$265,000 - $293,000
$1,866/mo
Zestimate® history
Owner options
List your home for rent
$1,866/mo
Rent Zestimate®
Find your next renter with Zillow Rental Manager. Plus, with online applications, you can quickly screen prospective tenants – for free.
$1,866/mo
Rent Zestimate®
Refinance and save
$2,103/mo
Est. payment
Refinancing to a lower rate could help reduce your monthly payments and save thousands over the life of the loan.
$2,103/mo
Est. payment
Explore your selling options
Work with a Zillow partner agent
Leverage their expertise and Zillow's premium Showcase listings to get your home seen by more buyers.
Get startedList with your own agent
Get your home in front of millions of buyers by listing it on Zillow.
Learn how to do itSell it yourself
Take full control of how buyers see your home on Zillow by listing For Sale by Owner (FSBO).
List your homeWhat's special
Zillow last checked:
Listing updated:
Listed by:
Andrew Karam 248-240-8616,
@properties Christie's Int'l R E Rochester
Bought with:
Andrew Karam, 6501394302
@properties Christie's Int'l R E Rochester
Source: Realcomp II,MLS#: 20261023230
Facts & features
Interior
Bedrooms & bathrooms
- Bedrooms: 2
- Bathrooms: 2
- Full bathrooms: 2
Primary bedroom
- Level: Entry
- Area: 144
- Dimensions: 12 X 12
Bedroom
- Level: Entry
- Area: 110
- Dimensions: 11 X 10
Primary bathroom
- Level: Entry
- Area: 42
- Dimensions: 7 X 6
Other
- Level: Entry
- Area: 70
- Dimensions: 10 X 7
Dining room
- Level: Entry
- Area: 150
- Dimensions: 10 X 15
Flex room
- Level: Basement
- Area: 195
- Dimensions: 13 X 15
Kitchen
- Level: Entry
- Area: 120
- Dimensions: 12 X 10
Laundry
- Level: Entry
- Area: 15
- Dimensions: 5 X 3
Living room
- Level: Entry
- Area: 180
- Dimensions: 12 X 15
Heating
- Forced Air, Natural Gas
Cooling
- Central Air
Appliances
- Included: Built In Electric Range, Dishwasher, Disposal, Free Standing Refrigerator, Humidifier, Microwave, Stainless Steel Appliances, Washer Dryer Stacked
- Laundry: In Unit, Laundry Room
Features
- High Speed Internet, Programmable Thermostat
- Basement: Partially Finished
- Has fireplace: No
Interior area
- Total interior livable area: 1,360 sqft
- Finished area above ground: 1,060
- Finished area below ground: 300
Property
Parking
- Total spaces: 1
- Parking features: One Car Garage, Attached, Direct Access, Electricityin Garage, Garage Door Opener, Garage Faces Rear
- Attached garage spaces: 1
Accessibility
- Accessibility features: Accessible Approach With Ramp, Accessible Common Area
Features
- Levels: One Story Ground
- Stories: 1
- Entry location: GroundLevelwSteps
- Patio & porch: Breezeway, Covered, Porch
- Exterior features: Grounds Maintenance, Lighting, Private Entrance
- Pool features: Community, In Ground
Details
- Parcel number: 021425429206
- Special conditions: Short Sale No,Standard
- Other equipment: Air Purifier
Construction
Type & style
- Home type: Condo
- Architectural style: Ranch
- Property subtype: Condominium
Materials
- Brick
- Foundation: Basement, Poured, Sump Pump
- Roof: Asphalt
Condition
- New construction: No
- Year built: 2003
- Major remodel year: 2020
Utilities & green energy
- Sewer: Public Sewer
- Water: Public
Community & HOA
Community
- Features: Clubhouse, Fitness Center, Sidewalks
- Subdivision: FORESTER SQUARE AT AUBURN VILLAGE CONDO
HOA
- Has HOA: Yes
- Services included: Maintenance Grounds, Maintenance Structure, Snow Removal, Trash, Water
- HOA fee: $271 monthly
- HOA phone: 586-739-6001
Location
- Region: Auburn Hills
Financial & listing details
- Price per square foot: $204/sqft
- Tax assessed value: $50,920
- Annual tax amount: $2,608
- Date on market: 4/9/2026
- Cumulative days on market: 26 days
- Listing agreement: Exclusive Right To Sell
- Listing terms: Cash,Conventional,FHA,Va Loan
Price history
| Date | Event | Price |
|---|---|---|
| 6/8/2026 | Sold | $278,000-5.8%$204/sqft |
Source:  Realcomp II #20261023230 Report a problem Realcomp II #20261023230 Report a problem | ||
| 5/8/2026 | Pending sale | $295,000$217/sqft |
Source: Realcomp II #20261023230 Report a problem | ||
| 4/9/2026 | Listed for sale | $295,000-1.7%$217/sqft |
Source: Realcomp II #20261023230 Report a problem | ||
| 4/8/2026 | Listing removed | $299,999$221/sqft |
Source: Realcomp II #20251062021 Report a problem | ||
| 3/27/2026 | Price change | $299,9990%$221/sqft |
Source: Realcomp II #20251062021 Report a problem | ||
| 2/10/2026 | Listed for sale | $300,000$221/sqft |
Source: Realcomp II #20251062021 Report a problem | ||
| 2/7/2026 | Pending sale | $300,000$221/sqft |
Source: Realcomp II #20251062021 Report a problem | ||
| 1/31/2026 | Listed for sale | $300,000$221/sqft |
Source: Realcomp II #20251062021 Report a problem | ||
Public tax history
Tax history is unavailable.
Neighborhood: 48326
Nearby homes
- $269,9002 bd2 ba1.6k sqft207 Jotham Ave, Auburn Hills, MI 48326For Sale

- $270,0002 bd2 ba1.6k sqft197 Jotham Ave, Auburn Hills, MI 48326Sold
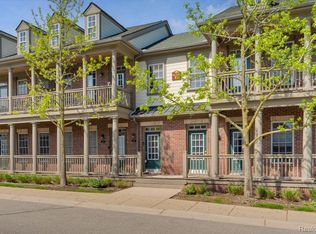
- $247,0002 bd2 ba1k sqft195 Jotham Ave, Auburn Hills, MI 48326Sold
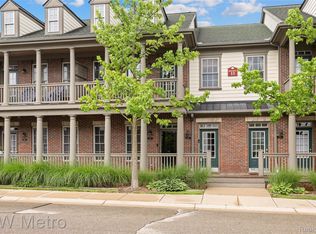
- $475,0003 bd4 ba2.3k sqft198 Jotham Ave, Auburn Hills, MI 48326Sold

- $510,0003 bd4 ba2.2k sqft190 Jotham Ave, Auburn Hills, MI 48326Sold
- $475,0002 bd3 ba2.8k sqft224 Jotham Ave, Auburn Hills, MI 48326For Sale
- $489,0003 bd4 ba2.2k sqft192 Jotham Ave, Auburn Hills, MI 48326Sold
- $--2 bd2 ba1.1k sqft204 Amys Walk, Auburn Hills, MI 48326Off Market
Nearby schools
GreatSchools rating
- 4/10Auburn Elementary SchoolGrades: PK-5Distance: 1.1 mi
- 5/10Avondale Middle SchoolGrades: 6-8Distance: 2.8 mi
- 6/10Avondale High SchoolGrades: 9-12Distance: 1.3 mi
Get a cash offer in 3 minutes
Find out how much your home could sell for in as little as 3 minutes with a no-obligation cash offer.
Estimated market value
$279,100
Get a cash offer in 3 minutes
Find out how much your home could sell for in as little as 3 minutes with a no-obligation cash offer.
Estimated market value
$279,100
- Michigan
- Oakland County
- Auburn Hills
- 48326
- 203 Jotham Ave
Nearby cities
Nearby neighborhoods
Nearby zip codes
Other Auburn Hills Topics
