Walk to downtown Oxford! Welcome to 75 Oxford Oaks Dr, a solid 3-bedroom home in the desirable Oxford Oaks community. This property offers great bones, a functional layout, and a finished basement — giving buyers a fantastic opportunity to update and make it their own.
The main level features a bright living room, a spacious kitchen with plenty of cabinet space, and an adjoining dining area. Three comfortable bedrooms and a full bath complete the second floor. The finished basement expands your living space with a large family room or recreation area and additional storage. Whether you envision a media room, play space, or hobby area, the basement provides flexibility and potential. Outside, enjoy a private deck that is perfect for relaxing or entertaining. The neighborhood is known for its quiet streets, mature trees, and close proximity to parks, schools, and downtown Oxford.
For sale
$259,000
75 Oxford Oaks Dr Unit 75, Oxford, MI 48371
3beds
1,771sqft
Condominium
Built in 1973
-- sqft lot
$256,300 Zestimate®
$146/sqft
$300/mo HOA
What's special
- 18 days |
- 768 |
- 24 |
Zillow last checked:
Listing updated:
Listed by:
Jennifer Turala 586-909-1324,
HB Realty Partners 888-553-1956
Source: Realcomp II,MLS#: 20261060237
Facts & features
Interior
Bedrooms & bathrooms
- Bedrooms: 3
- Bathrooms: 2
- Full bathrooms: 1
- 1/2 bathrooms: 1
Primary bedroom
- Level: Second
- Area: 224
- Dimensions: 16 X 14
Bedroom
- Level: Entry
- Area: 110
- Dimensions: 11 X 10
Bedroom
- Level: Second
- Area: 210
- Dimensions: 15 X 14
Other
- Level: Second
Other
- Level: Entry
Dining room
- Level: Entry
- Area: 99
- Dimensions: 11 X 9
Kitchen
- Level: Entry
- Area: 88
- Dimensions: 11 X 8
Living room
- Level: Entry
- Area: 240
- Dimensions: 20 X 12
Heating
- Forced Air, Natural Gas
Cooling
- Ceiling Fans, Central Air
Features
- Basement: Finished
- Has fireplace: No
Interior area
- Total interior livable area: 1,771 sqft
- Finished area above ground: 1,371
- Finished area below ground: 400
Property
Parking
- Total spaces: 2
- Parking features: Two Car Garage, Detached
- Garage spaces: 2
Features
- Levels: Two
- Stories: 2
- Entry location: GroundLevel
- Patio & porch: Deck, Patio
- Exterior features: Private Entrance
- Fencing: Invisible
- Waterfront features: Lake Privileges
- Body of water: Stoney Lake
Details
- Parcel number: 0428227011
- Special conditions: Short Sale No,Standard
Construction
Type & style
- Home type: Condo
- Architectural style: Colonial
- Property subtype: Condominium
Materials
- Vinyl Siding
- Foundation: Basement, Poured
Condition
- New construction: No
- Year built: 1973
Utilities & green energy
- Sewer: Public Sewer
- Water: Public
Community & HOA
Community
- Subdivision: OXFORD OAKS OCCPN 151
HOA
- Has HOA: Yes
- Services included: Maintenance Grounds, Trash, Water
- HOA fee: $300 monthly
- HOA phone: 248-770-5778
Location
- Region: Oxford
Financial & listing details
- Price per square foot: $146/sqft
- Tax assessed value: $57,970
- Annual tax amount: $2,839
- Date on market: 8/5/2026
- Cumulative days on market: 18 days
- Listing agreement: Exclusive Agency
- Listing terms: Cash,Conventional,Va Loan
Estimated market value
$256,300
$243,000 - $269,000
$1,880/mo
Price history
| Date | Event | Price |
|---|---|---|
| 8/5/2026 | Listed for sale | $259,000$146/sqft |
Source:  Realcomp II #20261060237 Report a problem Realcomp II #20261060237 Report a problem | ||
Public tax history
Tax history is unavailable.
Monthly payment
Est. payment
Payment breakdown
Explore the cost of this home by adjusting the details. Changes won't be saved.Climate risks
Neighborhood: 48371
Nearby schools
GreatSchools rating
- 8/10Oxford Elementary SchoolGrades: 3-5Distance: 0.5 mi
- 7/10Oxford Area Middle SchoolGrades: 6-8Distance: 1.7 mi
- 7/10Oxford High SchoolGrades: 9-12Distance: 1.3 mi
- $264,0003 bd2 ba1.6k sqft666 Oxford Oaks Ln, Oxford, MI 48371Off Market
- $--2 bd1 ba1.1k sqft660 Oxford Oaks Ln, Oxford, MI 48371Off Market
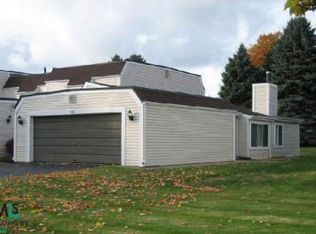
- $228,0002 bd2 ba1.3k sqft665 Oxford Oaks Ln APT 28-1, Oxford, MI 48371Off Market

- $211,2002 bd2 ba1.3k sqft663 Oxford Oaks Ln #1, Oxford, MI 48371Off Market
- $222,9002 bd2 ba1.3k sqft661 Oxford Oaks Ln #1, Oxford, MI 48371Off Market
- $232,0002 bd2 ba1.3k sqft77 Oxford Oaks Dr #1, Oxford, MI 48371Sold
- $243,5002 bd2 ba1.3k sqft75 Oxford Oaks Dr #1, Oxford, MI 48371Off Market
- $225,9002 bd2 ba1.3k sqft73 Oxford Oaks Dr #1, Oxford, MI 48371Off Market
A local agent can set up tours, give advice and negotiate with sellers.
Similar homes
- $385,0003 bd2 ba2.1k sqft1124 Somerville Dr, Oxford, MI 48371For Sale

 MLS ID #20261059509, Chelsea Thomas, Real Broker, LLC Birmingham. Realcomp II
 - $274,9002 bd3 ba1.9k sqft3383 Baldwin Woods Dr, Lake Orion, MI 48359For Sale
 MLS ID #20261058442, Carla J Covert, Berkshire Hathaway HomeServices Kee Realty Oxford. Realcomp II
 - $274,5004 bd3 ba1.9k sqft8212 Tindall Rd, Davisburg, MI 48350For Sale
 MLS ID #20261061255, Ali Fawaz, Keller Williams Realty-Great Lakes. Realcomp II
 - $275,0002 bd3 ba1.8k sqft6643 Andersonville Rd, Clarkston, MI 48346For Sale
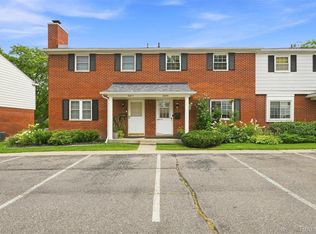 MLS ID #20261063158, Danny Dedic, EXP Realty Main. Realcomp II
 - $270,0003 bd2 ba2k sqft1636 Inner Dr, Ortonville, MI 48462For SaleMLS ID #20261002895, Colleen Wolfbauer, Keller Williams Realty-Great Lakes. Realcomp II
- $260,0002 bd3 ba1.3k sqft7142 Lavender Ln, Waterford, MI 48327For SaleMLS ID #20261063355, Kevin Kwapis, EXP Realty - Mark White & Associates. Realcomp II
- $215,0002 bd2 ba1.5k sqft42160 Woodward Ave Unit 7, Bloomfield Hills, MI 48304For SaleMLS ID #20261065689, Nancy R Robinson, Real Broker, LLC Berkley. Realcomp II
- $250,0002 bd2 ba1.3k sqft158 S Vista, Auburn Hills, MI 48326For SaleMLS ID #20261060892, Brandon Janssen, RE/MAX, The Collective Agency. Realcomp II
- $249,9004 bd2 ba1.3k sqft477 Marion Ave, Waterford, MI 48328For SaleMLS ID #20261060899, Jennifer Hemstrom, Thrive Realty Company. Realcomp II
- $259,9902 bd2 ba1.2k sqft4932 Lake Point Dr, Waterford, MI 48329For SaleMLS ID #20261061335, Matthew V Sanders, RE/MAX Eclipse Clarkston. Realcomp II
- $319,9003 bd2 ba1.3k sqft603 Heights Rd, Lake Orion, MI 48362For SaleMLS ID #20261063966, Kristin M Pavliscak, Liberty Way Realty. Realcomp II
- $285,0002 bd3 ba1.5k sqft242 Barrington Cir, Lake Orion, MI 48360For SaleMLS ID #20261060908, Andrew Hanagan, @properties Christie's Int'l R.E. Birmingham. Realcomp II
- $259,9992 bd2 ba1k sqft300 Beverly Ave, Auburn Hills, MI 48326For SaleMLS ID #20261061037, Andrew Karam, @properties Christie's Int'l R E Rochester. Realcomp II
- $279,0002 bd2 ba1.6k sqft1655 Huntington Park APT F, Rochester Hills, MI 48309For SaleMLS ID #20261057502, Susan M Radze, 3DX Real Estate-Brighton. Realcomp II
- $269,9002 bd2 ba1.6k sqft207 Jotham Ave, Auburn Hills, MI 48326For SaleMLS ID #20261057905, Surendra Gaikwad, eHomes Realty. Realcomp II
- $277,9003 bd2 ba2k sqft640 Martin Luther King Jr Blvd S, Pontiac, MI 48341For SaleMLS ID #20261022831, Anthony Samuel, Oak and Stone Real Estate. Realcomp II
- $369,9003 bd2 ba1.9k sqft6578 Greene Haven Dr, Clarkston, MI 48348For SaleMLS ID #20261065576, John Graham, John Graham Realty, LLC. Realcomp II
- $239,9002 bd2 ba1.1k sqft7812 Oakland Pl, Waterford, MI 48327For SaleMLS ID #20261063160, Allison Maher, Five Star Real Estate-Plymouth. Realcomp II
- $320,0003 bd2 ba1.3k sqft4855 Cecelia Ann Ave, Clarkston, MI 48346For SaleMLS ID #20261063421, Heather Giannini, Real Broker, LLC Clarkston. Realcomp II
- $235,0002 bd1 ba936 sqft8835 Long Ln, Clarkston, MI 48348For SaleMLS ID #20261057548, Karen Helland, KW Showcase Realty. Realcomp II
