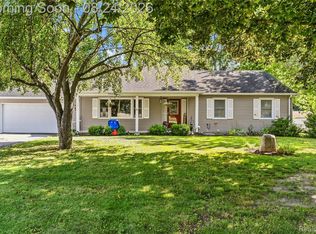
Welcome home to this charming 3-bedroom colonial featuring a beautifully renovated kitchen, 2 full bathrooms, and a roomy, comfortable floor plan. Enjoy both a living room and a cozy family room—perfect for gatherings or quiet nights in. Step outside to a fully fenced backyard with a spacious patio, ideal for entertaining, relaxing, or pets at play. This home offers neutral paint and flooring throughout, a convenient 2-car garage, and is located in the highly sought-after Brandon School District. As a bonus, you’ll enjoy Perry Lake access with no pesky HOA fees! A wonderful blend of updates, space, and convenience—move-in ready and waiting for you!
For sale
Price cut: $30K (6/4)
$270,000
1636 Inner Dr, Ortonville, MI 48462
3beds
2,028sqft
Single Family Residence
Built in 1973
0.26 Acres Lot
$268,300 Zestimate®
$133/sqft
$-- HOA
What's special
- 222 days |
- 1,025 |
- 36 |
Zillow last checked:
Listing updated:
Listed by:
Colleen Wolfbauer 586-216-3959,
Keller Williams Realty-Great Lakes 586-541-4000,
Erick Monzo 586-210-3350,
Keller Williams Realty-Great Lakes
Source: Realcomp II,MLS#: 20261002895
Facts & features
Interior
Bedrooms & bathrooms
- Bedrooms: 3
- Bathrooms: 2
- Full bathrooms: 2
Bedroom
- Level: Entry
- Area: 176
- Dimensions: 16 X 11
Bedroom
- Level: Second
- Area: 169
- Dimensions: 13 X 13
Bedroom
- Level: Second
- Area: 132
- Dimensions: 11 X 12
Other
- Level: Entry
Other
- Level: Second
Dining room
- Level: Second
- Area: 88
- Dimensions: 11 X 8
Family room
- Level: Entry
- Area: 464
- Dimensions: 29 X 16
Kitchen
- Level: Second
- Area: 225
- Dimensions: 15 X 15
Laundry
- Level: Entry
- Area: 135
- Dimensions: 15 X 9
Living room
- Level: Second
- Area: 165
- Dimensions: 15 X 11
Other
- Level: Entry
- Area: 180
- Dimensions: 20 X 9
Heating
- Baseboard, Electric
Cooling
- Ceiling Fans, Central Air
Appliances
- Included: Dishwasher, Disposal, Dryer, Free Standing Electric Oven, Free Standing Electric Range, Free Standing Refrigerator, Range Hood, Washer
Features
- Has basement: No
- Has fireplace: Yes
- Fireplace features: Family Room, Living Room
Interior area
- Total interior livable area: 2,028 sqft
- Finished area above ground: 2,028
Property
Parking
- Total spaces: 2
- Parking features: Two Car Garage, Attached, Electricityin Garage, Garage Door Opener
- Attached garage spaces: 2
Features
- Levels: Two
- Stories: 2
- Entry location: GroundLevel
- Patio & porch: Covered, Patio, Porch
- Exterior features: Lighting
- Pool features: None
- Fencing: Fenced
- Waterfront features: Beach Access, Lake Privileges
- Body of water: Perry Lake
Lot
- Size: 0.26 Acres
- Dimensions: 100 x 113
Details
- Parcel number: 0321409056
- Special conditions: Short Sale No,Standard
Construction
Type & style
- Home type: SingleFamily
- Architectural style: Colonial
- Property subtype: Single Family Residence
Materials
- Brick Veneer, Vinyl Siding
- Foundation: Slab
- Roof: Asphalt
Condition
- New construction: No
- Year built: 1973
Utilities & green energy
- Sewer: Septic Tank
- Water: Well
Community & HOA
Community
- Subdivision: PERRY LAKE HEIGHTS
HOA
- Has HOA: No
Location
- Region: Ortonville
Financial & listing details
- Price per square foot: $133/sqft
- Tax assessed value: $112,640
- Annual tax amount: $4,522
- Date on market: 1/16/2026
- Cumulative days on market: 280 days
- Listing agreement: Exclusive Right To Sell
- Listing terms: Cash,Conventional,FHA,Va Loan,Warranty Deed
Estimated market value
$268,300
$255,000 - $282,000
$2,220/mo
Price history
| Date | Event | Price |
|---|---|---|
| 6/4/2026 | Price change | $270,000-10%$133/sqft |
Source:  Realcomp II #20261002895 Report a problem Realcomp II #20261002895 Report a problem | ||
| 2/23/2026 | Price change | $299,9990%$148/sqft |
Source: Realcomp II #20261002895 Report a problem | ||
| 1/16/2026 | Listed for sale | $300,000-4.8%$148/sqft |
Source: Realcomp II #20261002895 Report a problem | ||
| 1/14/2026 | Listing removed | $315,000$155/sqft |
Source: Realcomp II #20251054725 Report a problem | ||
| 12/5/2025 | Price change | $315,000-4.5%$155/sqft |
Source: Realcomp II #20251054725 Report a problem | ||
| 11/20/2025 | Listed for sale | $330,000+70.1%$163/sqft |
Source: Realcomp II #20251054725 Report a problem | ||
| 11/13/2020 | Sold | $194,000+57.7%$96/sqft |
Source: Public Record Report a problem | ||
| 8/10/2018 | Sold | $123,000-17.4%$61/sqft |
Source:  MiRealSource #31350735 Report a problem MiRealSource #31350735 Report a problem | ||
| 6/16/2018 | Pending sale | $148,900$73/sqft |
Source: Keller Williams Realty Lakeside Market Center #31350735 Report a problem | ||
| 6/15/2018 | Listed for sale | $148,900+98.8%$73/sqft |
Source: Keller Williams Realty Lakeside #31350735 Report a problem | ||
| 10/27/2011 | Sold | $74,900$37/sqft |
Source: MiRealSource #31065545 Report a problem | ||
| 9/10/2011 | Price change | $74,900-9.7%$37/sqft |
Source: Realty Executives Main Street, LLC #211076682 Report a problem | ||
| 8/18/2011 | Price change | $82,900-7.8%$41/sqft |
Source: Realty Executives Main Street, LLC #211076682 Report a problem | ||
| 7/21/2011 | Listed for sale | $89,900$44/sqft |
Source: Realty Executives Main Street, LLC #211076682 Report a problem | ||
Public tax history
| Year | Property taxes | Tax assessment |
|---|---|---|
| 2025 | $4,523 +5.7% | $126,210 +2.7% |
| 2024 | $4,280 +5% | $122,890 +4.7% |
| 2023 | $4,076 +5.5% | $117,390 +14.4% |
| 2022 | $3,865 +1.7% | $102,570 +3.7% |
| 2021 | $3,800 | $98,920 +0.6% |
| 2020 | -- | $98,310 +0.5% |
| 2019 | $3,798 +85.1% | $97,810 +2.9% |
| 2018 | $2,051 +0.4% | $95,060 +30.8% |
| 2017 | $2,044 | $72,690 +8.3% |
| 2016 | $2,044 | $67,130 +18.1% |
| 2015 | -- | $56,840 +3.3% |
| 2014 | -- | $55,010 +13% |
| 2011 | -- | $48,690 -10.3% |
| 2010 | $1,879 -17.4% | $54,300 -17.7% |
| 2009 | $2,275 | $65,940 |
Find assessor info on the county website
Monthly payment
Est. payment
Payment breakdown
Explore the cost of this home by adjusting the details. Changes won't be saved.Climate risks
Neighborhood: 48462
Nearby schools
GreatSchools rating
- 7/10Oakwood Elementary SchoolGrades: PK-5Distance: 2.9 mi
- 7/10Brandon High SchoolGrades: 7-12Distance: 2.2 mi
- 6/10Brandon Middle SchoolGrades: 6-8Distance: 2.5 mi
- $166,8001 bd1 ba664 sqft1624 Inner Dr, Ortonville, MI 48462Off Market
- $304,4003 bd2 ba1.7k sqft1635 Woodfield Blvd, Ortonville, MI 48462Off Market
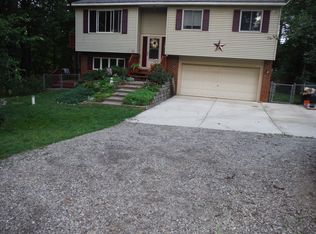
- $273,5004 bd2 ba1.7k sqft1665 Woodfield Blvd, Ortonville, MI 48462Off Market
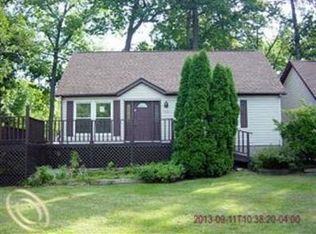
- $225,0004 bd3 ba2k sqft1633 Inner Dr, Ortonville, MI 48462Sold
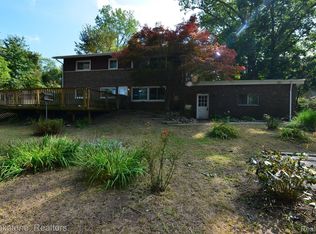
- $269,3003 bd2 ba1.4k sqft1637 Inner Dr, Ortonville, MI 48462Off Market
- $255,4003 bd1 ba1.4k sqft1700 Inner Dr, Ortonville, MI 48462Off Market
- $229,8003 bd2 ba975 sqft1685 Woodfield Blvd, Ortonville, MI 48462Off Market
- $225,5002 bd2 ba1.4k sqft1685 Inner Dr, Ortonville, MI 48462Off Market
A local agent can set up tours, give advice and negotiate with sellers.
Similar homes
- $389,9003 bd2 ba2.1k sqft4550 Hummer Lake Rd, Ortonville, MI 48462For Sale

 MLS ID #20261057224, Barbara Schaefer, Berkshire Hathaway HomeServices Michigan Real Est. Realcomp II
 - $349,9004 bd2 ba1.9k sqft507 S Ortonville Rd, Ortonville, MI 48462For Sale
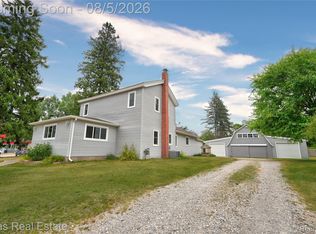 MLS ID #20261060521, Jeffery Dawley, Atlas Real Estate. Realcomp II
 - $275,0003 bd2 ba2.2k sqft9585 N Eston Rd, Clarkston, MI 48348For Sale
 MLS ID #20261048261, David R Kaplan, Real Estate One-WB/FH. Realcomp II
 - $265,0003 bd2 ba1.4k sqft2310 Peppermill Rd, Lapeer, MI 48446For Sale
 MLS ID #20261067326, Brandon K Rowley, Realty Executives Main St LLC. Realcomp II
 - $274,5004 bd3 ba1.9k sqft8212 Tindall Rd, Davisburg, MI 48350For SaleMLS ID #20261061255, Ali Fawaz, Keller Williams Realty-Great Lakes. Realcomp II
- $304,0003 bd2 ba1.8k sqft9004 Del Rio Dr, Grand Blanc, MI 48439For SaleMLS ID #20261066274, Shelby L Sepanak, Exclusive House of Real Estate. Realcomp II
- $274,9004 bd2 ba2k sqft2451 Valleylane Dr, Grand Blanc, MI 48439For SaleMLS ID #20261060175, Jane Murphy, Berkshire Hathaway HomeServices Michigan Real Est. Realcomp II
- $270,0003 bd2 ba1.6k sqft2512 Grandview Blvd, Waterford, MI 48329For SaleMLS ID #20261038064, Kevin Kwapis, EXP Realty - Mark White & Associates. Realcomp II
- $275,0003 bd2 ba1.2k sqft1269 Rochester Rd, Leonard, MI 48367For SaleMLS ID #20261064357, Jim Shaffer, Good Company. Realcomp II
- $295,0003 bd2 ba1.3k sqft603 Heights Rd, Lake Orion, MI 48362For SaleMLS ID #20261066497, Kristin M Pavliscak, Liberty Way Realty. Realcomp II
- $329,9003 bd2 ba2k sqft6235 Waldon Rd, Clarkston, MI 48346For SaleMLS ID #20261063698, Daniel Ferguson, EXP Realty - Fenton. Realcomp II
- $269,9003 bd2 ba1.8k sqft2960 Oakview Dr, Dryden, MI 48428For Sale
 MLS ID #50211377, Frank C Hillman, Sun Realty Group Inc. MiRealSource
 - $274,9003 bd2 ba1.8k sqft901 S Winding Dr, Waterford, MI 48328For SaleMLS ID #50218138, Benjamin Nelson, Nelson Property Management. MiRealSource
- $369,9003 bd2 ba1.9k sqft6578 Greene Haven Dr, Clarkston, MI 48348For SaleMLS ID #20261065576, John Graham, John Graham Realty, LLC. Realcomp II
- $305,0003 bd2 ba1.8k sqft4360 Calkins Rd, Dryden, MI 48428For SaleMLS ID #20261064424, Chris Furgerson, Innovative Real Estate Services. Realcomp II
- $275,0003 bd2 ba1.5k sqft3168 Herbell Dr, Waterford, MI 48328For Sale
 MLS ID #26035873, Sotero Lopez, eXp Realty, LLC. MichRIC
 - $313,5003 bd2 ba1.5k sqft2720 Merelus Dr, Waterford, MI 48329For SaleMLS ID #20261064534, John Chartier, Liberty Way Realty. Realcomp II
- $294,9003 bd2 ba2.4k sqft9090 Meadowland Dr, Grand Blanc, MI 48439For SaleMLS ID #50215722, Jesse M England, REMAX Right Choice. MiRealSource
- $239,9003 bd2 ba1.8k sqft836 W Silver Lake Rd, Fenton, MI 48430For SaleMLS ID #20261060360, Heather Covell, Good Company. Realcomp II
- $259,0003 bd2 ba1.7k sqft75 Oxford Oaks Dr Unit 75, Oxford, MI 48371For SaleMLS ID #20261060237, Jennifer Turala, HB Realty Partners. Realcomp II
