Welcome home to this beautifully updated 2-bedroom condo offering the perfect blend of style, comfort, and convenience! Nestled in a quiet, well-maintained community, this move-in-ready home features a fully remodeled bathrooms, an updated laundry room, and a finished lower level that provides the perfect space for a family room, home office, fitness area, or entertaining.
Enjoy the convenience of an attached garage and a fantastic location close to shopping, dining, parks, and expressways—everything you need is just minutes away. During the warmer months, take advantage of the community pool, offering the perfect place to relax and unwind.
Whether you're a first-time buyer, looking to downsize, or searching for low-maintenance living in an exceptional location, this charming condo checks all the boxes. Don't miss your opportunity to call this one home. BATVAI
For sale
Price cut: $10K (8/19)
$214,900
1385 Parkcrest Dr, Waterford, MI 48327
2beds
1,643sqft
Condominium
Built in 2006
-- sqft lot
$213,500 Zestimate®
$131/sqft
$395/mo HOA
What's special
- 28 days |
- 1,024 |
- 68 |
Zillow last checked:
Listing updated:
Listed by:
Dawn M Hendrix 586-381-0457,
Coldwell Banker Professionals 248-628-1900
Source: Realcomp II,MLS#: 20261055274
Facts & features
Interior
Bedrooms & bathrooms
- Bedrooms: 2
- Bathrooms: 2
- Full bathrooms: 2
Primary bedroom
- Level: Entry
- Area: 120
- Dimensions: 12 X 10
Bedroom
- Level: Entry
- Area: 64
- Dimensions: 8 X 8
Other
- Level: Entry
- Area: 48
- Dimensions: 8 X 6
Other
- Level: Entry
- Area: 35
- Dimensions: 7 X 5
Dining room
- Level: Entry
- Area: 42
- Dimensions: 7 X 6
Kitchen
- Level: Entry
- Area: 70
- Dimensions: 10 X 7
Laundry
- Level: Entry
- Area: 35
- Dimensions: 7 X 5
Living room
- Level: Entry
- Area: 180
- Dimensions: 15 X 12
Heating
- Forced Air, Natural Gas
Cooling
- Ceiling Fans, Central Air
Appliances
- Included: Dishwasher, Dryer, Free Standing Electric Range, Free Standing Refrigerator, Microwave, Washer
Features
- Basement: Full,Partially Finished
- Has fireplace: Yes
- Fireplace features: Double Sided, Gas, Living Room
Interior area
- Total interior livable area: 1,643 sqft
- Finished area above ground: 1,198
- Finished area below ground: 445
Property
Parking
- Total spaces: 1
- Parking features: One Car Garage, Attached
- Attached garage spaces: 1
Features
- Levels: One
- Stories: 1
- Entry location: GroundLevelwSteps
- Patio & porch: Covered, Porch
- Pool features: Community
Details
- Parcel number: 1321228067
- Special conditions: Short Sale No,Standard
Construction
Type & style
- Home type: Condo
- Architectural style: Raised Ranch
- Property subtype: Condominium
Materials
- Brick
- Foundation: Basement, Poured
- Roof: Asphalt
Condition
- New construction: No
- Year built: 2006
Utilities & green energy
- Sewer: Public Sewer
- Water: Public
- Utilities for property: Cable Available
Community & HOA
Community
- Subdivision: WATERFORD TOWNE COMMONS
HOA
- Has HOA: Yes
- HOA fee: $395 monthly
- HOA phone: 248-855-5665
Location
- Region: Waterford
Financial & listing details
- Price per square foot: $131/sqft
- Tax assessed value: $80,790
- Annual tax amount: $3,189
- Date on market: 7/25/2026
- Cumulative days on market: 28 days
- Listing agreement: Exclusive Right To Sell
- Listing terms: Cash,Conventional
Estimated market value
$213,500
$203,000 - $224,000
$2,075/mo
Price history
| Date | Event | Price |
|---|---|---|
| 8/19/2026 | Price change | $214,900-4.4%$131/sqft |
Source:  Realcomp II #20261055274 Report a problem Realcomp II #20261055274 Report a problem | ||
| 7/30/2026 | Price change | $224,900-4.3%$137/sqft |
Source: Realcomp II #20261055274 Report a problem | ||
| 7/25/2026 | Listed for sale | $235,000+27%$143/sqft |
Source: Realcomp II #20261055274 Report a problem | ||
| 10/13/2023 | Sold | $185,000$113/sqft |
Source: Realcomp II #20230079713 Report a problem | ||
| 9/23/2023 | Pending sale | $185,000$113/sqft |
Source: Realcomp II #20230079713 Report a problem | ||
| 9/19/2023 | Listed for sale | $185,000$113/sqft |
Source: Realcomp II #20230079713 Report a problem | ||
Public tax history
Tax history is unavailable.
Monthly payment
Est. payment
Payment breakdown
Explore the cost of this home by adjusting the details. Changes won't be saved.Climate risks
Neighborhood: 48327
Nearby schools
GreatSchools rating
- 4/10Riverside Elementary SchoolGrades: PK-5Distance: 0.2 mi
- 5/10Pierce Middle SchoolGrades: 6-8Distance: 1.2 mi
- 5/10Waterford Mott High SchoolGrades: 9-12Distance: 2 mi
- $255,0003 bd3 ba2k sqft1358 Hillcrest Dr #4, Waterford, MI 48327Sold

- $265,0002 bd3 ba2.4k sqft1374 Hillcrest Dr, Waterford, MI 48327Sold

- $178,3002 bd2 ba1.6k sqft1332 Hillcrest Dr #90, Waterford, MI 48327Off Market

- $214,9002 bd2 ba1.3k sqft1346 Hillcrest Dr, Waterford, MI 48327For Sale

- $249,6003 bd3 ba1.3k sqft1364 Hillcrest Dr #1, Waterford, MI 48327Off Market
- $198,3001 bd3 ba1.3k sqft1418 Hillcrest Dr #1, Waterford, MI 48327Off Market
- $208,3003 bd2 ba1.4k sqft1321 Hillcrest Dr #95, Waterford, MI 48327Off Market
- $260,0003 bd4 ba1.7k sqft1424 Hillcrest Dr, Waterford, MI 48327Sold
A local agent can set up tours, give advice and negotiate with sellers.
Similar homes
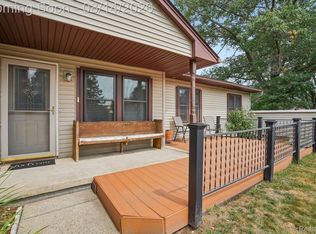
- $239,9002 bd2 ba1.1k sqft7812 Oakland Pl, Waterford, MI 48327For Sale
 MLS ID #20261063160, Allison Maher, Five Star Real Estate-Plymouth. Realcomp II
 - $208,0002 bd2 ba1.1k sqft618 Belmonte Dr Unit A, Waterford, MI 48328For Sale
 MLS ID #20261047223, Kelly K Finley, New Century REALTORS®. Realcomp II
 - $209,0002 bd2 ba1.1k sqft730 Amberly Dr, Waterford, MI 48328For Sale
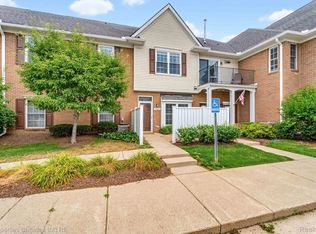 MLS ID #20261051636, Emily P Day, @properties Christie's Int'l R.E. Birmingham. Realcomp II
 - $260,0002 bd3 ba1.3k sqft7142 Lavender Ln, Waterford, MI 48327For Sale
 MLS ID #20261063355, Kevin Kwapis, EXP Realty - Mark White & Associates. Realcomp II
 - $170,0002 bd2 ba1.3k sqft4892 Ashley Ln, Waterford, MI 48329For SaleMLS ID #20261053970, Anthony Djon, Anthony Djon Luxury Real Estate. Realcomp II
- $215,0002 bd2 ba1.5k sqft42160 Woodward Ave Unit 7, Bloomfield Hills, MI 48304For SaleMLS ID #20261065689, Nancy R Robinson, Real Broker, LLC Berkley. Realcomp II
- $249,9004 bd2 ba1.3k sqft477 Marion Ave, Waterford, MI 48328For SaleMLS ID #20261060899, Jennifer Hemstrom, Thrive Realty Company. Realcomp II
- $170,0002 bd2 ba990 sqft7736 Lake Ridge Dr, Waterford, MI 48327For SaleMLS ID #20261037387, Heather Kassab Linton, Real Estate One-Commerce. Realcomp II
- $220,0002 bd2 ba1.2k sqft1514 Streamwood Ct, Rochester, MI 48309For SaleMLS ID #20261056590, Richard Ramirez, Exact Match Properties. Realcomp II
- $200,0002 bd2 ba1.2k sqft31444 Orchard Crk, Farmington, MI 48334For SaleMLS ID #20261063562, Matthew Vanderhoef, Matt Moves Michigan. Realcomp II
- $275,0002 bd3 ba1.8k sqft6643 Andersonville Rd, Clarkston, MI 48346For SaleMLS ID #20261063158, Danny Dedic, EXP Realty Main. Realcomp II
- $209,9002 bd2 ba1.8k sqft1424 Oakbrook E, Rochester, MI 48307For SaleMLS ID #20261059001, Billy Johair, Pro Realty Group. Realcomp II
- $319,0003 bd2 ba1.3k sqft1870 Orchid St, Waterford, MI 48328For SaleMLS ID #20261058877, Christopher G Gustafson, Rise Realty. Realcomp II
- $219,9002 bd2 ba1.9k sqft47078 Auburn Ct, Shelby Township, MI 48317For SaleMLS ID #20261050722, Norman Campbell, Keller Williams Realty-Great Lakes. Realcomp II
- $309,0002 bd2 ba1.8k sqft35104 Emma Cir, Walled Lake, MI 48390For SaleMLS ID #20261066367, Peter Obee, @properties Christie's Int'l R.E. Birmingham. Realcomp II
- $220,0003 bd2 ba1.6k sqft21381 Kipling St, Oak Park, MI 48237For SaleMLS ID #20261066542, Laura Garcia, Coldwell Banker Professionals-Birm. Realcomp II
- $239,0002 bd2 ba1k sqft29367 Laurel Dr, Farmington, MI 48331For SaleMLS ID #20261061260, Marcia Levenson, Good Company. Realcomp II
- $229,9982 bd2 ba1.3k sqft30414 Orchard Lake Rd Unit 29, Farmington Hills, MI 48334For SaleMLS ID #20261055891, Logan C Wert, Max Broock, REALTORS®-Bloomfield Hills. Realcomp II
- $269,9002 bd2 ba1.6k sqft207 Jotham Ave, Auburn Hills, MI 48326For SaleMLS ID #20261057905, Surendra Gaikwad, eHomes Realty. Realcomp II
- $259,9992 bd2 ba1k sqft300 Beverly Ave, Auburn Hills, MI 48326For SaleMLS ID #20261061037, Andrew Karam, @properties Christie's Int'l R E Rochester. Realcomp II
