Welcome to 1424 Hillcrest Drive – a stunningly updated 3-bedroom, 3.1-bath brownstone-style townhome in one of Waterford’s most desirable condo communities, complete with a community pool and clubhouse perfect for summer relaxation and year-round gatherings. This home has been tastefully remodeled from top to bottom, offering modern elegance, comfort, and a low-maintenance lifestyle. The open-concept layout features soaring 13-foot ceilings in the great room, complemented by a cozy gas fireplace and new engineered hardwood floors. The fully renovated kitchen is a showstopper, with white upper cabinets, striking blue base cabinets, quartz countertops, and stainless steel appliances – all included. A unique architectural cutout offers a dramatic overlook from the kitchen to the great room, enhancing the open feel while preserving separation between the spaces – perfect for keeping connected during gatherings without sacrificing layout or function. Adjacent, the sunlit dining room boasts oversized windows and a full glass door leading to a private terrace-style balcony overlooking green space – offering privacy and beautiful views, perfect for morning coffee or enjoying a sunset. Upstairs, both bedrooms feature walk-in closets and en-suite baths, with new carpet providing a soft, fresh feel underfoot. The finished daylight lower level offers a third en-suite bedroom with oversized tiled shower, perfect for guests, a home office, or gym. Enjoy the convenience of a dedicated laundry room with washer and dryer included, plus the ease of an attached 2-car garage. HOA includes maintenance of POOL, sewer, trash, grounds and snow removal and Just a short walk to Aldi, Kroger, Starbucks, restaurants, and more – and minutes from Oakland County’s lakes, parks, and shopping.
This is the turn-key stylish, & spacious townhome you’ve been waiting for.
Sold for $260,000
$260,000
1424 Hillcrest Dr, Waterford, MI 48327
3beds
1,716sqft
Condominium
Built in 2005
-- sqft lot
$265,900 Zestimate®
$152/sqft
$2,243 Estimated rent
Home value
$265,900
$247,000 - $287,000
$2,243/mo
Zestimate® history
Owner options
List your home for rent
$2,243/mo
Rent Zestimate®
Find your next renter with Zillow Rental Manager. Plus, with online applications, you can quickly screen prospective tenants – for free.
$2,243/mo
Rent Zestimate®
Refinance and save
$2,100/mo
Est. payment
Refinancing to a lower rate could help reduce your monthly payments and save thousands over the life of the loan.
$2,100/mo
Est. payment
Explore your selling options
Work with a Zillow partner agent
Leverage their expertise and Zillow's premium Showcase listings to get your home seen by more buyers.
Get startedList with your own agent
Get your home in front of millions of buyers by listing it on Zillow.
Learn how to do itSell it yourself
Take full control of how buyers see your home on Zillow by listing For Sale by Owner (FSBO).
List your homeWhat's special
Zillow last checked:
Listing updated:
Listed by:
Kathryn Gorz 248-330-8881,
Century 21 Professionals Clarkston
Bought with:
Lisa Cutting, 6501397622
KW Showcase Realty
Source: Realcomp II,MLS#: 20250026201
Facts & features
Interior
Bedrooms & bathrooms
- Bedrooms: 3
- Bathrooms: 4
- Full bathrooms: 3
- 1/2 bathrooms: 1
Primary bedroom
- Level: Second
- Area: 240
- Dimensions: 15 x 16
Bedroom
- Level: Basement
- Area: 168
- Dimensions: 12 x 14
Bedroom
- Level: Second
- Area: 169
- Dimensions: 13 x 13
Primary bathroom
- Level: Second
- Area: 40
- Dimensions: 5 x 8
Other
- Level: Basement
- Area: 50
- Dimensions: 5 x 10
Other
- Level: Second
- Area: 50
- Dimensions: 5 x 10
Other
- Level: Entry
- Area: 25
- Dimensions: 5 x 5
Other
- Level: Entry
- Area: 126
- Dimensions: 9 x 14
Great room
- Level: Entry
- Area: 210
- Dimensions: 14 x 15
Kitchen
- Level: Entry
- Area: 130
- Dimensions: 10 x 13
Laundry
- Level: Basement
- Area: 40
- Dimensions: 5 x 8
Heating
- Forced Air, Natural Gas
Cooling
- Central Air
Appliances
- Included: Dishwasher, Disposal, Dryer, Free Standing Electric Range, Free Standing Refrigerator, Microwave, Washer
- Laundry: Gas Dryer Hookup, Laundry Room, Washer Hookup
Features
- Basement: Partially Finished,Walk Up Access
- Has fireplace: Yes
- Fireplace features: Family Room, Gas
Interior area
- Total interior livable area: 1,716 sqft
- Finished area above ground: 1,506
- Finished area below ground: 210
Property
Parking
- Total spaces: 2
- Parking features: Two Car Garage, Attached, Direct Access
- Attached garage spaces: 2
Features
- Levels: Two
- Stories: 2
- Entry location: GroundLevelwSteps
- Patio & porch: Porch
- Exterior features: Balcony
- Pool features: Outdoor Pool
Details
- Parcel number: 1321228076
- Special conditions: Short Sale No,Standard
Construction
Type & style
- Home type: Condo
- Architectural style: Other
- Property subtype: Condominium
Materials
- Vinyl Siding
- Foundation: Basement, Poured
- Roof: Asphalt
Condition
- New construction: No
- Year built: 2005
- Major remodel year: 2024
Utilities & green energy
- Sewer: Public Sewer
- Water: Public
- Utilities for property: Cable Available, Underground Utilities
Community & HOA
Community
- Features: Clubhouse
- Subdivision: WATERFORD TOWNE COMMONS
HOA
- Has HOA: Yes
- Services included: Maintenance Grounds, Maintenance Structure, Sewer, Snow Removal, Trash, Water
- HOA fee: $395 monthly
- HOA phone: 248-855-5665
Location
- Region: Waterford
Financial & listing details
- Price per square foot: $152/sqft
- Tax assessed value: $74,390
- Annual tax amount: $2,637
- Date on market: 5/3/2025
- Cumulative days on market: 5 days
- Listing agreement: Exclusive Right To Sell
- Listing terms: Cash,Conv Blend Rt,Conventional
- Exclusions: Exclusion(s) Do Not Exist
Price history
| Date | Event | Price |
|---|---|---|
| 5/23/2025 | Sold | $260,000+4.4%$152/sqft |
Source:  Realcomp II #20250026201 Report a problem Realcomp II #20250026201 Report a problem | ||
| 5/5/2025 | Pending sale | $249,000$145/sqft |
Source: Realcomp II #20250026201 Report a problem | ||
| 5/3/2025 | Listed for sale | $249,000+61.3%$145/sqft |
Source: Realcomp II #20250026201 Report a problem | ||
| 10/11/2019 | Sold | $154,351+181.1%$90/sqft |
Source: Agent Provided Report a problem | ||
| 2/18/2015 | Listing removed | $1,400$1/sqft |
Source: 3DX Real Estate LLC #215009008 Report a problem | ||
| 1/31/2015 | Listed for rent | $1,400+12%$1/sqft |
Source: 3DX REAL ESTATE LLC #215009008 Report a problem | ||
| 8/8/2011 | Listing removed | $1,250$1/sqft |
Source: Keller Williams Commerce #211082319 Report a problem | ||
| 8/4/2011 | Listed for rent | $1,250$1/sqft |
Source: Keller Williams Commerce #211082319 Report a problem | ||
| 7/2/2011 | Listing removed | $54,900$32/sqft |
Source: Keller Williams - Commerce Market Center #211003237 Report a problem | ||
| 1/19/2011 | Price change | $54,900+10%$32/sqft |
Source: Keller Williams Realty #211003237 Report a problem | ||
| 1/11/2011 | Listed for sale | $49,900$29/sqft |
Source: Keller Williams Commerce #211003237 Report a problem | ||
Public tax history
Tax history is unavailable.
Neighborhood: 48327
Nearby homes
- $208,3003 bd2 ba1.4k sqft1321 Hillcrest Dr #95, Waterford, MI 48327Off Market
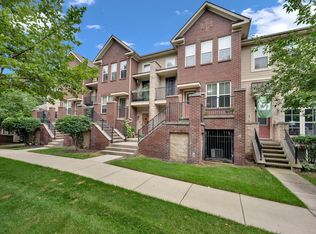
- $247,9003 bd3 ba1.3k sqft1364 Hillcrest Dr #1, Waterford, MI 48327Off Market
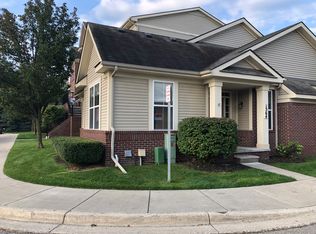
- $214,9002 bd2 ba1.6k sqft1385 Parkcrest Dr, Waterford, MI 48327For Sale

- $255,0003 bd3 ba2k sqft1358 Hillcrest Dr #4, Waterford, MI 48327Sold

- $265,0002 bd3 ba2.4k sqft1374 Hillcrest Dr, Waterford, MI 48327Sold
- $178,3002 bd2 ba1.6k sqft1332 Hillcrest Dr #90, Waterford, MI 48327Off Market
- $214,9002 bd2 ba1.3k sqft1346 Hillcrest Dr, Waterford, MI 48327For Sale
- $196,7001 bd3 ba1.3k sqft1418 Hillcrest Dr #1, Waterford, MI 48327Off Market
Nearby schools
GreatSchools rating
- 4/10Riverside Elementary SchoolGrades: PK-5Distance: 0.2 mi
- 5/10Pierce Middle SchoolGrades: 6-8Distance: 1.2 mi
- 5/10Waterford Mott High SchoolGrades: 9-12Distance: 2 mi
Get a cash offer in 3 minutes
Find out how much your home could sell for in as little as 3 minutes with a no-obligation cash offer.
Estimated market value
$265,900
Get a cash offer in 3 minutes
Find out how much your home could sell for in as little as 3 minutes with a no-obligation cash offer.
Estimated market value
$265,900
- Michigan
- Oakland County
- Waterford
- 48327
- 1424 Hillcrest Dr
Nearby cities
Nearby zip codes
Other Waterford Topics
