Welcome home to this beautifully updated entry-level ranch condo featuring 2 bedrooms, 2 full bathrooms and an attached direct-access garage. Located directly across from the pool with access to extra parking! Thoughtfully maintained and move-in ready, this home offers an impressive list of improvements, with the majority completed within the last five years. Renovations and updates include all new Pella windows and doorwall, furnace and central air, wood flooring, carpet, remodeled bathrooms, appliances, fresh paint throughout, hot water heater, garage door, bath exhaust fans, smoke and carbon monoxide detectors, gas fireplace logs, ceiling fans and more. Enjoy a spacious open layout in a highly sought-after community with amenities including a pool and scenic pond. Conveniently located near shopping, dining, and expressways, this beautifully maintained home has the major updates already completed. This home has been meticulously maintained and updated. Simply move in and enjoy. Welcome Home!
For sale
$208,000
618 Belmonte Dr Unit A, Waterford, MI 48328
2beds
1,168sqft
:
Get pre-qualified$1,846/mo
Condominium
Built in 2001
-- sqft lot
$204,200 Zestimate®
$178/sqft
$375/mo HOA
What's special
- 47 days |
- 412 |
- 27 |
Zillow last checked:
Listing updated:
Listed by:
Kelly K Finley 248-808-2525,
New Century REALTORS® 248-680-9191,
Brian J Ragland 248-802-7572,
New Century REALTORS®
Source: Realcomp II,MLS#: 20261047223
Facts & features
Interior
Bedrooms & bathrooms
- Bedrooms: 2
- Bathrooms: 2
- Full bathrooms: 2
Primary bedroom
- Level: Entry
- Area: 224
- Dimensions: 16 X 14
Bedroom
- Level: Entry
- Area: 154
- Dimensions: 14 X 11
Primary bathroom
- Level: Entry
- Area: 96
- Dimensions: 12 X 8
Other
- Level: Entry
- Area: 28
- Dimensions: 7 X 4
Dining room
- Level: Entry
- Area: 99
- Dimensions: 11 X 9
Kitchen
- Level: Entry
- Area: 110
- Dimensions: 11 X 10
Laundry
- Level: Entry
- Area: 77
- Dimensions: 11 X 7
Living room
- Level: Entry
- Area: 238
- Dimensions: 17 X 14
Heating
- Forced Air, Natural Gas
Cooling
- Ceiling Fans, Central Air
Appliances
- Included: Dishwasher, Disposal, Free Standing Gas Range, Free Standing Refrigerator, Microwave, Washer
- Laundry: Laundry Room
Features
- Has basement: No
- Has fireplace: Yes
- Fireplace features: Family Room, Gas
Interior area
- Total interior livable area: 1,168 sqft
- Finished area above ground: 1,168
Property
Parking
- Total spaces: 1
- Parking features: One Car Garage, Attached, Direct Access, Electricityin Garage, Parking Lot
- Attached garage spaces: 1
Features
- Levels: One
- Stories: 1
- Entry location: GroundLevel
- Patio & porch: Covered, Patio, Porch
- Exterior features: Lighting
- Pool features: Community, In Ground
Lot
- Features: Sprinklers
Details
- Parcel number: 1324351033
- Special conditions: Short Sale No,Standard
Construction
Type & style
- Home type: Condo
- Architectural style: Ranch
- Property subtype: Condominium
Materials
- Brick, Vinyl Siding
- Foundation: Slab
- Roof: Asphalt
Condition
- New construction: No
- Year built: 2001
Utilities & green energy
- Sewer: Public Sewer
- Water: Public
- Utilities for property: Above Ground Utilities, Cable Available, Underground Utilities
Community & HOA
Community
- Features: Clubhouse, Sidewalks
- Subdivision: HERITAGE CONDO OCCPN 1307
HOA
- Has HOA: Yes
- Services included: Insurance, Maintenance Grounds, Maintenance Structure, Sewer, Snow Removal, Trash, Water
- HOA fee: $375 monthly
- HOA phone: 866-788-5130
Location
- Region: Waterford
Financial & listing details
- Price per square foot: $178/sqft
- Tax assessed value: $59,590
- Annual tax amount: $2,142
- Date on market: 6/25/2026
- Cumulative days on market: 47 days
- Listing agreement: Exclusive Right To Sell
- Listing terms: Cash,Conventional
Estimated market value
$204,200
$194,000 - $214,000
$1,683/mo
Price history
| Date | Event | Price |
|---|---|---|
| 6/25/2026 | Listed for sale | $208,000+66.5%$178/sqft |
Source:  Realcomp II #20261047223 Report a problem Realcomp II #20261047223 Report a problem | ||
| 9/14/2017 | Sold | $124,900$107/sqft |
Source: Public Record Report a problem | ||
| 7/29/2017 | Listed for sale | $124,900+165.7%$107/sqft |
Source: Your Town Realty #217066775 Report a problem | ||
| 8/19/2012 | Sold | $47,000-27.7%$40/sqft |
Source:  MiRealSource #31094626 Report a problem MiRealSource #31094626 Report a problem | ||
| 5/1/2012 | Sold | $65,000+30%$56/sqft |
Source: Public Record Report a problem | ||
| 3/30/2012 | Listing removed | $1,050$1/sqft |
Source: Coldwell Banker Weir Manuel #211104526 Report a problem | ||
| 10/6/2011 | Listed for rent | $1,050$1/sqft |
Source: Coldwell Banker Weir Manuel #211104526 Report a problem | ||
| 11/7/2008 | Sold | $50,000-28.5%$43/sqft |
Source: Public Record Report a problem | ||
| 8/19/2008 | Listed for sale | $69,900-32.9%$60/sqft |
Source: foreclosure.com Report a problem | ||
| 4/24/2007 | Sold | $104,201$89/sqft |
Source: Public Record Report a problem | ||
Public tax history
| Year | Property taxes | Tax assessment |
|---|---|---|
| 2025 | $2,107 +5.8% | $84,990 +5.8% |
| 2024 | $1,992 +4.7% | $80,310 +12.4% |
| 2023 | $1,901 +5.7% | $71,480 +12.4% |
| 2022 | $1,799 +70.3% | $63,620 +10.4% |
| 2021 | $1,056 | $57,610 -0.2% |
| 2020 | -- | $57,720 +6.5% |
| 2019 | $1,763 +95.8% | $54,210 +21% |
| 2018 | $901 | $44,810 |
| 2017 | -- | $44,810 +9.1% |
| 2016 | -- | $41,060 +10.6% |
| 2015 | -- | $37,110 +42.2% |
| 2014 | -- | $26,100 -14.8% |
| 2011 | -- | $30,620 -31.5% |
| 2010 | $1,423 -17.6% | $44,730 -23.2% |
| 2009 | $1,727 | $58,240 |
Find assessor info on the county website
Monthly payment
Est. payment
Payment breakdown
Explore the cost of this home by adjusting the details. Changes won't be saved.Climate risks
Neighborhood: 48328
Nearby schools
GreatSchools rating
- 5/10Donelson Hills Elementary SchoolGrades: K-5Distance: 0.6 mi
- 5/10Mason Middle SchoolGrades: 6-8Distance: 2.9 mi
- 5/10Waterford Mott High SchoolGrades: 9-12Distance: 0.5 mi
- $205,0002 bd2 ba1.2k sqft2880 Cottonwood Dr UNIT C, Waterford, MI 48328Sold

- $199,9002 bd2 ba1.2k sqft731 Amberly Dr UNIT C, Waterford, MI 48328For Sale

- $199,5002 bd2 ba1.2k sqft730 Amberly Dr UNIT C, Waterford, MI 48328Pending
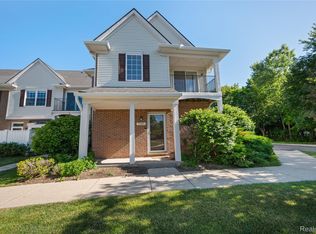
- $213,9002 bd2 ba1.4k sqft2858 Cottonwood Dr UNIT B, Waterford, MI 48328Sold
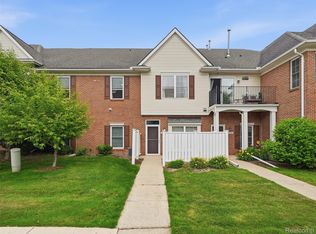
- $206,0002 bd2 ba1.4k sqft2854 Cottonwood Dr UNIT B, Waterford, MI 48328Sold
- $209,0002 bd2 ba1.1k sqft730 Amberly Dr, Waterford, MI 48328For Sale
- $160,0002 bd2 ba1.1k sqft2960 Cottonwood Dr, Waterford, MI 48328Sold
- $183,9002 bd2 ba1.1k sqft798 Amberly Dr UNIT A, Waterford, MI 48328Off Market
A local agent can set up tours, give advice and negotiate with sellers.
Similar homes
- $209,0002 bd2 ba1.1k sqft730 Amberly Dr, Waterford, MI 48328For Sale
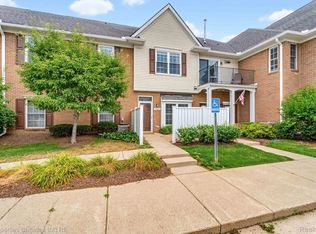
 MLS ID #20261051636, Emily P Day, @properties Christie's Int'l R.E. Birmingham. Realcomp II
 - $209,9992 bd3 ba1.4k sqft3146 Brookside Dr, Waterford, MI 48328For Sale
 MLS ID #20261038576, Allison M Gorman, Gorman Real Estate Collective. Realcomp II
 - $224,9002 bd2 ba1.6k sqft1385 Parkcrest Dr, Waterford, MI 48327For Sale
 MLS ID #20261055274, Dawn M Hendrix, Coldwell Banker Professionals. Realcomp II
 - $265,0002 bd2 ba1.2k sqft6904 Tangle Wood, Waterford, MI 48327For Sale
 MLS ID #20261050929, Robert Beam, EXP Realty Romeo. Realcomp II
 - $225,0002 bd1 ba902 sqft5300 Clinton River Dr, Waterford, MI 48327For SaleMLS ID #20261059133, Stacey Gomez, Coldwell Banker Professionals. Realcomp II
- $250,0002 bd2 ba1.3k sqft158 S Vista, Auburn Hills, MI 48326For SaleMLS ID #20261060892, Brandon Janssen, RE/MAX, The Collective Agency. Realcomp II
- $220,0002 bd2 ba1.2k sqft1514 Streamwood Ct, Rochester, MI 48309For SaleMLS ID #20261056590, Richard Ramirez, Exact Match Properties. Realcomp II
- $249,5002 bd2 ba1.2k sqft3559 Port Cove Dr APT 17, Waterford, MI 48328For SaleMLS ID #20251016839, Patricia Langlois, National Realty Centers, Inc. Realcomp II
- $285,0003 bd2 ba1.7k sqft3437 Fort Dr, Waterford, MI 48328For SaleMLS ID #20261059197, Lynn Louton, NextHome The Boulevard. Realcomp II
- $170,0002 bd2 ba1.3k sqft4892 Ashley Ln, Waterford, MI 48329For SaleMLS ID #20261053970, Anthony Djon, Anthony Djon Luxury Real Estate. Realcomp II
- $162,5002 bd2 ba1.3k sqft5060 Harbor Oak Dr #49, Waterford, MI 48329For SaleMLS ID #20261047036, Christina Gennari, KW Domain. Realcomp II
- $212,0003 bd2 ba1.6k sqft475 Valencia Dr, Pontiac, MI 48342For SaleMLS ID #20261059238, Garrett Schulte, Golden Key Realty Group LLC. Realcomp II
- $216,5002 bd2 ba1.3k sqft6580 Ridgefield Cir APT 203, West Bloomfield, MI 48322For SaleMLS ID #20261059579, Susan Weiner, Max Broock, REALTORS®-Bloomfield Hills. Realcomp II
- $259,9992 bd2 ba1k sqft300 Beverly Ave, Auburn Hills, MI 48326For SaleMLS ID #20261061037, Andrew Karam, @properties Christie's Int'l R E Rochester. Realcomp II
- $175,0002 bd2 ba990 sqft7736 Lake Ridge Dr, Waterford, MI 48327For SaleMLS ID #20261037387, Heather Kassab Linton, Real Estate One-Commerce. Realcomp II
- $270,0003 bd2 ba1.3k sqft2368 W Walton Blvd, Waterford, MI 48329For SaleMLS ID #20261058899, Ryan Makinen, Century 21 Curran & Oberski. Realcomp II
- $215,0002 bd2 ba1.2k sqft1996 Monarch Dr, Shelby Township, MI 48316For SaleMLS ID #20261059349, Derek R Bauer, Real Estate One-Brighton. Realcomp II
- $200,0002 bd2 ba1k sqft24752 Olde Orchard St, Novi, MI 48375For SaleMLS ID #20261049897, Terri Fenelon, KW Professionals Brighton. Realcomp II
- $199,0003 bd2 ba1.2k sqft281 Broadway Rd, Davisburg, MI 48350For SaleMLS ID #20261058574, Larry Klavitter, KW Showcase Realty. Realcomp II
- $245,0002 bd2 ba1k sqft29367 Laurel Dr, Farmington, MI 48331For SaleMLS ID #20261061260, Marcia Levenson, Good Company. Realcomp II
