Welcome home to this beautifully maintained 2-bedroom, 2 full-bath condo featuring stylish vinyl plank flooring throughout and a desirable open-concept floor plan designed for comfortable living and entertaining. The spacious kitchen is equipped with stainless steel appliances and flows seamlessly into the dining and living areas, creating a bright and inviting atmosphere.
Step outside onto your private balcony and enjoy peaceful views of nature, offering the perfect place to relax with your morning coffee or unwind at the end of the day.
The community offers exceptional amenities, including scenic sidewalks ideal for daily walks, a tranquil pond, and a refreshing community pool for residents to enjoy. Combining comfort, convenience, and a beautiful natural setting, this condo is ready for you to call home.
Pending
Price cut: $10.4K (6/26)
$199,500
730 Amberly Dr Unit C, Waterford, MI 48328
2beds
1,233sqft
Condominium
Built in 2002
-- sqft lot
$197,600 Zestimate®
$162/sqft
$428/mo HOA
What's special
- 56 days |
- 53 |
- 0 |
Zillow last checked:
Listing updated:
Listed by:
Bingo Lizotte 248-895-3338,
EXP Realty Main 888-501-7085
Source: Realcomp II,MLS#: 20261037937
Facts & features
Interior
Bedrooms & bathrooms
- Bedrooms: 2
- Bathrooms: 2
- Full bathrooms: 2
Primary bedroom
- Level: Upper
- Area: 312
- Dimensions: 13 X 24
Bedroom
- Level: Upper
- Area: 165
- Dimensions: 15 X 11
Primary bathroom
- Level: Upper
- Area: 55
- Dimensions: 11 X 5
Other
- Level: Upper
- Area: 55
- Dimensions: 11 X 5
Dining room
- Level: Upper
- Area: 121
- Dimensions: 11 X 11
Kitchen
- Level: Upper
- Area: 130
- Dimensions: 13 X 10
Laundry
- Level: Upper
- Area: 45
- Dimensions: 9 X 5
Living room
- Level: Upper
- Area: 204
- Dimensions: 12 X 17
Heating
- Forced Air, Natural Gas
Cooling
- Ceiling Fans, Central Air
Appliances
- Included: Dishwasher, Dryer, Free Standing Electric Oven, Free Standing Electric Range, Free Standing Refrigerator, Microwave, Stainless Steel Appliances, Washer
Features
- Has basement: No
- Has fireplace: Yes
- Fireplace features: Gas, Living Room
Interior area
- Total interior livable area: 1,233 sqft
- Finished area above ground: 1,233
Property
Parking
- Total spaces: 1
- Parking features: One Car Garage, Attached
- Attached garage spaces: 1
Features
- Levels: One Story Up
- Stories: 1
- Entry location: GroundLevel
- Patio & porch: Covered
- Exterior features: Balcony
- Pool features: Community
Details
- Parcel number: 1324351090
- Special conditions: Short Sale No,Standard
Construction
Type & style
- Home type: Condo
- Architectural style: Raised Ranch
- Property subtype: Condominium
Materials
- Brick, Vinyl Siding
- Foundation: Slab
- Roof: Asphalt
Condition
- New construction: No
- Year built: 2002
- Major remodel year: 2022
Utilities & green energy
- Electric: Circuit Breakers
- Sewer: Public Sewer
- Water: Public
- Utilities for property: Underground Utilities
Community & HOA
Community
- Features: Sidewalks
- Security: Smoke Detectors
- Subdivision: HERITAGE CONDO OCCPN 1307
HOA
- Has HOA: Yes
- Services included: Maintenance Grounds, Maintenance Structure, Snow Removal, Trash, Water
- HOA fee: $428 monthly
- HOA phone: 866-788-5130
Location
- Region: Waterford
Financial & listing details
- Price per square foot: $162/sqft
- Tax assessed value: $87,370
- Annual tax amount: $3,434
- Date on market: 6/5/2026
- Cumulative days on market: 56 days
- Listing agreement: Exclusive Right To Sell
- Listing terms: Cash,Conventional
Estimated market value
$197,600
$188,000 - $207,000
$1,895/mo
Price history
| Date | Event | Price |
|---|---|---|
| 7/16/2026 | Pending sale | $199,500$162/sqft |
Source: eXp Realty #20261037937 Report a problem | ||
| 6/26/2026 | Price change | $199,500-5%$162/sqft |
Source:  Realcomp II #20261037937 Report a problem Realcomp II #20261037937 Report a problem | ||
| 6/5/2026 | Listed for sale | $209,9000%$170/sqft |
Source: Realcomp II #20261037937 Report a problem | ||
| 5/20/2022 | Sold | $210,000+5.5%$170/sqft |
Source: Realcomp II #2220034866 Report a problem | ||
| 5/13/2022 | Pending sale | $199,000$161/sqft |
Source: Realcomp II #2220034866 Report a problem | ||
| 5/10/2022 | Listed for sale | $199,000$161/sqft |
Source: Realcomp II #2220034866 Report a problem | ||
| 2/25/2013 | Listing removed | $1,000$1/sqft |
Source: Curtis-Botsford Real Estate LLC #213003683 Report a problem | ||
| 1/12/2013 | Listed for rent | $1,000$1/sqft |
Source: Curtis-Botsford Real Estate LLC #213003683 Report a problem | ||
Public tax history
| Year | Property taxes | Tax assessment |
|---|---|---|
| 2025 | $3,089 +5.8% | $96,160 +5.9% |
| 2024 | $2,920 +152.3% | $90,820 +12.5% |
| 2023 | $1,158 -29.5% | $80,720 +16.7% |
| 2022 | $1,643 +55.5% | $69,180 +10.5% |
| 2021 | $1,056 | $62,580 +0% |
| 2020 | -- | $62,570 +5.4% |
| 2019 | $1,609 +7.9% | $59,340 +20.8% |
| 2018 | $1,490 | $49,130 |
| 2017 | -- | $49,130 +9.3% |
| 2016 | -- | $44,960 +10.8% |
| 2015 | -- | $40,560 +43.3% |
| 2014 | -- | $28,310 -15.1% |
| 2011 | -- | $33,360 -31.5% |
| 2010 | $1,549 -17.7% | $48,690 -23.3% |
| 2009 | $1,883 | $63,490 |
Find assessor info on the county website
Monthly payment
Est. payment
Payment breakdown
Explore the cost of this home by adjusting the details. Changes won't be saved.Climate risks
Neighborhood: 48328
Nearby schools
GreatSchools rating
- 5/10Donelson Hills Elementary SchoolGrades: K-5Distance: 0.6 mi
- 5/10Mason Middle SchoolGrades: 6-8Distance: 2.9 mi
- 5/10Waterford Mott High SchoolGrades: 9-12Distance: 0.5 mi
- $208,0002 bd2 ba1.1k sqft618 Belmonte Dr UNIT A, Waterford, MI 48328For Sale

- $205,0002 bd2 ba1.2k sqft2880 Cottonwood Dr UNIT C, Waterford, MI 48328Sold

- $199,9002 bd2 ba1.2k sqft731 Amberly Dr UNIT C, Waterford, MI 48328For Sale

- $213,9002 bd2 ba1.4k sqft2858 Cottonwood Dr UNIT B, Waterford, MI 48328Sold
- $206,0002 bd2 ba1.4k sqft2854 Cottonwood Dr UNIT B, Waterford, MI 48328Sold
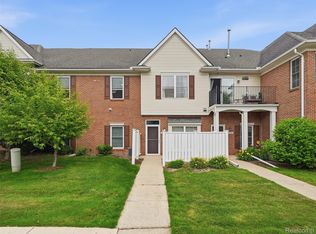
- $209,0002 bd2 ba1.1k sqft730 Amberly Dr, Waterford, MI 48328For Sale
- $160,0002 bd2 ba1.1k sqft2960 Cottonwood Dr, Waterford, MI 48328Sold
- $185,3002 bd2 ba1.1k sqft798 Amberly Dr UNIT A, Waterford, MI 48328Off Market
A local agent can set up tours, give advice and negotiate with sellers.
Similar homes
- $249,9004 bd2 ba1.3k sqft477 Marion Ave, Waterford, MI 48328For Sale

 MLS ID #20261060899, Jennifer Hemstrom, Thrive Realty Company. Realcomp II
 - $224,9002 bd2 ba1.6k sqft1385 Parkcrest Dr, Waterford, MI 48327For Sale
 MLS ID #20261055274, Dawn M Hendrix, Coldwell Banker Professionals. Realcomp II
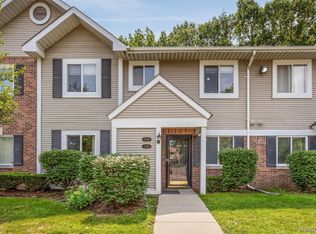
 - $200,0002 bd2 ba1.2k sqft31444 Orchard Crk, Farmington, MI 48334For Sale
 MLS ID #20261063562, Matthew Vanderhoef, Matt Moves Michigan. Realcomp II
 - $170,0002 bd2 ba1.3k sqft4892 Ashley Ln, Waterford, MI 48329For Sale
 MLS ID #20261053970, Anthony Djon, Anthony Djon Luxury Real Estate. Realcomp II
 - $239,9002 bd2 ba1.1k sqft7812 Oakland Pl, Waterford, MI 48327For SaleMLS ID #20261063160, Allison Maher, Five Star Real Estate-Plymouth. Realcomp II
- $225,0002 bd1 ba902 sqft5300 Clinton River Dr, Waterford, MI 48327For SaleMLS ID #20261059133, Stacey Gomez, Coldwell Banker Professionals. Realcomp II
- $219,9003 bd2 ba1.3k sqft6261 Andersonville Rd, Waterford, MI 48329For SaleMLS ID #20261062217, Matthew Berney, Quest Realty LLC. Realcomp II
- $260,0002 bd3 ba1.3k sqft7142 Lavender Ln, Waterford, MI 48327For SaleMLS ID #20261063355, Kevin Kwapis, EXP Realty - Mark White & Associates. Realcomp II
- $175,0002 bd1 ba1k sqft1855 Meadow Dale Ct #18, Rochester, MI 48309For SaleMLS ID #20261063750, Susan Vogel, RE/MAX First. Realcomp II
- $250,0002 bd2 ba1.3k sqft158 S Vista, Auburn Hills, MI 48326For SaleMLS ID #20261060892, Brandon Janssen, RE/MAX, The Collective Agency. Realcomp II
- $175,0002 bd2 ba1.4k sqft2449 Mulberry Sq APT 32, Bloomfield Hills, MI 48302For SaleMLS ID #20261042915, Renzo Delzo, New Era Real Estate LLC. Realcomp II
- $200,0002 bd2 ba1k sqft24752 Olde Orchard St, Novi, MI 48375For SaleMLS ID #20261049897, Terri Fenelon, KW Professionals Brighton. Realcomp II
- $220,0002 bd2 ba1.2k sqft1514 Streamwood Ct, Rochester, MI 48309For SaleMLS ID #20261056590, Richard Ramirez, Exact Match Properties. Realcomp II
- $200,0003 bd1 ba861 sqft1039 Ennest Blvd, White Lake, MI 48386For SaleMLS ID #20261063380, Robert Beam, EXP Realty Romeo. Realcomp II
- $225,0002 bd2 ba1.5k sqft42160 Woodward Ave Unit 7, Bloomfield Hills, MI 48304For SaleMLS ID #20261042389, Nancy R Robinson, Real Broker, LLC Berkley. Realcomp II
- $179,9002 bd1 ba1.2k sqft104 Lake Village Dr, Walled Lake, MI 48390For SaleMLS ID #20261061452, Randy Miller, RE/MAX Eclipse Clarkston. Realcomp II
- $259,9992 bd2 ba1k sqft300 Beverly Ave, Auburn Hills, MI 48326For SaleMLS ID #20261061037, Andrew Karam, @properties Christie's Int'l R E Rochester. Realcomp II
- $190,0002 bd2 ba998 sqft525 E University Dr APT 1002, Rochester, MI 48307For SaleMLS ID #20261056088, Michael Perna, EXP Realty The Perna Team. Realcomp II
- $209,9002 bd2 ba1.8k sqft1424 Oakbrook E, Rochester, MI 48307For SaleMLS ID #20261059001, Billy Johair, Pro Realty Group. Realcomp II
- $242,0003 bd1 ba1.2k sqft3018 Cass Lake Ave, Keego Harbor, MI 48320For SaleMLS ID #20261059796, Christopher Deighton, EXP Realty Main. Realcomp II
