**** The current HOA dues reflect a temporary increase to build reserve funds for future community projects. The association is expected to review and recalculate fees for 2027, with the potential for lower monthly dues. Currently $405 plus $100 to replenish reserve funds ****
Welcome home to this beautifully maintained condo tucked away in the quiet back portion of a cul-de-sac within a small, close-knit community. From the moment you step inside, you'll appreciate the bright, open floor plan and soaring vaulted ceilings that create an expansive and inviting atmosphere throughout the home.
The spacious primary suite offers a private retreat featuring a full ensuite bathroom, an oversized walk-in closet, and a dedicated dressing or vanity area perfect for getting ready each day. A second generously sized bedroom also features its own private full ensuite bathroom and excellent closet space, making it ideal for guests, family members, or a home office setup.
The kitchen is equipped with brand-new stainless-steel appliances, including the refrigerator, stove, and microwave. Convenient first-floor laundry adds everyday functionality and ease.
Additional updates include a new roof (2025) and a new water heater (2025), providing peace of mind for years to come.
The full basement offers exceptional potential with tall ceilings, a clean and dry environment, and ample space for future finishing, storage, hobbies, or recreation.
Residents enjoy a peaceful setting while remaining close to shopping, dining, and everyday conveniences. HOA regulations allow up to two pets (dogs and/or cats) and do not permit fencing.
This move-in-ready condo combines comfort, convenience, and low-maintenance living in a highly desirable setting.
For sale
Price cut: $10K (6/28)
$209,999
3146 Brookside Dr, Waterford, MI 48328
2beds
1,426sqft
:
Get pre-qualified$1,976/mo
Condominium
Built in 2002
-- sqft lot
$207,400 Zestimate®
$147/sqft
$505/mo HOA
What's special
- 55 days |
- 845 |
- 42 |
Zillow last checked:
Listing updated:
Listed by:
Allison M Gorman 248-733-3541,
Gorman Real Estate Collective 248-733-3541
Source: Realcomp II,MLS#: 20261038576
Facts & features
Interior
Bedrooms & bathrooms
- Bedrooms: 2
- Bathrooms: 3
- Full bathrooms: 2
- 1/2 bathrooms: 1
Primary bedroom
- Level: Second
- Area: 192
- Dimensions: 16 X 12
Bedroom
- Level: Second
- Area: 143
- Dimensions: 13 X 11
Primary bathroom
- Level: Second
- Area: 40
- Dimensions: 8 X 5
Other
- Level: Second
- Area: 25
- Dimensions: 5 X 5
Other
- Level: Entry
- Area: 30
- Dimensions: 6 X 5
Bonus room
- Level: Basement
- Area: 660
- Dimensions: 22 X 30
Kitchen
- Level: Entry
- Area: 153
- Dimensions: 17 X 9
Living room
- Level: Entry
- Area: 204
- Dimensions: 17 X 12
Heating
- Forced Air, Natural Gas
Appliances
- Included: Dishwasher, Free Standing Electric Range, Free Standing Refrigerator, Microwave
- Laundry: In Unit
Features
- Basement: Unfinished
- Has fireplace: Yes
- Fireplace features: Electric, Living Room
Interior area
- Total interior livable area: 1,426 sqft
- Finished area above ground: 1,426
Video & virtual tour
Property
Parking
- Total spaces: 2
- Parking features: Two Car Garage, Attached
- Attached garage spaces: 2
Features
- Levels: Two
- Stories: 2
- Entry location: GroundLevel
- Patio & porch: Covered, Porch
- Exterior features: Grounds Maintenance, Lighting
- Fencing: Fencingnot Allowed
Details
- Parcel number: 1323430025
- Special conditions: Short Sale No,Standard
Construction
Type & style
- Home type: Condo
- Architectural style: Colonial
- Property subtype: Condominium
Materials
- Brick, Vinyl Siding
- Foundation: Basement, Poured
- Roof: Asphalt
Condition
- New construction: No
- Year built: 2002
Utilities & green energy
- Sewer: Public Sewer
- Water: Public
Community & HOA
Community
- Subdivision: CREEKSIDE CONDO OCCPN 1304
HOA
- Has HOA: Yes
- Services included: Maintenance Grounds, Maintenance Structure, Other, Pest Control, Snow Removal, Water
- HOA fee: $505 monthly
- HOA phone: 248-745-7100
Location
- Region: Waterford
Financial & listing details
- Price per square foot: $147/sqft
- Tax assessed value: $102,400
- Annual tax amount: $3,993
- Date on market: 6/1/2026
- Cumulative days on market: 55 days
- Listing agreement: Exclusive Right To Sell
- Listing terms: Cash,Conventional,FHA,Va Loan
- Exclusions: Exclusion(s) Exist
Estimated market value
$207,400
$197,000 - $218,000
$1,875/mo
Price history
| Date | Event | Price |
|---|---|---|
| 6/28/2026 | Price change | $209,999-4.5%$147/sqft |
Source:  Realcomp II #20261038576 Report a problem Realcomp II #20261038576 Report a problem | ||
| 6/13/2026 | Price change | $219,999-4.3%$154/sqft |
Source: Realcomp II #20261038576 Report a problem | ||
| 6/1/2026 | Listed for sale | $229,999$161/sqft |
Source: Realcomp II #20261038576 Report a problem | ||
Public tax history
Tax history is unavailable.
Monthly payment
Est. payment
Payment breakdown
Explore the cost of this home by adjusting the details. Changes won't be saved.Climate risks
Neighborhood: 48328
Nearby schools
GreatSchools rating
- 5/10Donelson Hills Elementary SchoolGrades: K-5Distance: 0.8 mi
- 5/10Mason Middle SchoolGrades: 6-8Distance: 2.7 mi
- 5/10Waterford Mott High SchoolGrades: 9-12Distance: 0.4 mi
- $240,6002 bd2 ba1.4k sqft3174 Brookside Dr #1, Waterford, MI 48328Off Market
- $232,3002 bd2 ba1.1k sqft3075 Brookside Dr #1, Waterford, MI 48328Off Market
- $230,0002 bd2 ba1.1k sqft3090 Brookside Dr #1, Waterford, MI 48328Sold
- $241,9002 bd2 ba1.1k sqft3202 Brookside Dr #1, Waterford, MI 48328Off Market
- $---- bd-- ba-- sqft3199 Brookside Dr, Waterford, MI 48328Off Market
- $---- bd-- ba-- sqft3043 Brookside Dr, Waterford, MI 48328Off Market
- $---- bd-- ba-- sqft3114 Brookside Dr, Waterford, MI 48328Off Market
- $---- bd-- ba-- sqft3214 Brookside Dr, Waterford, MI 48328Off Market
A local agent can set up tours, give advice and negotiate with sellers.
Similar homes
- $208,0002 bd2 ba1.1k sqft618 Belmonte Dr Unit A, Waterford, MI 48328For Sale

 MLS ID #20261047223, Kelly K Finley, New Century REALTORS®. Realcomp II
 - $205,0003 bd1 ba1.4k sqft2716 Sinclair Ave, Waterford, MI 48328For Sale
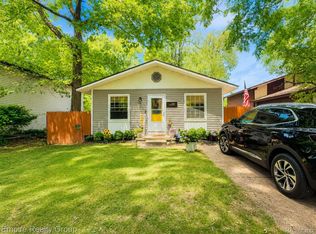 MLS ID #20261050423, Jeffery Hider, Empire Realty Group. Realcomp II
 - $170,0002 bd2 ba1.3k sqft4892 Ashley Ln, Waterford, MI 48329For Sale
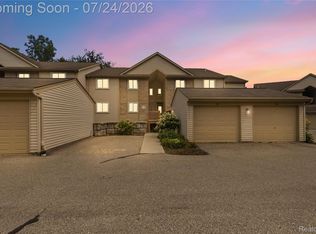 MLS ID #20261053970, Anthony Djon, Anthony Djon Luxury Real Estate. Realcomp II
 - $240,0003 bd1 ba1.2k sqft2347 Pauline Dr, Waterford, MI 48329For Sale
 MLS ID #20261048393, Jeff Glover, KW Professionals. Realcomp II
 - $229,9982 bd2 ba1.3k sqft30414 Orchard Lake Rd Unit 29, Farmington Hills, MI 48334For SaleMLS ID #20261055891, Logan C Wert, Max Broock, REALTORS®-Bloomfield Hills. Realcomp II
- $169,9002 bd2 ba1.3k sqft5060 Harbor Oak Dr #49, Waterford, MI 48329For SaleMLS ID #20261047036, Christina Gennari, KW Domain. Realcomp II
- $279,9002 bd2 ba1.4k sqft3434 Adams Shore Dr, Waterford Township, MI 48329For SaleMLS ID #20261034518, Ross Rossan, Epique Realty. Realcomp II
- $175,0002 bd2 ba990 sqft7736 Lake Ridge Dr, Waterford, MI 48327For SaleMLS ID #20261037387, Heather Kassab Linton, Real Estate One-Commerce. Realcomp II
- $215,0003 bd3 ba2k sqft217 Oak Ridge Dr, Pontiac, MI 48341New ConstructionMLS ID #20261048051, Shawn R Arnaout, @properties Christie's Int'l R E Rochester. Realcomp II
- $225,0002 bd2 ba1.5k sqft42160 Woodward Ave Unit 7, Bloomfield Hills, MI 48304For SaleMLS ID #20261042389, Nancy R Robinson, Real Broker, LLC Berkley. Realcomp II
- $155,0002 bd1 ba968 sqft7777 Pontiac Lake Rd, Waterford, MI 48327For SaleMLS ID #20261046583, Kelly Hamilton, National Realty Centers, Inc. Realcomp II
- $228,9002 bd3 ba1.4k sqft121 Stratford Ln, Rochester, MI 48309For SaleMLS ID #20261014532, Surendra Gaikwad, eHomes Realty. Realcomp II
- $270,0003 bd2 ba1.6k sqft2512 Grandview Blvd, Waterford, MI 48329For SaleMLS ID #20261038064, Kevin Kwapis, EXP Realty - Mark White & Associates. Realcomp II
- $215,0002 bd1 ba1.1k sqft298 W Tacoma St, Clawson, MI 48017For SaleMLS ID #20261056737, Sebastian Cowgill, Coldstone Group LLC. Realcomp II
- $300,0003 bd2 ba1.6k sqft2714 Silverstone Ln, Waterford, MI 48329For SaleMLS ID #20261050925, Megan Tooley, Jason Mitchell Real Estate Group Michigan LLC. Realcomp II
- $199,9002 bd2 ba1k sqft7969 Richardson Rd, West Bloomfield, MI 48323For SaleMLS ID #20261029810, Richard A Reid, KW Showcase Realty. Realcomp II
- $259,9002 bd2 ba1.5k sqft1711 Huntingwood Ln APT C, Bloomfield Hills, MI 48304For SaleMLS ID #20261054541, Dawna P Kuhne, Max Broock, REALTORS®-Birmingham. Realcomp II
- $229,9002 bd2 ba1.9k sqft47078 Auburn Ct, Shelby Township, MI 48317For SaleMLS ID #20261050722, Norman Campbell, Keller Williams Realty-Great Lakes. Realcomp II
- $200,0002 bd2 ba1k sqft5634 Chicago Rd, Warren, MI 48092For SaleMLS ID #20261056561, Hasnat Khan, IKONIK REALTY. Realcomp II
- $195,0002 bd2 ba1k sqft2513 Samoset Rd, Royal Oak, MI 48073For SaleMLS ID #20261028373, Martin Brown, @properties Christie's Int'l R.E. Birmingham. Realcomp II
