Welcome home to this stunning, updated townhouse in the highly sought-after Forester Square at Auburn Village! Spanning over 1,900 square feet of beautiful living space, this home offers the ultimate peace of mind with major mechanical updates, including a brand-new A/C unit (2026) and a newer water heater (2024). Step inside to find a fresh, modern interior boasting brand-new luxury vinyl plank flooring and professional paint throughout (completed June 2026). The main floor offers an airy layout with a spacious living room, separate dining and a well-appointed kitchen. Upstairs, you'll find a massive primary suite alongside an additional generous bedroom with its own walk in closet and full bath. Enjoy the luxury of condo living with incredible community amenities including a clubhouse, fitness center and outdoor pool. HOA dues cover maintenance grounds, sewer, water, pest control, windows and snow removal. Conveniently located near shopping, dining, and major highways in the Avondale school district.
For sale
Price cut: $2.5K (7/24)
$267,500
168 Amys Walk, Auburn Hills, MI 48326
2beds
2,120sqft
:
Get pre-qualified$2,448/mo
Townhouse
Built in 2004
-- sqft lot
$265,100 Zestimate®
$126/sqft
$515/mo HOA
What's special
- 32 days |
- 658 |
- 32 |
Zillow last checked:
Listing updated:
Listed by:
Brittany Schreck 248-662-5550,
Quest Realty LLC 248-662-5550
Source: Realcomp II,MLS#: 20261045392
Facts & features
Interior
Bedrooms & bathrooms
- Bedrooms: 2
- Bathrooms: 3
- Full bathrooms: 2
- 1/2 bathrooms: 1
Primary bedroom
- Level: Third
- Area: 224
- Dimensions: 14 X 16
Bedroom
- Level: Third
- Area: 192
- Dimensions: 12 X 16
Primary bathroom
- Level: Third
- Area: 96
- Dimensions: 12 X 8
Other
- Level: Second
- Area: 40
- Dimensions: 8 X 5
Other
- Level: Second
- Area: 24
- Dimensions: 4 X 6
Dining room
- Level: Second
- Area: 80
- Dimensions: 10 X 8
Kitchen
- Level: Second
- Area: 108
- Dimensions: 9 X 12
Laundry
- Level: Third
- Area: 30
- Dimensions: 6 X 5
Living room
- Level: Second
- Area: 253
- Dimensions: 11 X 23
Heating
- Forced Air, Natural Gas
Cooling
- Ceiling Fans, Central Air
Appliances
- Included: Dishwasher, Disposal, Dryer, Free Standing Electric Range, Free Standing Refrigerator, Microwave, Washer
Features
- Basement: Finished
- Has fireplace: Yes
- Fireplace features: Great Room
Interior area
- Total interior livable area: 2,120 sqft
- Finished area above ground: 1,940
- Finished area below ground: 180
Property
Parking
- Total spaces: 1
- Parking features: One Car Garage, Attached, Garage Door Opener
- Attached garage spaces: 1
Features
- Levels: Three
- Stories: 3
- Entry location: GroundLevelwSteps
- Patio & porch: Covered, Deck, Patio, Porch
- Exterior features: Balcony, Private Entrance, Tennis Courts
- Pool features: Community, In Ground, Outdoor Pool
Details
- Parcel number: 1425429219
- Special conditions: Short Sale No,Standard
Construction
Type & style
- Home type: Townhouse
- Architectural style: Townhouse
- Property subtype: Townhouse
Materials
- Brick
- Foundation: Basement, Block
Condition
- New construction: No
- Year built: 2004
- Major remodel year: 2026
Utilities & green energy
- Sewer: Public Sewer
- Water: Public
Community & HOA
Community
- Features: Clubhouse, Fitness Center, Sidewalks
- Subdivision: FORESTER SQUARE AT AUBURN VILLAGE CONDO
HOA
- Has HOA: Yes
- Services included: Maintenance Grounds, Pest Control, Sewer, Snow Removal, Trash, Water
- HOA fee: $515 monthly
- HOA phone: 800-821-8800
Location
- Region: Auburn Hills
Financial & listing details
- Price per square foot: $126/sqft
- Tax assessed value: $124,550
- Annual tax amount: $4,883
- Date on market: 7/3/2026
- Cumulative days on market: 32 days
- Listing agreement: Exclusive Agency
- Listing terms: Cash,Conventional,FHA,Va Loan
Estimated market value
$265,100
$252,000 - $278,000
$2,129/mo
Price history
| Date | Event | Price |
|---|---|---|
| 7/24/2026 | Price change | $267,500-0.9%$126/sqft |
Source:  Realcomp II #20261045392 Report a problem Realcomp II #20261045392 Report a problem | ||
| 7/15/2026 | Price change | $270,000-3.6%$127/sqft |
Source: Realcomp II #20261045392 Report a problem | ||
| 7/3/2026 | Listed for sale | $280,000+5.7%$132/sqft |
Source: Realcomp II #20261045392 Report a problem | ||
| 3/1/2024 | Sold | $265,000+0%$125/sqft |
Source: Realcomp II #20240004547 Report a problem | ||
| 2/1/2024 | Pending sale | $264,900$125/sqft |
Source: Realcomp II #20240004547 Report a problem | ||
| 1/16/2024 | Price change | $264,900-3.6%$125/sqft |
Source: Realcomp II #20230098894 Report a problem | ||
| 1/9/2024 | Price change | $274,900-1.8%$130/sqft |
Source: Realcomp II #20230098894 Report a problem | ||
| 12/29/2023 | Price change | $279,900-3.4%$132/sqft |
Source: Realcomp II #20230098894 Report a problem | ||
| 12/12/2023 | Price change | $289,900+18306.3%$137/sqft |
Source: Realcomp II #20230098894 Report a problem | ||
| 6/1/2017 | Listing removed | $1,650$1/sqft |
Source: Arterra Realty Michigan LLC #217034075 Report a problem | ||
| 5/2/2017 | Listed for rent | $1,650+4.8%$1/sqft |
Source: Arterra Realty Michigan LLC #217034075 Report a problem | ||
| 5/11/2016 | Listing removed | $1,575+5%$1/sqft |
Source: Coldwell Banker Weir Manuel #31288783 Report a problem | ||
| 4/27/2016 | Listed for sale | $1,575+31.8%$1/sqft |
Source: Coldwell Banker Weir Manuel #216039858 Report a problem | ||
| 5/3/2014 | Listing removed | $1,500$1/sqft |
Source: Coldwell Banker Weir Manuel #214016937 Report a problem | ||
| 3/10/2014 | Price change | $1,500-10.4%$1/sqft |
Source: Coldwell Banker Weir Manuel #214016937 Report a problem | ||
| 3/2/2014 | Listed for rent | $1,675+19.6%$1/sqft |
Source: Coldwell Banker Weir Manuel-Ro #214016937 Report a problem | ||
| 6/27/2013 | Listing removed | $1,400$1/sqft |
Source: COLDWELL BANKER WEIR MANUEL-RO #213055784 Report a problem | ||
| 6/11/2013 | Listed for rent | $1,400$1/sqft |
Source: Coldwell Banker Weir Manuel-ro #213055784 Report a problem | ||
| 2/6/2010 | Listing removed | $1,195$1/sqft |
Source: Coldwell Banker Weir Manuel #210002396 Report a problem | ||
| 1/9/2010 | Listed for sale | $1,195$1/sqft |
Source: Coldwell Banker Weir Manuel #210002396 Report a problem | ||
Public tax history
Tax history is unavailable.
Monthly payment
Est. payment
Payment breakdown
Explore the cost of this home by adjusting the details. Changes won't be saved.Climate risks
Neighborhood: 48326
Nearby schools
GreatSchools rating
- 4/10Auburn Elementary SchoolGrades: PK-5Distance: 1.1 mi
- 5/10Avondale Middle SchoolGrades: 6-8Distance: 2.8 mi
- 6/10Avondale High SchoolGrades: 9-12Distance: 1.2 mi
- $243,0002 bd3 ba2.1k sqft3868 Forester Blvd, Auburn Hills, MI 48326Sold

- $247,7002 bd2 ba1.1k sqft194 Amys Walk #60, Auburn Hills, MI 48326Off Market
- $285,0002 bd3 ba2.1k sqft190 Amys Walk, Auburn Hills, MI 48326For Sale

- $238,8002 bd2 ba1k sqft212 Raleigh Ave, Auburn Hills, MI 48326Off Market
- $277,5002 bd3 ba1.9k sqft198 Amys Walk #60, Auburn Hills, MI 48326Sold
- $252,500-- bd-- ba1 sqft191 Amys Walk #60, Auburn Hills, MI 48326Off Market
- $--2 bd3 ba1.9k sqft191 Amys Walk, Auburn Hills, MI 48326Off Market
- $280,0002 bd3 ba1.9k sqft192 Amys Walk, Auburn Hills, MI 48326For Sale
A local agent can set up tours, give advice and negotiate with sellers.
Similar homes
- $280,0003 bd2 ba1.4k sqft7058 Rolling Hills Dr, Waterford, MI 48327For Sale
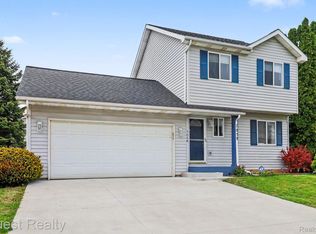
 MLS ID #20261059955, Matthew Berney, Quest Realty LLC. Realcomp II
 - $299,9003 bd3 ba2.7k sqft2067 Oakdale Dr, Waterford, MI 48329For Sale
 MLS ID #20261058249, Katie A Wright, Keller Williams Premier. Realcomp II
 - $324,9002 bd3 ba2.5k sqft1635 Huntington Park APT A, Rochester Hills, MI 48309For Sale
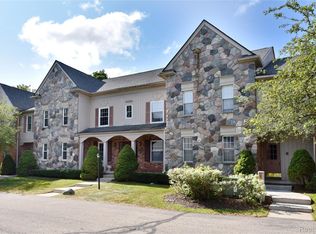 MLS ID #20261058062, Carol Price, The Agency Hall & Hunter. Realcomp II
 - $315,0002 bd3 ba2k sqft3231 Camden Dr, Troy, MI 48084For Sale
 MLS ID #20261045698, Chad Apap, EXP Z Real Estate. Realcomp II
 - $285,0002 bd3 ba1.3k sqft43835 Coachmaker Dr, Sterling Heights, MI 48313For SaleMLS ID #20261057149, Ian Billock, Top Agent Realty. Realcomp II
- $215,0003 bd3 ba2k sqft217 Oak Ridge Dr, Pontiac, MI 48341New ConstructionMLS ID #20261048051, Shawn R Arnaout, @properties Christie's Int'l R E Rochester. Realcomp II
- $319,9003 bd2 ba1.3k sqft1870 Orchid St, Waterford, MI 48328For SaleMLS ID #20261058877, Christopher G Gustafson, Rise Realty. Realcomp II
- $314,9003 bd3 ba2.1k sqft99 Manor Way, Rochester, MI 48309For SaleMLS ID #20261058110, Alex Nugent, Real Estate One-Troy. Realcomp II
- $269,9003 bd2 ba2.1k sqft32504 Wareham Dr, Warren, MI 48092For SaleMLS ID #20261058201, Aaron K Monzo, Keller Williams Realty-Great Lakes. Realcomp II
- $250,0003 bd2 ba1.2k sqft5991 Maybee Rd, Clarkston, MI 48346For SaleMLS ID #20261058373, Jackie Barylski, Golden Key Realty Group LLC. Realcomp II
- $264,9002 bd2 ba1.3k sqft1668 Deepwood Cir, Rochester, MI 48307For SaleMLS ID #20261047319, Michael J Scianna, EXP Realty Shelby. Realcomp II
- $240,0003 bd1 ba1.4k sqft2460 Massena St, Commerce Township, MI 48382For SaleMLS ID #20261058134, Marissa Foos, KW Realty Livingston. Realcomp II
- $319,9002 bd3 ba1.5k sqft1582 Devon Ln, Troy, MI 48084For SaleMLS ID #20261050712, Khalil Chiha, RE/MAX First. Realcomp II
- $305,0002 bd2 ba1.5k sqft3553 Oakmonte Blvd, Rochester, MI 48306For SaleMLS ID #20261051535, Makiko Tanaka, Crown Properties International. Realcomp II
- $300,0002 bd4 ba2.1k sqft754 Ashley Cir, Rochester, MI 48307For SaleMLS ID #20261049734, Michael Perna, EXP Realty The Perna Team. Realcomp II
- $289,0003 bd3 ba1.4k sqft20209 Inkster Rd, Livonia, MI 48152For SaleMLS ID #20261059708, Elizabeth J Young, Signature Sotheby's International Realty Bham. Realcomp II
- $209,9002 bd2 ba1.8k sqft1424 Oakbrook E, Rochester, MI 48307For SaleMLS ID #20261059001, Billy Johair, Pro Realty Group. Realcomp II
- $229,9002 bd2 ba1.9k sqft47078 Auburn Ct, Shelby Township, MI 48317For SaleMLS ID #20261050722, Norman Campbell, Keller Williams Realty-Great Lakes. Realcomp II
- $299,9993 bd3 ba2.4k sqft21700 Brookside South Dr, Macomb, MI 48044For SaleMLS ID #20261056708, Velko Voydanoff, Providence Realty Group. Realcomp II
- $285,9002 bd3 ba2.1k sqft35457 Heritage Ct, Farmington, MI 48335For SaleMLS ID #20261054268, Hari K Kakumanu, Community Choice Realty Associates, LLC. Realcomp II
