Welcome to this two story with fin bsmt condominium in the heart of Birmingham, offering the perfect blend of comfort, style, and convenience. Ideally located just minutes from vibrant downtown Birmingham, you'll enjoy easy access to award-winning restaurants, boutique shopping, parks, and entertainment.
This move-in-ready home features a bright, open floor plan with spacious living areas, generous bedrooms, balcony and abundant natural light. The well-appointed kitchen flows seamlessly into the dining and living spaces, making it ideal for both everyday living and entertaining.
Enjoy low-maintenance living in a desirable community with convenient access to Woodward Avenue, major highways, and nearby amenities. Whether you're a first-time buyer, busy professional, or looking to downsize without sacrificing location, this condo offers an exceptional opportunity to own in one of Metro Detroit's most sought-after communities.
Don't miss your chance to make this Birmingham gem your new home!
For sale
$340,000
1045 N Old Woodward Ave Unit 2, Birmingham, MI 48009
2beds
1,274sqft
Townhouse
Built in 1958
-- sqft lot
$325,300 Zestimate®
$267/sqft
$297/mo HOA
What's special
- 49 days |
- 243 |
- 8 |
Zillow last checked:
Listing updated:
Listed by:
Raymen Yaldo 248-779-8101,
Premier Property Partners LLC 248-574-7701
Source: Realcomp II,MLS#: 20261050525
Facts & features
Interior
Bedrooms & bathrooms
- Bedrooms: 2
- Bathrooms: 2
- Full bathrooms: 1
- 1/2 bathrooms: 1
Primary bedroom
- Level: Second
- Area: 210
- Dimensions: 15 X 14
Bedroom
- Level: Second
- Area: 132
- Dimensions: 12 X 11
Other
- Level: Second
- Area: 70
- Dimensions: 10 X 7
Other
- Level: Entry
- Area: 35
- Dimensions: 7 X 5
Dining room
- Level: Entry
- Area: 110
- Dimensions: 11 X 10
Flex room
- Level: Basement
- Area: 238
- Dimensions: 17 X 14
Kitchen
- Level: Entry
- Area: 110
- Dimensions: 11 X 10
Laundry
- Level: Basement
- Area: 132
- Dimensions: 12 X 11
Living room
- Level: Entry
- Area: 240
- Dimensions: 20 X 12
Heating
- Forced Air, Natural Gas
Features
- Basement: Partially Finished
- Has fireplace: No
Interior area
- Total interior livable area: 1,274 sqft
- Finished area above ground: 1,036
- Finished area below ground: 238
Property
Parking
- Parking features: Assigned 1 Space, No Garage
Features
- Levels: Two
- Stories: 2
- Entry location: GroundLevel
- Exterior features: Balcony
Details
- Parcel number: 1925151121
- Special conditions: Short Sale No,Standard
Construction
Type & style
- Home type: Townhouse
- Architectural style: Townhouse
- Property subtype: Townhouse
Materials
- Brick
- Foundation: Basement, Poured, Sump Pump
Condition
- New construction: No
- Year built: 1958
Utilities & green energy
- Sewer: Public Sewer
- Water: Public
Community & HOA
Community
- Subdivision: GLENN WOOD TERRACE CONDO OCCPN 877
HOA
- Has HOA: Yes
- HOA fee: $297 monthly
- HOA phone: 248-706-9065
Location
- Region: Birmingham
Financial & listing details
- Price per square foot: $267/sqft
- Tax assessed value: $71,350
- Annual tax amount: $2,721
- Date on market: 7/2/2026
- Cumulative days on market: 49 days
- Listing agreement: Exclusive Right To Sell
- Listing terms: Cash,Conventional,FHA,Va Loan
Estimated market value
$325,300
$309,000 - $342,000
$2,655/mo
Price history
| Date | Event | Price |
|---|---|---|
| 7/2/2026 | Listed for sale | $340,000+126.7%$267/sqft |
Source:  Realcomp II #20261050525 Report a problem Realcomp II #20261050525 Report a problem | ||
| 10/29/2012 | Sold | $150,000-10.2%$118/sqft |
Source: Public Record Report a problem | ||
| 6/23/2000 | Sold | $167,000+36.3%$131/sqft |
Source: Public Record Report a problem | ||
| 6/13/1996 | Sold | $122,500$96/sqft |
Source: Public Record Report a problem | ||
Public tax history
| Year | Property taxes | Tax assessment |
|---|---|---|
| 2025 | $2,670 +4.8% | $163,320 +12.9% |
| 2024 | $2,548 +5.2% | $144,600 -1% |
| 2023 | $2,422 -0.9% | $146,110 +3.6% |
| 2022 | $2,444 -29.5% | $141,030 +2.5% |
| 2021 | $3,466 | $137,570 +4.6% |
| 2020 | -- | $131,460 +3.2% |
| 2019 | $2,153 -11.9% | $127,430 +17.8% |
| 2018 | $2,442 -0.2% | $108,170 +10.5% |
| 2017 | $2,447 | $97,930 +10.6% |
| 2016 | $2,447 | $88,580 +16.4% |
| 2015 | -- | $76,130 +21.6% |
| 2014 | -- | $62,590 +42.3% |
| 2011 | -- | $43,990 -46.7% |
| 2010 | $4,307 +14.4% | $82,530 -9.6% |
| 2009 | $3,766 | $91,270 |
Find assessor info on the county website
Monthly payment
Est. payment
Payment breakdown
Explore the cost of this home by adjusting the details. Changes won't be saved.Climate risks
Neighborhood: 48009
Nearby schools
GreatSchools rating
- 10/10Pierce Elementary SchoolGrades: PK-5Distance: 1.6 mi
- 9/10Derby Middle SchoolGrades: 6-8Distance: 1 mi
- 8/10Ernest W. Seaholm High SchoolGrades: 9-12Distance: 1.6 mi
- $359,9002 bd2 ba1.4k sqft1035 N Old Woodward Ave UNIT 1, Birmingham, MI 48009For Sale

- $365,0002 bd2 ba1.4k sqft1043 N Old Woodward Ave UNIT 3, Birmingham, MI 48009Sold

- $329,0002 bd2 ba1k sqft1037 N Old Woodward Ave UNIT 1, Birmingham, MI 48009Off Market
- $306,5002 bd2 ba1k sqft1037 N Old Woodward Ave UNIT 2, Birmingham, MI 48009Off Market
- $304,9002 bd1 ba1k sqft1037 N Old Woodward Ave UNIT 4, Birmingham, MI 48009Off Market
- $325,0002 bd2 ba1k sqft1039 N Old Woodward Ave UNIT 3, Birmingham, MI 48009Off Market
- $319,3002 bd1 ba1k sqft1039 N Old Woodward Ave UNIT 4, Birmingham, MI 48009Off Market
- $298,7002 bd1 ba1k sqft1039 N Old Woodward Ave #5, Birmingham, MI 48009Off Market
A local agent can set up tours, give advice and negotiate with sellers.
Similar homes
- $359,9003 bd1 ba995 sqft1377 Chapin Ave, Birmingham, MI 48009For Sale

 MLS ID #20261065207, Donna McManus, Howard Hanna Birmingham. Realcomp II
 - $302,0003 bd3 ba1.4k sqft1760 Trailwood Path #1, Bloomfield Hills, MI 48301For Sale By Owner

- $329,0003 bd3 ba1.6k sqft5392 Breeze Hill Pl, Troy, MI 48098For Sale
 MLS ID #20261064638, Alan Amcheslavsky, Home One Realty LLC. Realcomp II
 - $429,9003 bd1 ba1.3k sqft1823 Bradford Rd, Birmingham, MI 48009For Sale
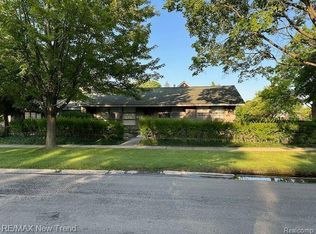 MLS ID #20261062904, Anaam Kaji, RE/MAX New Trend. Realcomp II
 - $285,0001 bd1 ba909 sqft1115 N Old Woodward Ave Unit 71, Birmingham, MI 48009For Sale
 MLS ID #50199980, Darlene Garcia, Realty Executives Home Towne Shelby. MiRealSource
 - $399,0003 bd2 ba1.6k sqft1458 Chapin Ave, Birmingham, MI 48009For SaleMLS ID #20261030395, Dominic Dipiazza, General Home Realty Corp. Realcomp II
- $335,0003 bd3 ba1.6k sqft1798 Brentwood Dr, Troy, MI 48098For SaleMLS ID #20261049823, Jim Powell, Powell Real Estate. Realcomp II
- $357,9003 bd2 ba1.8k sqft14301 Manhattan St, Oak Park, MI 48237For SaleMLS ID #20261064639, Willie E Harris Jr, Key Realty-Ann Arbor. Realcomp II
- $349,5004 bd2 ba1k sqft9358 Marie Ct, Livonia, MI 48150For Sale
 MLS ID #26043827, Meriem Kadi, National Realty Centers Northv. MichRIC
 - $499,9002 bd1 ba927 sqft947 Bennaville Ave, Birmingham, MI 48009For SaleMLS ID #20261062176, Maggie Shisha, Max Broock Realtors. Realcomp II
- $300,0003 bd2 ba1.3k sqft2030 Orpington Dr, Troy, MI 48083For SaleMLS ID #20261046786, Raj Chandu, Five Star Real Estate - Troy. Realcomp II
- $339,0003 bd2 ba1.5k sqft12395 Canterbury Dr, Sterling Heights, MI 48312For SaleMLS ID #20261063828, Steve Aboona, Golden Key Realty Group LLC. Realcomp II
- $365,0004 bd3 ba1.7k sqft496 E Lovell Dr, Troy, MI 48085For SaleMLS ID #20261045693, Ariel M Sanchez, Five Star Real Estate - Troy. Realcomp II
- $289,0003 bd1 ba1.9k sqft340 Trombley Dr, Troy, MI 48083For SaleMLS ID #20261055623, Mirela L Uselmann, Remirus. Realcomp II
- $273,0002 bd2 ba1.7k sqft1764 Brentwood Dr, Troy, MI 48098For SaleMLS ID #20261061538, Kimberly L Knox, Milagro Realty Group, LLC. Realcomp II
- $319,0002 bd2 ba1.7k sqft11700 Jean Ann, Washington, MI 48094For SaleMLS ID #20261063950, David Crabtree, Red Carpet Lakeside Real Estate Inc. Realcomp II
- $287,9003 bd1 ba997 sqft2452 Earlmont Rd, Berkley, MI 48072For SaleMLS ID #20261062780, Tara Nysen, Select Real Estate Professionals. Realcomp II
- $--3 bd1 ba1.8k sqft20840 Sunnydale St, Saint Clair Shores, MI 48081AuctionServiceLink Auction
- $300,0003 bd3 ba1.3k sqft21741 Kenosha St, Oak Park, MI 48237For SaleMLS ID #20261052933, Nikki Boyd, Celestial Realty, LLC. Realcomp II
- $265,0003 bd3 ba1.7k sqft15718 George Washington Dr, Southfield, MI 48075For SaleMLS ID #20261025385, Sheena R Franklin, REMAX City Centre. Realcomp II
