Ranch-style End Unit condo, located near Ishtar restaurant and other many great shopping plazas of Sterling Heights. Gated community. Living Room has dramatic 2 story ceilings, and focal-point gas fireplace, with sliding glass door leading to brick-paver patio, which has been beautifully landscaped for privacy. Owner's suite features soaring vaulted ceilings, walk-in closet, double vanity bathroom with step-in shower, and bay window. Other features include, Second full bathroom, vaulted ceilings throughout, hardwood floors in foyer, hallways, dining, and kitchen, extra recessed lighting throughout, dedicated main level laundry room, 2 car attached garage, full basement, and storage galore. All appliances stay, including wine fridge, washer & dryer. HOA includes lawn maintenance, snow removal, and water. New dishwasher, oven and washer. Security Camera doorbell will stay. Ceiling fans with smart plugs, in bedrooms and living rooms controlled through phone app.
For sale
Price cut: $12.6K (9/22)
$304,900
35413 Upmann Dr, Sterling Heights, MI 48310
2beds
1,409sqft
Condominium
Built in 2003
-- sqft lot
$300,700 Zestimate®
$216/sqft
$400/mo HOA
What's special
- 51 days
- 807
- 39
Zillow last checked:
Listing updated:
Listed by:
Eman Haidar 248-963-0505,
Brookstone, Realtors LLC 248-963-0505
Source: Realcomp II,MLS#: 20261067820
Facts & features
Interior
Bedrooms & bathrooms
- Bedrooms: 2
- Bathrooms: 2
- Full bathrooms: 2
Primary bedroom
- Level: Entry
- Area: 154
- Dimensions: 14 X 11
Bedroom
- Level: Entry
- Area: 120
- Dimensions: 12 X 10
Primary bathroom
- Level: Entry
- Area: 80
- Dimensions: 10 X 8
Other
- Level: Entry
- Area: 80
- Dimensions: 10 X 8
Dining room
- Level: Entry
- Area: 110
- Dimensions: 11 X 10
Kitchen
- Level: Entry
- Area: 120
- Dimensions: 12 X 10
Laundry
- Level: Entry
- Area: 63
- Dimensions: 9 X 7
Living room
- Level: Entry
- Area: 255
- Dimensions: 17 X 15
Heating
- Forced Air, Natural Gas
Appliances
- Included: Dishwasher, Dryer, Free Standing Electric Range, Free Standing Refrigerator, Microwave, Stainless Steel Appliances, Washer, Wine Cooler, Wine Refrigerator
Features
- Windows: Energy Star Qualified Windows
- Basement: Unfinished
- Has fireplace: Yes
- Fireplace features: Gas, Living Room
Interior area
- Total interior livable area: 1,409 sqft
- Finished area above ground: 1,409
Property
Parking
- Total spaces: 2
- Parking features: Two Car Garage, Attached
- Attached garage spaces: 2
Features
- Levels: One Story Ground
- Stories: 1
- Entry location: GroundLevelwSteps
- Patio & porch: Covered, Porch
- Exterior features: Gate House, Grounds Maintenance, Lighting, Private Entrance
- Pool features: None
Details
- Parcel number: 1030478016
- Special conditions: Short Sale No,Standard
Construction
Type & style
- Home type: Condo
- Architectural style: Ranch
- Property subtype: Condominium
Materials
- Brick
- Foundation: Basement, Poured, Sump Pump
Condition
- New construction: No
- Year built: 2003
Utilities & green energy
- Sewer: Public Sewer, Sewer At Street
- Water: Public, Waterat Street
Community & HOA
Community
- Security: Gated Community
- Subdivision: PALMER WOODS NORTH CONDO
HOA
- Has HOA: Yes
- Services included: Maintenance Grounds, Maintenance Structure, Security, Snow Removal, Trash, Water
- HOA fee: $400 monthly
- HOA phone: 586-977-6740
Location
- Region: Sterling Heights
Financial & listing details
- Price per square foot: $216/sqft
- Tax assessed value: $116,482
- Annual tax amount: $5,099
- Date on market: 8/29/2026
- Cumulative days on market: 51 days
- Listing agreement: Exclusive Right To Sell
- Listing terms: Cash,Conventional,FHA,Warranty Deed
- Exclusions: Exclusion(s) Do Not Exist
Estimated market value
$300,700
$286,000 - $316,000
$1,959/mo
Price history
| Date | Event | Price |
|---|---|---|
| 9/22/2026 | Price change | $304,900-4%$216/sqft |
Source:  Realcomp II #20261067820 Report a problem Realcomp II #20261067820 Report a problem | ||
| 8/29/2026 | Listed for sale | $317,500+21.6%$225/sqft |
Source: Realcomp II #20261067820 Report a problem | ||
| 4/21/2022 | Sold | $261,000+4.4%$185/sqft |
Source: Realcomp II #2220011843 Report a problem | ||
| 4/14/2022 | Pending sale | $249,900$177/sqft |
Source: Realcomp II #2220011843 Report a problem | ||
| 2/25/2022 | Listed for sale | $249,900-2.8%$177/sqft |
Source: Realcomp II #2220011843 Report a problem | ||
| 9/30/2004 | Sold | $257,075$182/sqft |
Source: Public Record Report a problem | ||
Public tax history
| Year | Property taxes | Tax assessment |
|---|---|---|
| 2026 | $5,099 +4.9% | $139,100 +12% |
| 2025 | $4,862 +5.1% | $124,200 +9.7% |
| 2024 | $4,625 +71.8% | $113,200 +5.2% |
| 2023 | $2,692 -5.3% | $107,600 +8.1% |
| 2022 | $2,843 | $99,500 +5.4% |
| 2021 | -- | $94,400 -4.6% |
| 2020 | -- | $98,900 +4.1% |
| 2019 | -- | $95,000 +8.8% |
| 2018 | $2,592 | $87,300 -0.8% |
| 2017 | -- | $88,000 |
| 2016 | -- | $88,000 +25.5% |
| 2015 | -- | $70,100 +21.9% |
| 2014 | -- | $57,500 |
Find assessor info on the county website
Monthly payment
Est. payment
Payment breakdown
Explore the cost of this home by adjusting the details. Changes won't be saved.Climate risks
Neighborhood: 48310
- $273,8002 bd2 ba1.8k sqft35424 Montecristo, Sterling, MI 48310Off Market
- $--2 bd2 ba1.8k sqft35483 Monte Cristo Dr, Sterling Heights, MI 48310Off Market

- $---- sqft3601 Fifteen Mile Rd, Sterling Heights, MI 48310Off Market
- $51,300-- bd-- ba1.1k sqft3505 Fifteen Mile Rd, Sterling Heights, MI 48310Off Market
Similar homes
- $310,0003 bd3 ba2k sqft37899 Hayes Rd, Sterling Heights, MI 48313For Sale

 MLS ID #20261067789, Michael Perna, EXP Realty The Perna Team. Realcomp II
 - $199,9993 bd2 ba1.4k sqft36702 Park Place Dr, Sterling Heights, MI 48310For Sale
 MLS ID #20261063725, Raphael Roufail, Signature Sotheby's International Realty Bham. Realcomp II
 - $305,0002 bd3 ba1.4k sqft1168 Fairways Blvd, Troy, MI 48085For Sale
 MLS ID #20261063636, Cindy Wang, RE/MAX Showcase Homes. Realcomp II
 - $300,0005 bd2 ba1.8k sqft11955 Sorrento Blvd, Sterling Heights, MI 48312For Sale
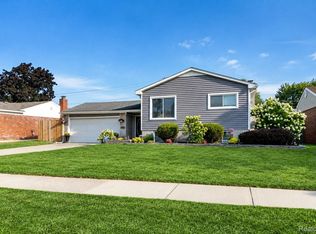 MLS ID #20261068069, Michael Perna, EXP Realty The Perna Team. Realcomp II
 - $270,0002 bd2 ba1.5k sqft18802 Maple Cir N #46, Clinton Township, MI 48036For SaleMLS ID #20261079207, Patricia E Figueroa, Real Estate One-Rochester. Realcomp II
- $295,0003 bd1 ba1.1k sqft15063 Annapolis Dr, Sterling Heights, MI 48313For SaleMLS ID #20261071870, James Salman, Real Estate One-W Blmfld. Realcomp II
- $279,0003 bd2 ba2k sqft5154 Earl Dr, Warren, MI 48092For SaleMLS ID #20261073760, Rita Yousif, Utica Realty LLC. Realcomp II
- $314,9002 bd3 ba1.5k sqft127 N Georgetown Sq, Royal Oak, MI 48067For SaleMLS ID #20261074428, Cory Richards, @properties Christie's Int'l R.E. Birmingham. Realcomp II
- $275,0002 bd2 ba1.1k sqft178 Meadow Lane Cir, Rochester, MI 48307For SaleMLS ID #20261073314, Joanna Darmanin, KW Metro. Realcomp II
- $320,0003 bd3 ba1.8k sqft1720 Westbrook Dr, Madison Heights, MI 48071For SaleMLS ID #20261050673, Kelly K Finley, New Century REALTORS®. Realcomp II
- $320,0003 bd2 ba1.6k sqft807 N Vermont Ave, Royal Oak, MI 48067For SaleMLS ID #20261067762, Tonya Newberry, Max Broock, REALTORS®-Birmingham. Realcomp II
- $265,0002 bd3 ba1.3k sqft43835 Coachmaker Dr, Sterling Heights, MI 48313For SaleMLS ID #20261057149, Ian Billock, Top Agent Realty. Realcomp II
- $175,0003 bd3 ba1.7k sqft8948 Shawn Dr, Sterling Heights, MI 48312For SaleMLS ID #20261050761, Stephanie Janiga, Keller Williams Advantage. Realcomp II
- $215,0003 bd2 ba1.2k sqft2824 Roundtree Dr, Troy, MI 48083For SaleMLS ID #20261079626, Rana Yalda, Community Choice Realty Inc. Realcomp II
- $270,0004 bd2 ba1.9k sqft8345-21 Mile Rd, Utica, MI 48316For SaleMLS ID #20261060376, Rebecca Messier, National Realty Centers, Inc. Realcomp II
- $329,9003 bd2 ba1.6k sqft1118 Oxford Rd, Berkley, MI 48072For SaleMLS ID #20261080328, Brenda Meeuwenberg, Coldwell Banker Professionals-Northville. Realcomp II
- $239,9002 bd2 ba1.5k sqft1711 Huntingwood Ln APT C, Bloomfield Hills, MI 48304For SaleMLS ID #20261081010, Dawna P Kuhne, Max Broock, REALTORS®-Birmingham. Realcomp II
- $330,0003 bd1 ba1k sqft706 E Windemere Ave, Royal Oak, MI 48073For SaleMLS ID #20261059671, Joseph Delia, Keller Williams Paint Creek. Realcomp II
- $299,9004 bd2 ba1.6k sqft3091 Edgefield Dr, Waterford, MI 48328For SaleMLS ID #20261075933, Katherine Nolff, The Brokerage Real Estate Enthusiasts. Realcomp II
- $319,0002 bd2 ba1.6k sqft2846 Trailwood Dr, Rochester Hills, MI 48309For SaleMLS ID #20261069935, Stephanie Flater, Andrews Realty Group. Realcomp II
