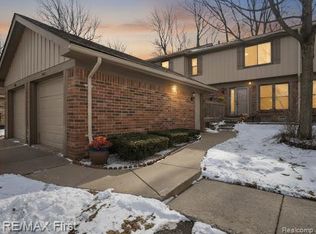
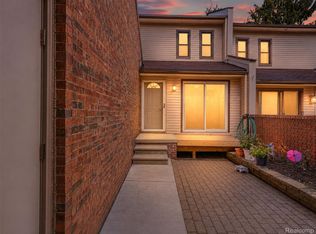
Fully renovated and move-in ready, this 3-bedroom, 1.5-bath colonial condo in Rochester Hills offers fresh style, comfortable living, and everyday convenience. With approximately 1,296 square feet, the two-story layout features bright living and dining spaces, neutral finishes, wood-look flooring, and updated lighting. The refreshed kitchen showcases gray cabinetry, contrasting hardware, stainless steel appliances, and a breakfast nook. Upstairs, three bedrooms are complemented by a beautifully updated full bathroom featuring a dual-sink vanity and tiled tub/shower surround. An updated main-floor half bath adds convenience, while the unfinished basement provides laundry space, ample storage, and room to customize to your needs. Step outside to a patio with privacy fencing overlooking the community’s green space. Two assigned parking spaces add everyday convenience. Located in Woodgrove of Avon Hills within the Rochester school district, this condo offers convenient access to shopping, dining, expressways, and everyday essentials. Possession at closing makes it easy to move in and start enjoying your new home!
Accepting backups
$249,000
861 Langdon Ct, Rochester, MI 48307
3beds
1,296sqft
Condominium
Built in 1974
-- sqft lot
$247,800 Zestimate®
$192/sqft
$368/mo HOA
What's special
- 18 days
- 207
- 15
Zillow last checked:
Listing updated:
Listed by:
Sara Ston 248-736-5409,
Good Company 248-733-5811,
Miranda D'Anna 248-733-5811,
Good Company
Source: Realcomp II,MLS#: 20261079084
Facts & features
Interior
Bedrooms & bathrooms
- Bedrooms: 3
- Bathrooms: 2
- Full bathrooms: 1
- 1/2 bathrooms: 1
Primary bedroom
- Level: Second
- Area: 154
- Dimensions: 11 X 14
Bedroom
- Level: Second
- Area: 108
- Dimensions: 12 X 9
Bedroom
- Level: Second
- Area: 96
- Dimensions: 8 X 12
Other
- Level: Second
- Area: 78
- Dimensions: 13 X 6
Other
- Level: Entry
- Area: 30
- Dimensions: 5 X 6
Other
- Level: Entry
- Area: 64
- Dimensions: 8 X 8
Dining room
- Level: Entry
- Area: 64
- Dimensions: 8 X 8
Kitchen
- Level: Entry
- Area: 64
- Dimensions: 8 X 8
Living room
- Level: Entry
- Area: 180
- Dimensions: 15 X 12
Heating
- Forced Air, Natural Gas
Cooling
- Central Air
Appliances
- Included: Dishwasher, Dryer, Free Standing Gas Range, Free Standing Refrigerator, Washer
Features
- Basement: Unfinished
- Has fireplace: No
Interior area
- Total interior livable area: 1,296 sqft
- Finished area above ground: 1,296
Property
Parking
- Parking features: Assigned 2 Spaces, No Garage
Features
- Levels: Two
- Stories: 2
- Entry location: GroundLevelwSteps
- Patio & porch: Porch
Details
- Parcel number: 1522126029
- Special conditions: Short Sale No,Standard
Construction
Type & style
- Home type: Condo
- Architectural style: Colonial
- Property subtype: Condominium
Materials
- Brick, Vinyl Siding
- Foundation: Basement, Poured
- Roof: Asphalt
Condition
- New construction: No
- Year built: 1974
Utilities & green energy
- Sewer: Public Sewer
- Water: Public
Community & HOA
Community
- Subdivision: WOODGROVE OF AVON HILLS OCCPN 158
HOA
- Has HOA: Yes
- Services included: Gas, Maintenance Grounds, Maintenance Structure, Sewer, Water
- HOA fee: $368 monthly
- HOA phone: 586-997-0820
Location
- Region: Rochester
Financial & listing details
- Price per square foot: $192/sqft
- Tax assessed value: $53,300
- Annual tax amount: $1,600
- Date on market: 10/2/2026
- Cumulative days on market: 18 days
- Listing agreement: Exclusive Right To Sell
- Listing terms: Cash,Conventional
- Exclusions: Exclusion(s) Do Not Exist
Estimated market value
$247,800
$235,000 - $260,000
$2,063/mo
Price history
| Date | Event | Price |
|---|---|---|
| 10/2/2026 | Listed for sale | $249,000+77.9%$192/sqft |
Source:  Realcomp II #20261079084 Report a problem | ||
| 3/31/2026 | Sold | $140,000$108/sqft |
Source: Realcomp II #20261020563 Report a problem | ||
Public tax history
Tax history is unavailable.
Monthly payment
Est. payment
Payment breakdown
Explore the cost of this home by adjusting the details. Changes won't be saved.Climate risks
Neighborhood: 48307
Similar homes
- $260,0002 bd2 ba1.1k sqft178 Meadow Lane Cir, Rochester, MI 48307For Sale

 MLS ID #20261073314, Joanna Darmanin, KW Metro. Realcomp II
- $275,0003 bd3 ba1.5k sqft418 Willow Grove Ln, Rochester, MI 48307For Sale
 MLS ID #20261066988, Fadi Dabaja, EXP Realty Main. Realcomp II
- $214,9002 bd2 ba1.2k sqft1514 Streamwood Ct, Rochester, MI 48309For Sale
 MLS ID #20261056590, Richard Ramirez, Exact Match Properties. Realcomp II
- $249,9982 bd2 ba1.1k sqft1699 Brentwood Dr, Troy, MI 48098For Sale
 MLS ID #20261084044, Kristin E Bond, Thrive Realty Company. Realcomp II
- $260,0002 bd1 ba1.1k sqft7324 Powers Ct, Shelby Township, MI 48317For SaleMLS ID #20261080047, Thomas M Beaudet, Red Fox Realty LLC. Realcomp II
- $215,0003 bd2 ba1.2k sqft2824 Roundtree Dr, Troy, MI 48083For SaleMLS ID #20261079626, Rana Yalda, Community Choice Realty Inc. Realcomp II
- $235,0002 bd2 ba1.6k sqft207 Jotham Ave, Auburn Hills, MI 48326For SaleMLS ID #20261057905, Surendra Gaikwad, eHomes Realty. Realcomp II
- $259,9002 bd2 ba1.4k sqft8592 Heywood Cir, Sterling Heights, MI 48312For SaleMLS ID #20261085032, Aisar Auayd, Michigan Homes Realty Group. Realcomp II
- $237,9002 bd3 ba1.9k sqft209 Amys Walk, Auburn Hills, MI 48326For SaleMLS ID #20261067792, Alex Chaar, The RichRealty Group. Realcomp II
- $239,9902 bd2 ba1.4k sqft29876 Fox Run Cir, Warren, MI 48092For SaleMLS ID #20261084484, Scott Bzdok, Brookstone, Realtors LLC. Realcomp II
- $240,0003 bd2 ba1k sqft17319 Wiltshire Blvd, Southfield, MI 48076For SaleMLS ID #20261080128, Susan C Stewart, SRG Brokerage. Realcomp II
- $284,9003 bd2 ba1.4k sqft8191 E Huron Ct, White Lake, MI 48386For SaleMLS ID #20261080160, Richard Ramirez, Exact Match Properties. Realcomp II
- $305,0002 bd3 ba1.4k sqft1168 Fairways Blvd, Troy, MI 48085For SaleMLS ID #20261063636, Cindy Wang, RE/MAX Showcase Homes. Realcomp II
- $199,9993 bd2 ba1.4k sqft36702 Park Place Dr, Sterling Heights, MI 48310For SaleMLS ID #20261063725, Raphael Roufail, Signature Sotheby's International Realty Bham. Realcomp II
- $269,9993 bd2 ba1.2k sqft404 Laprairie St, Ferndale, MI 48220For SaleMLS ID #20261078852, Terri Fenelon, Real Broker, LLC Brighton. Realcomp II
- $285,0003 bd1 ba1.4k sqft9160 Blondell Ave, White Lake, MI 48386For SaleMLS ID #20261085399, Skender Duci, GoodHome Realty LLC. Realcomp II
- $249,9003 bd1 ba1.2k sqft24935 Trombley St, Harrison Township, MI 48045For SaleMLS ID #20261069122, Jonathan B Fields Sr, RE/MAX Eclipse. Realcomp II
- $228,0003 bd2 ba1.7k sqft75 Oxford Oaks Dr Unit 75, Oxford, MI 48371For SaleMLS ID #20261060237, Jennifer Turala, HB Realty Partners. Realcomp II
- $250,0002 bd2 ba997 sqft2100 Shevlin St, Ferndale, MI 48220For SaleMLS ID #20261081009, Ryan Nelson, DOBI Real Estate. Realcomp II
- $249,0003 bd3 ba1.6k sqft566 Harvey Ave, Pontiac, MI 48341New ConstructionRealcomp II
