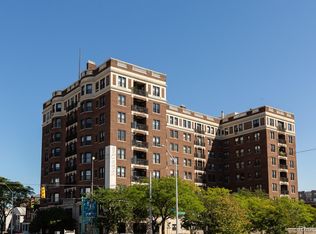
Looking to live in a piece of Detroit's architectural history? Garden Court offers elegant, luxurious living in a landmark building designed by renowned architect Albert Kahn, built in 1920 for the son of entrepreneur and founder of the Hiram Walker & Sons Ltd. Distillery. From the moment you enter, you'll feel the warmth and timeless elegance of this stunning 2,884 sq ft condo. The grand foyer leads to spacious formal living and formal dining rooms showcasing breathtaking views of the Detroit skyline and the riverfront. The living rm features a charming Juliet balcony, perfect for enjoy the view and city breeze. The updated kitchen includes an add'l prep kitchen/breakfast nook, complete with its own balconette. Offering 2 bdrms, with 3rd flexible rm ideal for an office, den, conversation rm . Primary En suite includes expansive 90 sq ft WIC. Please view the online Amenities For All The Information. Some Photos Are Virtually Staged.
Sold for $349,000
Zillow last checked:
Listing updated:
Bought with:
Stefano Militello, 6501252329
RE/MAX First
Source: MiRealSource,MLS#: 50200187 Originating MLS: MiRealSource
Originating MLS: MiRealSourcePrice history
| Date | Event | Price |
|---|---|---|
| 8/31/2026 | Sold | $349,000-3.1%$121/sqft |
Source:  MiRealSource #50200187 Report a problem MiRealSource #50200187 Report a problem | ||
| 8/28/2026 | Pending sale | $360,000$125/sqft |
Source: MiRealSource #50200187 Report a problem | ||
| 2/25/2026 | Listed for sale | $360,000$125/sqft |
Source: MiRealSource #50200187 Report a problem | ||
| 2/25/2026 | Listing removed | $360,000$125/sqft |
Source: MiRealSource #50191719 Report a problem | ||
| 10/16/2025 | Listed for sale | $360,000-10%$125/sqft |
Source: MiRealSource #50191719 Report a problem | ||
| 7/8/2024 | Listing removed | $400,000$139/sqft |
Source: MiRealSource #50130661 Report a problem | ||
| 4/18/2024 | Price change | $400,000+17.6%$139/sqft |
Source: MiRealSource #50130661 Report a problem | ||
| 1/2/2024 | Listed for sale | $340,000$118/sqft |
Source: MiRealSource #50130661 Report a problem | ||
| 11/17/2023 | Listing removed | $340,000$118/sqft |
Source: MiRealSource #50110688 Report a problem | ||
| 9/1/2023 | Price change | $340,000-2.9%$118/sqft |
Source: MiRealSource #50110688 Report a problem | ||
| 6/1/2023 | Listed for sale | $350,000-2.8%$121/sqft |
Source: MiRealSource #50110688 Report a problem | ||
| 6/1/2023 | Listing removed | $359,900$125/sqft |
Source: MiRealSource #50101111 Report a problem | ||
| 4/18/2023 | Price change | $359,900-2.7%$125/sqft |
Source: MiRealSource #50101111 Report a problem | ||
| 2/8/2023 | Listed for sale | $370,000$128/sqft |
Source: MiRealSource #50101111 Report a problem | ||
| 2/8/2023 | Listing removed | $370,000$128/sqft |
Source: MiRealSource #50092308 Report a problem | ||
| 1/10/2023 | Price change | $370,000-3.9%$128/sqft |
Source: MiRealSource #50092308 Report a problem | ||
| 10/19/2022 | Price change | $385,000-3.8%$134/sqft |
Source: MiRealSource #50092308 Report a problem | ||
| 10/5/2022 | Listed for sale | $400,000+15.9%$139/sqft |
Source: MiRealSource #50092308 Report a problem | ||
| 7/14/2018 | Sold | $345,000-18.8%$120/sqft |
Source: Agent Provided Report a problem | ||
| 3/30/2018 | Price change | $425,000+13.3%$147/sqft |
Source: Keller Williams Realty West Bloomfield Market Center #218002118 Report a problem | ||
| 3/9/2017 | Listed for sale | $375,000+4.8%$130/sqft |
Source: Keller Williams Rlty West Bloomfield M C #217017453 Report a problem | ||
| 1/20/2017 | Listing removed | $357,900$124/sqft |
Source: Keller Williams - West Bloomfield #216065913 Report a problem | ||
| 10/12/2016 | Price change | $357,900-4.6%$124/sqft |
Source: Keller Williams - West Bloomfield #216065913 Report a problem | ||
| 7/18/2016 | Listed for sale | $375,000$130/sqft |
Source: Keller Williams - West Bloomfield #216065913 Report a problem | ||
| 7/14/2016 | Pending sale | $375,000$130/sqft |
Source: Keller Williams - West Bloomfield #216065913 Report a problem | ||
| 7/13/2016 | Listed for sale | $375,000$130/sqft |
Source: Keller Williams Rlty West Bloomfield M C #216065913 Report a problem | ||
Nearby homes
- $236,4004 bd3 ba2.8k sqft2900 E Jefferson Ave, Detroit, MI 48207Off Market
- $96,0001 bd1 ba818 sqft2900 E Jefferson Ave APT A1, Detroit, MI 48207Sold
- $349,9003 bd3 ba2.8k sqft2900 E Jefferson Ave #61-C8, Detroit, MI 48207For Sale

- $249,5002 bd2 ba1.7k sqft2900 E Jefferson Ave APT A600, Detroit, MI 48207For Sale

Get a cash offer in 3 minutes
Find out how much your home could sell for in as little as 3 minutes with a no-obligation cash offer.
Estimated market value
$403,500
