This elegant, sunlit two-bedroom Hyde Park townhouse shines with sleek modern updates across three levels and 1,050 square feet. The bright, spacious open-plan first floor features newly finished hardwood floors and a fresh, contemporary kitchen with European-style cabinets, stainless-steel appliances, glazed-tile backsplash, quartz countertops, under-cabinet lighting, and an oversized sink. The second-floor bedrooms are appealingly light-filled and minimalist with hardwood floors, generous closets, and leafy views. The recently finished lower level features a cozy, plush media room and bar with built-in shelving and beverage cooler. The first-floor half-bath is updated with all-new fixtures, vanity, and dark hexagon-tile floor. Upstairs, the full bath is especially spacious with a double vanity and privacy alcove.
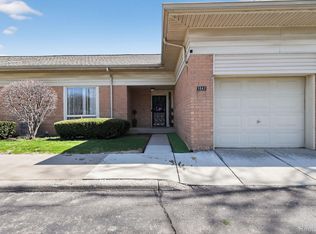
Additional features include new exterior doors, solid core interior doors, gated front entrance, one-car attached garage, and a private, enclosed rear patio with a vertical garden and skyline views. Exceptional location within walking distance of Downtown Detroit, the Riverwalk, Lafayette Park, the Dequindre Cut, and Eastern Market. The monthly cooperative fee covers property taxes, water, exterior building maintenance, HVAC systems maintenance, landscaping, and snow removal, allowing for a low-maintenance lifestyle. Co-op residents also enjoy beautifully maintained common areas and green spaces throughout the community, all of which make Hyde Park one of Detroit’s true hidden gems.
Association fee includes on-site exterior maintenance, property taxes, water, trash, capital reserves, building insurance, maintenance of hot water tank, furnace, roof, major plumbing & electrical, snow removal, exterior landscaping (excluding courtyards of unit), Coop Application required w/ $150 charged to Buyer to process. Financing Available through Teacher's Federal Credit Union, Independent Bank, and/or National Cooperative Bank.
Accepting backups
$199,000
2031 Hyde Park Rd, Detroit, MI 48207
2beds
1,350sqft
:
Get pre-qualified$2,614/mo
Townhouse
Built in 1968
-- sqft lot
$198,600 Zestimate®
$147/sqft
$901/mo HOA
What's special
- 29 days |
- 1,003 |
- 92 |
Zillow last checked:
Listing updated:
Listed by:
Randall S Fogelman 313-378-4270,
O'Connor Realty Detroit, LLC 313-963-9891
Source: Realcomp II,MLS#: 20261045298
Facts & features
Interior
Bedrooms & bathrooms
- Bedrooms: 2
- Bathrooms: 2
- Full bathrooms: 1
- 1/2 bathrooms: 1
Primary bedroom
- Level: Second
- Area: 165
- Dimensions: 11 X 15
Bedroom
- Level: Second
- Area: 156
- Dimensions: 13 X 12
Other
- Level: Second
- Area: 64
- Dimensions: 8 X 8
Other
- Level: Entry
- Area: 30
- Dimensions: 5 X 6
Kitchen
- Level: Entry
- Area: 99
- Dimensions: 11 X 9
Living room
- Level: Entry
- Area: 361
- Dimensions: 19 X 19
Heating
- Forced Air, Natural Gas
Cooling
- Central Air
Appliances
- Included: Dishwasher, Free Standing Gas Range, Free Standing Refrigerator, Microwave, Stainless Steel Appliances, Wine Cooler, Wine Refrigerator
Features
- Basement: Partially Finished
- Has fireplace: No
Interior area
- Total interior livable area: 1,350 sqft
- Finished area above ground: 1,050
- Finished area below ground: 300
Property
Parking
- Total spaces: 1
- Parking features: One Car Garage, Attached
- Attached garage spaces: 1
Features
- Levels: Two
- Stories: 2
- Entry location: GroundLevelwSteps
Details
- Special conditions: Short Sale No,Standard
Construction
Type & style
- Home type: Townhouse
- Architectural style: Townhouse
- Property subtype: Townhouse
Materials
- Brick
- Foundation: Basement, Poured
Condition
- New construction: No
- Year built: 1968
- Major remodel year: 2025
Utilities & green energy
- Sewer: Public Sewer
- Water: Public
Community & HOA
HOA
- Has HOA: Yes
- Services included: Insurance, Maintenance Grounds, Maintenance Structure, Other, Security, Snow Removal, Trash, Water
- HOA fee: $901 monthly
Location
- Region: Detroit
Financial & listing details
- Price per square foot: $147/sqft
- Date on market: 7/17/2026
- Cumulative days on market: 29 days
- Listing agreement: Exclusive Right To Sell
- Listing terms: Cash,Conventional
Estimated market value
$198,600
$189,000 - $209,000
$2,036/mo
Price history
| Date | Event | Price |
|---|---|---|
| 7/17/2026 | Listed for sale | $199,000+20.7%$147/sqft |
Source:  Realcomp II #20261045298 Report a problem Realcomp II #20261045298 Report a problem | ||
| 4/15/2018 | Listing removed | $164,900$122/sqft |
Source: O'Connor Realty #218028237 Report a problem | ||
| 4/9/2018 | Listed for sale | $164,900+142.7%$122/sqft |
Source: O'Connor Realty #218028237 Report a problem | ||
| 2/19/2016 | Listing removed | $67,950$50/sqft |
Source: TeamHarveyUSA! Realty Inc #215096549 Report a problem | ||
| 2/15/2016 | Listed for sale | $67,950$50/sqft |
Source: TeamHarveyUSA! Realty Inc #215096549 Report a problem | ||
| 1/25/2016 | Pending sale | $67,950$50/sqft |
Source: TeamHarveyUSA! Realty Inc #215096549 Report a problem | ||
| 12/8/2015 | Price change | $67,950-2.9%$50/sqft |
Source: Realcomp II Ltd #215096549 Report a problem | ||
| 11/30/2015 | Price change | $69,950-1.5%$52/sqft |
Source: Realcomp II Ltd #215096549 Report a problem | ||
| 11/16/2015 | Price change | $71,000-10.1%$53/sqft |
Source: Realcomp II Ltd #215096549 Report a problem | ||
| 11/6/2015 | Listed for sale | $79,000$59/sqft |
Source: Realcomp II Ltd #215096549 Report a problem | ||
| 10/5/2015 | Listing removed | $79,000$59/sqft |
Source: Realcomp II Ltd #215096549 Report a problem | ||
| 8/27/2015 | Listed for sale | $79,000$59/sqft |
Source: Rockefeller Realty #215096549 Report a problem | ||
Public tax history
Tax history is unavailable.
Monthly payment
Est. payment
Payment breakdown
Explore the cost of this home by adjusting the details. Changes won't be saved.Climate risks
Neighborhood: Elmwood Park
Nearby schools
GreatSchools rating
- 4/10Bunche Elementary-Middle SchoolGrades: PK-8Distance: 0.5 mi
- 6/10Martin Luther King Jr Senior High SchoolGrades: 9-12Distance: 0.8 mi
- $199,0002 bd3 ba1.6k sqft1911 Hyde Park Rd, Detroit, MI 48207For Sale

- $74,1002 bd1 ba1.1k sqft1913 Hyde Park Rd, Detroit, MI 48207Off Market
- $176,2002 bd2 ba1.1k sqft1901 Hyde Park Rd, Detroit, MI 48207Off Market
- $---- bd-- ba-- sqft1914 Hyde Park Rd, Detroit, MI 48207Off Market
- $244,0003 bd3 ba1.5k sqft1917 Hyde Park Rd, Detroit, MI 48207Off Market
- $137,8002 bd3 ba1.3k sqft1904 Hyde Park Rd, Detroit, MI 48207Off Market
- $75,5002 bd2 ba1.2k sqft2202 Hyde Park Rd, Detroit, MI 48207Sold
- $258,3002 bd2 ba1.3k sqft1929 Hyde Park Rd, Detroit, MI 48207Off Market
A local agent can set up tours, give advice and negotiate with sellers.
Similar homes
- $199,0002 bd3 ba1.6k sqft1911 Hyde Park Rd, Detroit, MI 48207For Sale
 MLS ID #20261053759, James R Simmons, O'Connor Realty Detroit, LLC. Realcomp II
 - $235,0003 bd2 ba1.5k sqft1100 Saint Aubin Pl, Detroit, MI 48207For Sale

 MLS ID #26036418, Gustaf Andreasen, @properties Christie's Int'l. MichRIC
 - $195,0002 bd2 ba1.9k sqft1042 Trevor Pl, Detroit, MI 48207For Sale
 MLS ID #20261019368, James L Hall, Michigan Realty Associates. Realcomp II
 - $--2 bd2 ba1k sqft250 E Harbortown Dr APT 1306, Detroit, MI 48207Auction
 Auction.com 2
 - $189,0002 bd2 ba1.3k sqft1847 Campau Farms Cir, Detroit, MI 48207For SaleMLS ID #20261035876, Jerrelle Borden, Keller Williams Paint Creek. Realcomp II
- $239,9993 bd3 ba1.4k sqft2063 Hyde Park Rd, Detroit, MI 48207For SaleMLS ID #20261056923, Justin Cain, @properties Christie's Int'l R.E. Detroit. Realcomp II
- $157,0002 bd2 ba1.3k sqft1300 E Lafayette St #610-11, Detroit, MI 48207For SaleMLS ID #20261062750, Jason Hill, Historic Realty Detroit. Realcomp II
- $155,0004 bd2 ba1.9k sqft1929 Orleans St Unit 112, Detroit, MI 48207For SaleMLS ID #20261061840, Rafael Murrey, The Agency Hall & Hunter. Realcomp II
- $239,0003 bd2 ba1.3k sqft2011 Thornhill Pl, Detroit, MI 48207For SaleMLS ID #20261028417, Isaac Oserin, O'Connor Realty Detroit, LLC. Realcomp II
- $209,0002 bd2 ba1.1k sqft1665 Campau Farms Cir, Detroit, MI 48207For SaleMLS ID #20261039485, Jennie Avis, Berkshire Hathaway HS Kee Realty FH. Realcomp II
- $199,9002 bd2 ba1k sqft250 E Harbortown Dr APT 708, Detroit, MI 48207For SaleMLS ID #20261047097, Cheryl L Kachaturoff, Century 21 Curran & Oberski. Realcomp II
- $164,9002 bd2 ba918 sqft1727 Campau Farms Cir, Detroit, MI 48207For SaleMLS ID #20261037024, Jeff Glover, KW Professionals. Realcomp II
- $199,0001 bd2 ba1.3k sqft6533 E Jefferson Ave APT 427, Detroit, MI 48207For SaleMLS ID #20261049937, Hannah J Hoppough, @properties Christie's Int'l R.E. Detroit. Realcomp II
- $269,9992 bd2 ba1.2k sqft250 E Harbortown Dr APT 1104, Detroit, MI 48207For SaleMLS ID #20261064480, Kavita Suryavanshi, Wentworth Real Estate Group. Realcomp II
- $210,0002 bd2 ba1k sqft250 E Harbortown Dr APT 205, Detroit, MI 48207For SaleMLS ID #20261036796, Michael Perna, EXP Realty The Perna Team. Realcomp II
- $132,0002 bd2 ba1.2k sqft1906 Hyde Park Rd, Detroit, MI 48207For SaleMLS ID #20250027872, Schylbea J Hopkins, A Star National Realty. Realcomp II
- $214,0002 bd2 ba1.2k sqft250 E Harbortown Dr APT 307, Detroit, MI 48207For SaleMLS ID #26016836, LaQua Loyd, Exit United Realty Professiona. MichRIC
- $224,9002 bd2 ba1.2k sqft250 E Harbortown Dr APT 404, Detroit, MI 48207For SaleMLS ID #20261028093, Future D Davis, EXP Realty Main. Realcomp II
- $239,0001 bd1 ba1.3k sqft1395 Antietam Ave APT 39, Detroit, MI 48207For SaleMLS ID #20261060530, Elizabeth D Tintinalli, @properties Christie's Int'l R.E. Detroit. Realcomp II
- $135,0001 bd2 ba1.1k sqft6533 E Jefferson Ave APT 703, Detroit, MI 48207For SaleMLS ID #20261064213, Erica Collica Swink, Max Broock, REALTORS®-Detroit. Realcomp II
