Detroit/Lifestyle:
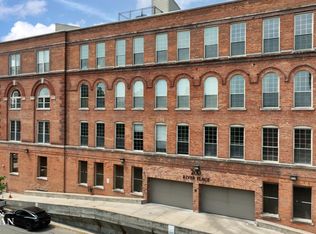
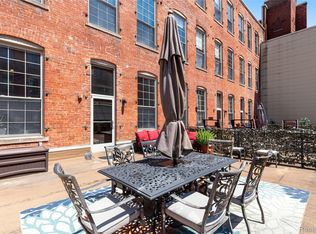
Some homes give you an address. This one gives you a piece of Detroit. Built in 1903, 200 River Place has witnessed more than a century of the city’s history, and Unit 31 celebrates that past rather than covering it up. From the moment you step inside, soaring timber ceilings, exposed brick and steel, reclaimed maple flooring and reclaimed wood throughout create the unmistakable warmth and character of an authentic Detroit loft.
Picture your morning here. Coffee in hand, sunlight filtering through the oversized windows, surrounded by original wood ceilings and the quiet character of a building that has stood for generations. When you're ready to head out, Detroit is waiting. Walk the riverfront, explore downtown, meet friends for a drink at nearby Atwater Brewery, grab dinner, catch a game or enjoy a night in the city. Then come home, settle in beside the fireplace and relax among warm brick, reclaimed wood and custom built-ins. It's the kind of space that feels just as right hosting friends as it does enjoying a quiet night at home.
And while the history gives this loft its soul, the updates make it easy to live in. The beautifully fully renovated kitchen opens to the main living space, creating a natural gathering place for cooking, conversation and entertaining. The completely renovated bath, reclaimed maple flooring, dramatic lighting and extensive custom shelving and closet system combine style with exceptional storage and functionality.
Here, you're close to downtown businesses, restaurants, entertainment, sporting venues and the Detroit Riverfront, yet when you walk through your front door, the city seems to slow down.
Historic. Modern. Warm. Unexpected. Distinctly Detroit.
Unit 31 isn't simply a condo. It's morning coffee, evenings by the fire, weekends on the riverfront and the energy of Detroit just outside your door. It's an opportunity to live in a piece of the city's history—and make the next chapter your own.
For sale
Price cut: $40.9K (10/16)
$349,000
200 River Place Dr APT 31, Detroit, MI 48207
1beds
1,060sqft
Condominium
Built in 1906
-- sqft lot
$336,800 Zestimate®
$329/sqft
$423/mo HOA
What's special
Warm brickCustom built-insOriginal wood ceilingsSoaring timber ceilingsReclaimed wood throughoutDramatic lightingBeautifully fully renovated kitchen
- 22 days
- 1,119
- 144
Zillow last checked:
Listing updated:
Listed by:
Stephen Hohl 734-891-7153,
KW Professionals Brighton 810-224-7900,
Boyd E Rudy 248-388-1680,
KW Professionals
Source: Realcomp II,MLS#: 20261077166
Facts & features
Interior
Bedrooms & bathrooms
- Bedrooms: 1
- Bathrooms: 1
- Full bathrooms: 1
Primary bedroom
- Level: Entry
- Area: 195
- Dimensions: 15 X 13
Primary bathroom
- Level: Entry
Dining room
- Level: Entry
- Area: 144
- Dimensions: 12 X 12
Kitchen
- Level: Entry
- Area: 120
- Dimensions: 12 X 10
Living room
- Level: Entry
- Area: 384
- Dimensions: 16 X 24
Heating
- Forced Air, Natural Gas
Cooling
- Ceiling Fans, Central Air
Appliances
- Included: Dishwasher, Disposal, Dryer, Free Standing Gas Oven, Free Standing Refrigerator, Microwave, Washer
Features
- Elevator, Jetted Tub, Programmable Thermostat
- Has basement: No
- Has fireplace: Yes
- Fireplace features: Gas, Great Room
Interior area
- Total interior livable area: 1,060 sqft
- Finished area above ground: 1,060
Property
Parking
- Total spaces: 6
- Parking features: Assigned 1 Space, Sixor More Car Garage, Attached, Garage Door Opener, Parking Structure
- Attached garage spaces: 6
Features
- Levels: One
- Stories: 1
- Entry location: GroundLevel
- Exterior features: Grounds Maintenance, Lighting, Private Entrance
Details
- Special conditions: Short Sale No,Standard
Construction
Type & style
- Home type: Condo
- Architectural style: Loft
- Property subtype: Condominium
Materials
- Brick
- Foundation: Slab
- Roof: Rubber
Condition
- New construction: No
- Year built: 1906
- Major remodel year: 2024
Utilities & green energy
- Sewer: Public Sewer
- Water: Public
Community & HOA
Community
- Security: Security Patrol
HOA
- Has HOA: Yes
- Services included: Maintenance Grounds, Maintenance Structure, Sewer, Snow Removal, Trash, Water
- HOA fee: $423 monthly
- HOA phone: 313-605-5040
Location
- Region: Detroit
Financial & listing details
- Price per square foot: $329/sqft
- Tax assessed value: $7,900
- Annual tax amount: $743
- Date on market: 9/27/2026
- Cumulative days on market: 22 days
- Listing agreement: Exclusive Right To Sell
- Listing terms: Cash,Conventional,FHA,Va Loan
Estimated market value
$336,800
$320,000 - $354,000
$1,924/mo
Price history
| Date | Event | Price |
|---|---|---|
| 10/16/2026 | Price change | $349,000-10.5%$329/sqft |
Source:  Realcomp II #20261077166 Report a problem | ||
| 10/9/2026 | Price change | $389,900-2.5%$368/sqft |
Source: Realcomp II #20261077166 Report a problem | ||
| 9/27/2026 | Listed for sale | $400,000+9.6%$377/sqft |
Source: Realcomp II #20261077166 Report a problem | ||
| 3/10/2023 | Listing removed | -- |
Source:  MiRealSource #40138443 Report a problem | ||
| 3/9/2021 | Sold | $365,000$344/sqft |
Source: Agent Provided Report a problem | ||
| 2/2/2021 | Pending sale | $365,000$344/sqft |
Source: Realcomp II #2210003278 Report a problem | ||
| 1/17/2021 | Listed for sale | $365,000+9%$344/sqft |
Source: Realcomp II #2210003278 Report a problem | ||
| 10/18/2018 | Sold | $335,000-11.6%$316/sqft |
Source: Agent Provided Report a problem | ||
| 7/13/2018 | Price change | $378,900-0.2%$357/sqft |
Source: Alexander Real Estate Detroit, LLC #218065136 Report a problem | ||
| 6/14/2018 | Listed for sale | $379,800+68.8%$358/sqft |
Source: The Pingree Group #218053603 Report a problem | ||
| 8/20/2014 | Listing removed | $225,000$212/sqft |
Source: D & B Associates, LLC #214057480 Report a problem | ||
| 6/14/2014 | Listed for sale | $225,000-1.1%$212/sqft |
Source: D & B Associates, LLC #214057480 Report a problem | ||
| 10/15/2009 | Listing removed | $227,500$215/sqft |
Source: D & B ASSOCIATES, LLC #29092132 Report a problem | ||
| 7/12/2009 | Listed for sale | $227,500$215/sqft |
Source: D & B ASSOCIATES, LLC #29092132 Report a problem | ||
Public tax history
Tax history is unavailable.
Monthly payment
Est. payment
Payment breakdown
Explore the cost of this home by adjusting the details. Changes won't be saved.Climate risks
Neighborhood: Rivertown


Similar homes
- $379,9002 bd2 ba1.4k sqft250 E Harbortown Dr #1310, Detroit, MI 48207For Sale
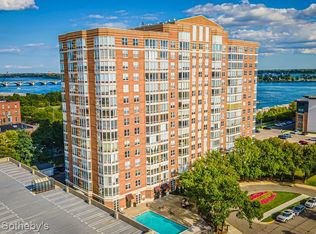
 MLS ID #20261071538, Dylan Tent, Signature Sotheby's International Realty Nvl. Realcomp II
- $324,9001 bd2 ba1.1k sqft3320 Spinnaker Ln APT 15F, Detroit, MI 48207For Sale
 MLS ID #20261023846, Laila Dakroub, RE/MAX Team 2000. Realcomp II
- $375,0003 bd2 ba1.4k sqft250 E Harbortown Dr APT 301, Detroit, MI 48207For Sale
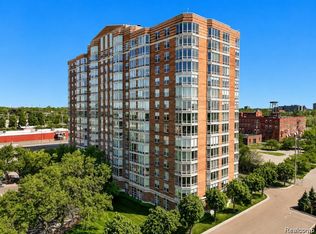 MLS ID #20261062681, Schylbea J Hopkins, A Star National Realty. Realcomp II
- $385,0002 bd2 ba1.4k sqft250 E Harbortown Dr APT 901, Detroit, MI 48207For Sale
 MLS ID #20261055352, Hannah J Hoppough, @properties Christie's Int'l R.E. Detroit. Realcomp II
- $245,0002 bd2 ba1.4k sqft2900 E Jefferson Ave APT A602, Detroit, MI 48207For SaleMLS ID #20261075971, Diamond Davis, Berkshire Hathaway HomeServices The Loft Warehouse. Realcomp II
- $235,0002 bd1 ba1.5k sqft2900 E Jefferson Ave, Detroit, MI 48207For SaleMLS ID #20261067764, Daniel Ericksen, O'Connor Realty Detroit, LLC. Realcomp II
- $399,0002 bd2 ba1.3k sqft1135 Shelby St APT 2404, Detroit, MI 48226For SaleMLS ID #20261083862, Erica Collica Swink, Max Broock, REALTORS®-Detroit. Realcomp II
- $199,9002 bd2 ba1.2k sqft250 E Harbortown Dr APT 307, Detroit, MI 48207For SaleMLS ID #20261080800, Ahmad Salame, Century 21 Curran & Oberski. Realcomp II
- $239,9992 bd2 ba1k sqft250 E Harbortown Dr APT 508, Detroit, MI 48207For SaleMLS ID #20261071487, Daniel Ericksen, O'Connor Realty Detroit, LLC. Realcomp II
- $250,0002 bd2 ba1k sqft3320 Spinnaker Ln APT 4A, Detroit, MI 48207For SaleMLS ID #20261033897, Sheel Sohal, KW Domain. Realcomp II
- $219,9002 bd2 ba1k sqft3320 Spinnaker Ln APT 2F, Detroit, MI 48207For SaleMLS ID #20261067169, Hassan Shukr, Own It Realty. Realcomp II
- $199,0001 bd2 ba1.3k sqft6533 E Jefferson Ave APT 427, Detroit, MI 48207For SaleMLS ID #20261081334, Hannah J Hoppough, @properties Christie's Int'l R.E. Detroit. Realcomp II
- $375,0003 bd2 ba1.4k sqft1333 Nicolet Pl, Detroit, MI 48207For Sale
 MLS ID #26036509, Gustaf Andreasen, @properties Christie's Int'l. MichRIC
- $389,9002 bd2 ba983 sqft1454 Townsend St #302, Detroit, MI 48214For SaleMLS ID #20261068516, Muffy Kroha, Max Broock, REALTORS®-Detroit. Realcomp II
- $399,0003 bd2 ba1.5k sqft1349 Joliet Pl, Detroit, MI 48207For SaleMLS ID #20261060048, Steve Koleno, Beycome Brokerage Realty LLC. Realcomp II
- $235,0003 bd2 ba1.5k sqft1100 Saint Aubin Pl, Detroit, MI 48207For SaleMLS ID #26036418, Gustaf Andreasen, @properties Christie's Int'l. MichRIC
- $229,0002 bd2 ba1k sqft250 E Harbortown Dr APT 1006, Detroit, MI 48207For Sale
 MLS ID #50203534, Alex M. Lucido, Lucido and Associates, Inc. MiRealSource
- $475,0002 bd2 ba1.2k sqft250 E Harbortown Dr APT 1110, Detroit, MI 48207For SaleMLS ID #50212605, Carol Lukity, Berkshire Hathaway HomeServices Kee Realty. MiRealSource
