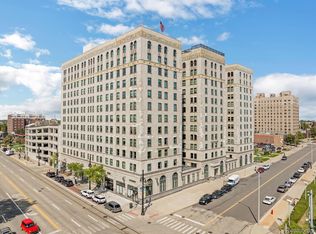
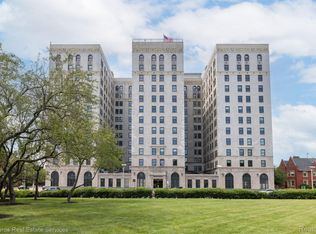
Price change Alert!!--HISTORIC GRANDEUR MEETS MODERN MIDTOWN LUXURY! Welcome to this rarely available, sun-drenched south-facing 2-bedroom, 2-bathroom residence in the legendary Park Shelton. Perched high above the city, enjoy breathtaking, unobstructed views of the Detroit Institute of Arts (DIA), the Detroit Historical Museum, and vibrant Woodward Avenue. Step inside to discover a flawless blend of timeless charm and contemporary upgrades, featuring original hardwood floors, magnificent detailed wall molding, and soaring ceilings. The entire unit has been meticulously curated, including freshly repainted bathrooms and a spacious guest bedroom. The expansive living room anchors the home, seamlessly flowing past classic architectural pilasters into an elegant dining area. The efficiently designed galley kitchen boasts striking granite countertops, rich solid-wood cabinetry, stainless steel appliances. The private primary suite is a true retreat, offering phenomenal storage with two dedicated closets, including a massive walk-in closet outfitted with an in-unit all-in-one laundry system. UNBEATABLE VALUE: The monthly HOA fee covers ALL utilities—high-speed internet, electricity, water, trash, and sewer—offering stress-free, predictable living. Peace of mind is guaranteed with 1 deeded covered parking space. Unmatched financial savings with a rare NEZ-REHAB TAX ABATEMENT ACTIVE THROUGH 12/30/2028, keeping current total property taxes under $3,000/year. Located steps from QLINE transit, world-class dining, Wayne State University, and medical centers. Secure your piece of Detroit's finest cultural landscape today!
Starting July 1 added assessment for garage elevator can be paid in lump sum or monthly- goes from 6-1-2026 to May 31 2027
Pending
$325,000
15 E Kirby St APT 317, Detroit, MI 48202
2beds
1,667sqft
Condominium
Built in 1926
-- sqft lot
$314,100 Zestimate®
$195/sqft
$1,339/mo HOA
What's special
- 49 days
- 328
- 19
Zillow last checked:
Listing updated:
Listed by:
Elizabeth D Tintinalli 313-617-2699,
@properties Christie's Int'l R.E. Detroit 313-230-0510
Source: Realcomp II,MLS#: 20261070396
Facts & features
Interior
Bedrooms & bathrooms
- Bedrooms: 2
- Bathrooms: 2
- Full bathrooms: 2
Bedroom
- Level: Entry
- Area: 187
- Dimensions: 17 X 11
Bedroom
- Level: Entry
- Area: 342
- Dimensions: 18 X 19
Other
- Level: Entry
Other
- Level: Entry
Dining room
- Level: Entry
- Area: 56
- Dimensions: 7 X 8
Kitchen
- Level: Entry
- Area: 64
- Dimensions: 8 X 8
Living room
- Level: Entry
- Area: 330
- Dimensions: 22 X 15
Heating
- Electric, Forced Air, Heat Pump, Zoned
Cooling
- Central Air, Chiller Cooling System
Appliances
- Laundry: In Unit
Features
- Windows: Energy Star Qualified Windows
- Basement: Common,Finished
- Has fireplace: Yes
- Fireplace features: Living Room
Interior area
- Total interior livable area: 1,667 sqft
- Finished area above ground: 1,667
Property
Parking
- Total spaces: 6
- Parking features: Assigned 1 Space, Sixor More Car Garage, Attached, Parking Structure
- Attached garage spaces: 6
Features
- Levels: One
- Stories: 1
- Entry location: GroundLevel
- Patio & porch: Terrace
- Exterior features: Barbecue
Details
- Parcel number: W23I002005S0441
- Special conditions: Short Sale No,Standard
Construction
Type & style
- Home type: Condo
- Architectural style: Historic,High Rise
- Property subtype: Condominium
Materials
- Block, Brick, Stone
- Foundation: Basement, Block
Condition
- New construction: No
- Year built: 1926
- Major remodel year: 2026
Utilities & green energy
- Electric: Circuit Breakers
- Sewer: Public Sewer
- Water: Public
Community & HOA
Community
- Features: Clubhouse, Fitness Center
HOA
- Has HOA: Yes
- Services included: Electricity, Gas, Internet, Maintenance Grounds, Maintenance Structure, Security, Trash, Utilities, Water
- HOA fee: $1,339 monthly
- HOA phone: 313-872-7275
Location
- Region: Detroit
Financial & listing details
- Price per square foot: $195/sqft
- Tax assessed value: $13,435
- Annual tax amount: $746
- Date on market: 9/1/2026
- Cumulative days on market: 153 days
- Listing agreement: Exclusive Right To Sell
- Listing terms: Cash,Conventional
Estimated market value
$314,100
$298,000 - $330,000
$2,802/mo
Price history
| Date | Event | Price |
|---|---|---|
| 10/21/2026 | Pending sale | $325,000$195/sqft |
Source:  Realcomp II #20261070396 Report a problem Realcomp II #20261070396 Report a problem | ||
| 9/1/2026 | Listed for sale | $325,000$195/sqft |
Source: Realcomp II #20261070396 Report a problem | ||
| 9/1/2026 | Listing removed | $325,000$195/sqft |
Source: Realcomp II #20261027173 Report a problem | ||
| 7/23/2026 | Price change | $325,000-4.4%$195/sqft |
Source: Realcomp II #20261027173 Report a problem | ||
| 5/19/2026 | Listed for sale | $340,000+3.1%$204/sqft |
Source: Realcomp II #20261027173 Report a problem | ||
| 4/11/2015 | Listing removed | $329,800$198/sqft |
Source: Real Estate One-Dbn Hts/Dbn #214123125 Report a problem | ||
| 4/8/2015 | Price change | $329,800+3.1%$198/sqft |
Source: Real Estate One-Dbn Hts/Dbn #214123125 Report a problem | ||
| 3/27/2015 | Price change | $319,800-4.5%$192/sqft |
Source: Real Estate One-Dbn Hts/Dbn #214123125 Report a problem | ||
| 1/28/2015 | Price change | $334,800+4.7%$201/sqft |
Source: Real Estate One-Dbn Hts/Dbn #214123125 Report a problem | ||
| 12/4/2014 | Listed for sale | $319,800$192/sqft |
Source: Real Estate One-Dbn Hts/Dbn #214123125 Report a problem | ||
Public tax history
| Year | Property taxes | Tax assessment |
|---|---|---|
| 2025 | -- | $9,100 |
| 2024 | -- | $9,100 |
| 2023 | -- | $9,100 |
| 2022 | -- | $9,100 |
| 2021 | -- | $9,100 |
| 2020 | $368 -11.7% | $9,100 +49.2% |
| 2019 | $417 | $6,100 |
| 2018 | $417 | $6,100 |
| 2017 | -- | $6,100 -95% |
| 2016 | $1,233 | $121,300 +26.4% |
| 2015 | $1,233 -8.3% | $96,000 -5% |
| 2013 | $1,344 +9% | $101,055 -23% |
| 2010 | $1,233 | $131,186 +0.9% |
| 2009 | -- | $129,960 |
Find assessor info on the county website
Monthly payment
Est. payment
Payment breakdown
Explore the cost of this home by adjusting the details. Changes won't be saved.Climate risks
Neighborhood: Art Center


Similar homes
- $310,0002 bd2 ba1.2k sqft15 E Kirby 511 St #511, Detroit, MI 48202For Sale

 MLS ID #50219780, Mark G Monaghan, Sine & Monaghan LLC. MiRealSource
 - $265,0001 bd2 ba892 sqft15 E Kirby St APT 1107, Detroit, MI 48202For Sale
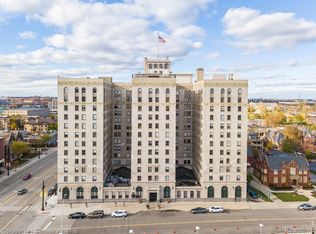
 MLS ID #20261057323, Elizabeth D Tintinalli, @properties Christie's Int'l R.E. Detroit. Realcomp II
 - $249,9001 bd2 ba960 sqft15 E Kirby St APT 820, Detroit, MI 48202For Sale
 MLS ID #20261074855, Dawna P Kuhne, Max Broock, REALTORS®-Birmingham. Realcomp II
 - $250,0001 bd2 ba860 sqft15 E Kirby St APT 1120, Detroit, MI 48202For Sale
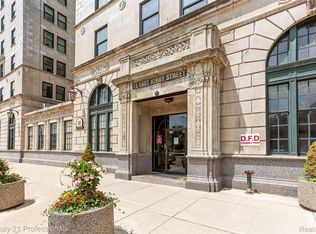 MLS ID #20261057346, Lydia Burnett Etchen, Century 21 Professionals Troy. Realcomp II
 - $290,0002 bd2 ba1k sqft469 W Willis St APT 1, Detroit, MI 48201For SaleMLS ID #20261042258, Michele Martin, Coldwell Banker Professionals-GPF. Realcomp II
- $379,9002 bd2 ba1.4k sqft250 E Harbortown Dr #1310, Detroit, MI 48207For SaleMLS ID #20261071538, Dylan Tent, Signature Sotheby's International Realty Nvl. Realcomp II
- $300,0002 bd2 ba1k sqft1001 W Jefferson Ave #17I, Detroit, MI 48226For SaleMLS ID #20261073888, Davonte Moore, KW Domain. Realcomp II
- $260,0001 bd1 ba1.1k sqft281 E Palmer St #7, Detroit, MI 48202For SaleMLS ID #20261070278, Amy Parsons, @properties Christie's Int'l R.E. Birmingham. Realcomp II
- $399,0002 bd2 ba1.2k sqft2915 John R St APT 710, Detroit, MI 48201For SaleMLS ID #20261052991, Kevin M Hill, @properties Christie's Int'l RE Northville. Realcomp II
- $255,0001 bd1 ba1.1k sqft291 E Palmer St #12, Detroit, MI 48202For SaleMLS ID #20261069766, Jim Shaffer, Good Company. Realcomp II
- $235,0001 bd1 ba1.1k sqft282 E Palmer St, Detroit, MI 48202For SaleMLS ID #20261067624, Adam W Soroka, @properties Christie's Int'l R.E. Detroit. Realcomp II
- $294,9001 bd2 ba862 sqft3670 Woodward Ave #303, Detroit, MI 48201For SaleMLS ID #20261024178, Leah G Sohlden, Century 21 Curran & Oberski. Realcomp II
- $385,0002 bd2 ba1.4k sqft250 E Harbortown Dr APT 901, Detroit, MI 48207For SaleMLS ID #20261055352, Hannah J Hoppough, @properties Christie's Int'l R.E. Detroit. Realcomp II
- $399,9002 bd2 ba1.4k sqft66 Winder St APT 332, Detroit, MI 48201For SaleMLS ID #20261031447, Kevin J Wobbe, @properties Christie's Int'l R.E. Detroit. Realcomp II
- $324,9002 bd2 ba1.1k sqft101 Curry Ave Unit 310, Royal Oak, MI 48067For SaleMLS ID #50225083, Thomas Zibkowski, Real Estate One Inc-Shelby. MiRealSource
- $245,0002 bd2 ba1.4k sqft2900 E Jefferson Ave APT A602, Detroit, MI 48207For SaleMLS ID #20261075971, Diamond Davis, Berkshire Hathaway HomeServices The Loft Warehouse. Realcomp II
- $299,9001 bd1 ba971 sqft525 W Lafayette Blvd Unit 20C, Detroit, MI 48226For SaleMLS ID #20261070767, Nika Jusufi, Nika & Co. Realcomp II
- $355,0004 bd3 ba2.3k sqft4815 Iroquois St, Detroit, MI 48214For SaleMLS ID #20261070106, Patrick Czech, Century 21 Curran & Oberski. Realcomp II
- $324,9993 bd3 ba2.2k sqft4401 Kensington Ave, Detroit, MI 48224For SaleMLS ID #20261079804, Spencer Ray, Jim Saros Real Estate Services. Realcomp II
- $405,0002 bd2 ba1.4k sqft525 W Lafayette Blvd #14A, Detroit, MI 48226For SaleMLS ID #20261055720, Crystian Segura, Century 21 Curran & Oberski. Realcomp II
