Eliminate property taxes with this beautifully maintained Avon Hills Cooperative! Nestled in a private end-unit location backing to the woods with peaceful views. Recent updates include newer main-level carpeting, windows, siding, furnace, and entry door. A professional estimate for wallpaper removal and interior painting is available, making it easy to personalize the space.
This is a cooperative, not a condominium. Owner-occupancy is required, rentals are prohibited, and the purchase must be cash only. The monthly association fee provides exceptional value by covering taxes, water, sewer, lawn care, snow removal, trash service, exterior maintenance, and major interior components including the furnace, central air, water heater, windows, refrigerator, and range.
Residents also enjoy community amenities such as a clubhouse, swimming pool, and more. Refrigerator, range, and dishwasher are included. Contact the listing agent for additional information regarding cooperative ownership. Buyer and buyer's agent to verify all information. Buyer’s agent must accompany all showings.
For sale
$129,900
930 Little Hill Ct, Rochester, MI 48307
2beds
1,000sqft
Townhouse
Built in 1977
-- sqft lot
$-- Zestimate®
$130/sqft
$611/mo HOA
What's special
- 8 days |
- 949 |
- 63 |
Zillow last checked:
Listing updated:
Listed by:
Elvis Xhihani 248-602-7537,
Vanguard Realty Group 248-650-6206
Source: Realcomp II,MLS#: 20261051114
Loading...
Facts & features
Interior
Bedrooms & bathrooms
- Bedrooms: 2
- Bathrooms: 2
- Full bathrooms: 1
- 1/2 bathrooms: 1
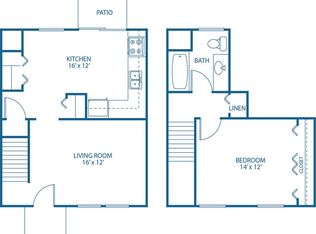
Primary bedroom
- Level: Second
- Area: 154
- Dimensions: 14 X 11
Bedroom
- Level: Second
- Area: 99
- Dimensions: 11 X 9
Other
- Level: Second
- Area: 45
- Dimensions: 9 X 5
Other
- Level: Entry
- Area: 20
- Dimensions: 5 X 4
Kitchen
- Level: Entry
- Area: 180
- Dimensions: 15 X 12
Living room
- Level: Entry
- Area: 192
- Dimensions: 16 X 12
Heating
- Forced Air, Natural Gas
Cooling
- Central Air
Appliances
- Included: Dishwasher, Disposal, Dryer, Free Standing Gas Range, Washer
Features
- Basement: Unfinished
- Has fireplace: No
Interior area
- Total interior livable area: 1,000 sqft
- Finished area above ground: 1,000
Property
Parking
- Parking features: Assigned 1 Space, No Garage
Features
- Levels: Two
- Stories: 2
- Entry location: GroundLevelwSteps
Details
- Special conditions: Short Sale No,Standard
Construction
Type & style
- Home type: Townhouse
- Architectural style: Townhouse
- Property subtype: Townhouse
Materials
- Brick, Vinyl Siding
- Foundation: Basement, Block
- Roof: Asphalt
Condition
- New construction: No
- Year built: 1977
Utilities & green energy
- Sewer: Public Sewer
- Water: Public
Community & HOA
HOA
- Has HOA: Yes
- Services included: Maintenance Grounds, Maintenance Structure, Sewer, Snow Removal, Trash, Water
- HOA fee: $611 monthly
- HOA phone: 248-652-0800
Location
- Region: Rochester
Financial & listing details
- Price per square foot: $130/sqft
- Date on market: 7/9/2026
- Cumulative days on market: 8 days
- Listing agreement: Exclusive Right To Sell
- Listing terms: Cash
Estimated market value
Not available
Estimated sales range
Not available
$1,608/mo
Price history
| Date | Event | Price |
|---|---|---|
| 7/9/2026 | Listed for sale | $129,900+8.3%$130/sqft |
Source:  Realcomp II #20261051114 Report a problem Realcomp II #20261051114 Report a problem | ||
| 4/4/2022 | Sold | $120,000+20%$120/sqft |
Source: Realcomp II #2220017969 Report a problem | ||
| 3/21/2022 | Pending sale | $100,000$100/sqft |
Source: Realcomp II #2220017969 Report a problem | ||
| 3/17/2022 | Listed for sale | $100,000$100/sqft |
Source: Realcomp II #2220017969 Report a problem | ||
Public tax history
Tax history is unavailable.
Monthly payment
Est. payment
Payment breakdown
Explore the cost of this home by adjusting the details. Changes won't be saved.Climate risks
Neighborhood: 48307
Nearby schools
GreatSchools rating
- 8/10Hamlin Elementary SchoolGrades: PK-5Distance: 0.6 mi
- 9/10Rochester High SchoolGrades: 7-12Distance: 1.3 mi
- 9/10Reuther Middle SchoolGrades: 6-12Distance: 2.8 mi
- $148,5002 bd1 ba1k sqft932 Little Hill Ct, Rochester Hills, MI 48307Off Market
- $154,9002 bd1 ba1k sqft910 Little Hill Ct, Rochester Hills, MI 48307Off Market
- $179,6001 bd1 ba900 sqft1647 Longfellow Ct, Rochester, MI 48307Off Market
- $---- bd-- ba-- sqft1653 Longfellow Ct, Rochester Hills, MI 48307Off Market
- $220,6002 bd1 ba1k sqft1641 Longfellow Ct, Rochester Hills, MI 48307Off Market
- $139,9002 bd2 ba1.2k sqft904 Little Hill Ct, Rochester Hills, MI 48307Sold
- $---- bd-- ba-- sqft920 Little Hill Ct, Rochester, MI 48307Off Market
- $---- bd-- ba-- sqft1020 Larson Ct, Rochester, MI 48307Off Market
A local agent can set up tours, give advice and negotiate with sellers.
Similar homes
- $130,0002 bd1 ba800 sqft35479 Turner Dr #231, Sterling Heights, MI 48312For Sale

 MLS ID #20261050040, Kathy Furlong, Keller Williams Lakeside. Realcomp II
 - $159,0002 bd1 ba751 sqft495 Miller Ave APT 104, Rochester, MI 48307For Sale
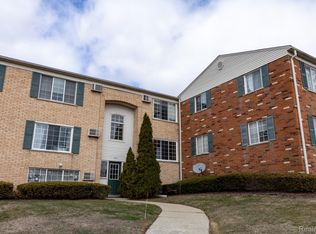 MLS ID #20261052034, Mohanned Diri, Community Choice Realty Associates, LLC. Realcomp II
 - $129,9003 bd1 ba1k sqft415 Martin Luther King Jr Blvd N, Pontiac, MI 48342For Sale
 MLS ID #20261051832, Betty J Main, RC Platinum Inc. Realcomp II
 - $175,0002 bd1 ba751 sqft433 Miller Ave APT 203, Rochester, MI 48307For Sale
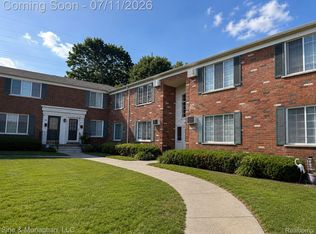 MLS ID #20261044187, Carlos Leon, Sine & Monaghan, LLC. Realcomp II
 - $124,9002 bd2 ba1.1k sqft5251 Highland Rd Unit 214, Waterford, MI 48327For SaleMLS ID #20261051896, Ha Nguyen, Remerica Integrity. Realcomp II
- $129,9002 bd2 ba1k sqft16369 Brittany Dr, Roseville, MI 48066For SaleMLS ID #20261046116, Stacey R Wohleen, Brookstone, Realtors LLC. Realcomp II
- $165,0002 bd1 ba839 sqft440 Baldwin Ave APT 63, Rochester, MI 48307For SaleMLS ID #20261010466, Alicia Cloutier, EXP Realty Rochester. Realcomp II
- $137,0002 bd1 ba882 sqft3182 Beechtree Ct, Lake Orion, MI 48360For SaleMLS ID #20261050166, Maria Kopicki, Coldwell Banker Professionals-Birm. Realcomp II
- $100,0001 bd2 ba1k sqft30167 Lorraine Ave, Warren, MI 48093For SaleMLS ID #20261048674, Erica West, KW Showcase Realty. Realcomp II
- $179,9002 bd2 ba1k sqft3145 Hidden Ridge Dr, Waterford, MI 48328For SaleMLS ID #20261052111, Michael R McAvoy, Howard Hanna Clarkston. Realcomp II
- $99,0002 bd1 ba700 sqft62 Court St, Pontiac, MI 48342For SaleMLS ID #20261052957, Shawn Hermansen, Brookstone, Realtors LLC. Realcomp II
- $135,0003 bd1 ba940 sqft451 3rd Ave, Pontiac, MI 48340For SaleMLS ID #20261049476, Mark Sonnenberg, 3DX Real Estate LLC. Realcomp II
- $114,0003 bd1 ba1k sqft93 Omar St, Pontiac, MI 48342For SaleMLS ID #20261052140, Rudina Cure, Berkshire Hathaway HomeServices Kee Realty Bham. Realcomp II
- $145,0002 bd1 ba672 sqft24895 Marigold Ave, Warren, MI 48089For SaleMLS ID #20261052080, Minhaz A Laskar, Amin Realty. Realcomp II
- $139,0002 bd1 ba882 sqft3192 Beechtree Ct, Orion, MI 48360For SaleMLS ID #20261043290, Renee Rizzo, Keller Williams Paint Creek. Realcomp II
- $118,0002 bd1 ba746 sqft808 Corwin Ct, Pontiac, MI 48340For SaleMLS ID #20261049325, Missy E Ludd, RE/MAX Eclipse Clarkston. Realcomp II
- $149,9992 bd1 ba960 sqft27085 Dartmouth St, Madison Heights, MI 48071For SaleMLS ID #20261052817, Mikhail Grigoryan, Prime Avenue Realty LLC. Realcomp II
- $178,9002 bd2 ba1.1k sqft3046 Carly Ct #66, Auburn Hills, MI 48326For SaleMLS ID #20261050506, Aileen Haughton, Summit Realty Solutions. Realcomp II
- $134,9001 bd1 ba792 sqft2635 Greenstone Blvd APT 501, Auburn Hills, MI 48326For SaleMLS ID #20261042616, Walter H Weiss, Real Estate One-Rochester. Realcomp II
- $180,0002 bd2 ba1.4k sqft2092 Orchard Crest St, Shelby Township, MI 48317For SaleMLS ID #20261040364, Maynard Neal, NERG Real Estate Experts. Realcomp II
