Discover comfort, convenience, and low-maintenance living in this beautifully updated condo located in a peaceful, well-kept community. With modern finishes and a functional layout, this home is perfect for first-time buyers, downsizers, or anyone seeking an affordable, turnkey property in a prime location. Large living area with natural light and glass sliding doors to the private backyard patio that is ideal for relaxing or entertaining. 3 Spacious bedrooms with ample amount of closet space. Kitchen and dining area have been updated and basement is finished for extra living space or storage. 2 dedicated parking spaces. New furnace and Central air. Conveniently located near I-94 and walk or ride a bike to the park!
For sale
Price cut: $7K (7/16)
$133,000
39700 Manor Dr #10, Harrison Township, MI 48045
3beds
1,212sqft
Townhouse
Built in 1972
-- sqft lot
$127,000 Zestimate®
$110/sqft
$208/mo HOA
What's special
- 103 days
- 517
- 32
Zillow last checked:
Listing updated:
Listed by:
Jennifer Turala 586-909-1324,
HB Realty Partners 888-553-1956
Source: Realcomp II,MLS#: 20261039222
Facts & features
Interior
Bedrooms & bathrooms
- Bedrooms: 3
- Bathrooms: 2
- Full bathrooms: 1
- 1/2 bathrooms: 1
Primary bedroom
- Level: Second
- Area: 140
- Dimensions: 10 X 14
Bedroom
- Level: Second
- Area: 90
- Dimensions: 9 X 10
Bedroom
- Level: Second
- Area: 110
- Dimensions: 10 X 11
Other
- Level: Second
- Area: 35
- Dimensions: 5 X 7
Other
- Level: Entry
- Area: 18
- Dimensions: 3 X 6
Dining room
- Level: Entry
- Area: 72
- Dimensions: 8 X 9
Kitchen
- Level: Entry
- Area: 63
- Dimensions: 7 X 9
Living room
- Level: Entry
- Area: 204
- Dimensions: 12 X 17
Heating
- Forced Air, Natural Gas
Cooling
- Central Air
Appliances
- Included: Dryer, Free Standing Electric Oven, Free Standing Refrigerator, Microwave, Washer
Features
- Programmable Thermostat
- Basement: Partially Finished
- Has fireplace: No
Interior area
- Total interior livable area: 1,212 sqft
- Finished area above ground: 1,012
- Finished area below ground: 200
Property
Parking
- Parking features: Assigned 2 Spaces, No Garage
Features
- Levels: Two
- Stories: 2
- Entry location: GroundLevelwSteps
- Patio & porch: Patio, Porch
- Exterior features: Private Entrance
- Pool features: None
Details
- Parcel number: 1218303045
- Special conditions: Short Sale No,Standard
Construction
Type & style
- Home type: Townhouse
- Architectural style: Townhouse
- Property subtype: Townhouse
Materials
- Brick, Vinyl Siding
- Foundation: Basement, Poured
Condition
- New construction: No
- Year built: 1972
Utilities & green energy
- Sewer: Public Sewer
- Water: Public
Community & HOA
Community
- Features: Sidewalks
- Subdivision: SOUTH RIVER MANOR
HOA
- Has HOA: Yes
- Services included: Maintenance Grounds, Sewer, Snow Removal, Trash, Water
- HOA fee: $208 monthly
- HOA phone: 586-465-8003
Location
- Region: Harrison Township
Financial & listing details
- Price per square foot: $110/sqft
- Tax assessed value: $56,705
- Annual tax amount: $1,950
- Date on market: 5/31/2026
- Cumulative days on market: 103 days
- Listing agreement: Exclusive Agency
- Listing terms: Cash,Conventional
- Exclusions: Exclusion(s) Do Not Exist
Estimated market value
$127,000
$121,000 - $133,000
$1,767/mo
Price history
| Date | Event | Price |
|---|---|---|
| 7/16/2026 | Price change | $133,000-5%$110/sqft |
Source:  Realcomp II #20261039222 Report a problem Realcomp II #20261039222 Report a problem | ||
| 5/31/2026 | Listed for sale | $139,990$116/sqft |
Source: Realcomp II #20261039222 Report a problem | ||
Public tax history
Tax history is unavailable.
Monthly payment
Est. payment
Payment breakdown
Explore the cost of this home by adjusting the details. Changes won't be saved.Climate risks
Neighborhood: 48045

- $129,9002 bd2 ba1.2k sqft39716 Manor Dr, Harrison Township, MI 48045Sold
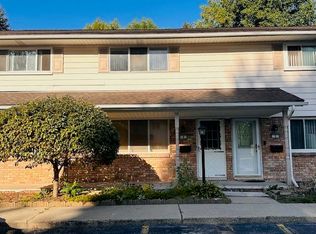
- $104,0002 bd2 ba868 sqft25691 S River Rd APT 8, Harrison Township, MI 48045Sold
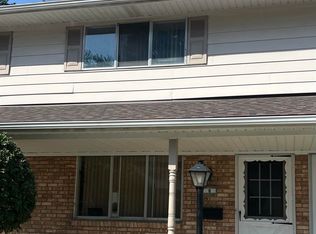
- $109,9002 bd2 ba868 sqft25691 S River Rd, Harrison Township, MI 48045For Sale
- $136,5003 bd1 ba1k sqft39746 Manor Dr, Harrison Township, MI 48045Off Market
Similar homes
- $140,0002 bd1 ba1.2k sqft42366 Lochmoor St, Clinton Township, MI 48038For Sale

 MLS ID #20261059382, Kevin Kwapis, EXP Realty - Mark White & Associates. Realcomp II
 - $124,5002 bd1 ba1k sqft21096 Flora St, Roseville, MI 48066For Sale
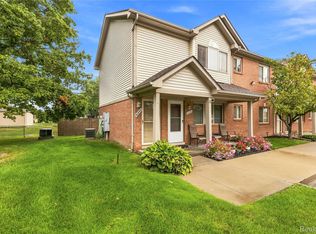 MLS ID #20261069599, Hanna Nicholson, RE/MAX First. Realcomp II
 - $129,9002 bd1 ba797 sqft31842 Kelly Rd #3, Roseville, MI 48066For Sale
 MLS ID #20261068955, Krzysztof Duczynski, Keller Williams Paint Creek. Realcomp II
 - $129,9003 bd2 ba1.4k sqft7268 Chalmers Ave, Warren, MI 48091For Sale
 MLS ID #20261060765, Emad Islam, Amin Realty. Realcomp II
 - $134,0002 bd2 ba900 sqft11845 Ina Dr, Sterling Heights, MI 48312For SaleMLS ID #20261046128, Sotero M Lopez II, EXP Realty Main. Realcomp II
- $172,9902 bd1 ba720 sqft83 Gibbs St, Mount Clemens, MI 48043For SaleMLS ID #20261064545, Peter Toering, Coldwell Banker Professionals. Realcomp II
- $133,0002 bd2 ba973 sqft29622 Hoover Rd, Warren, MI 48093For SaleMLS ID #20261068897, Firas F Goryoka, Golden Key Realty Group LLC. Realcomp II
- $135,0003 bd1 ba1.1k sqft8262 Packard Ave, Warren, MI 48089For SaleMLS ID #20261062430, Robert Condie, MBA Real Estate Services. Realcomp II
- $125,0003 bd1 ba1k sqft22413 Cushing Ave, Eastpointe, MI 48021For SaleMLS ID #20261034034, John Walker, Keller Williams Realty-Great Lakes. Realcomp II
- $129,9902 bd2 ba963 sqft12025 Ina Dr #98, Sterling Heights, MI 48312For SaleMLS ID #20261023105, Rawaa Alzuhairi, Community Choice Realty Inc. Realcomp II
- $149,9003 bd2 ba1.2k sqft8480 Dixie Hwy, Fair Haven, MI 48023For SaleMLS ID #20261068196, Ross Rossan, Epique Realty. Realcomp II
- $109,9002 bd2 ba988 sqft20059 Abrahm St, Clinton Township, MI 48035For SaleMLS ID #20261058159, Wendy Jenkins, Ideal Real Estate Advisors LLC. Realcomp II
- $140,0002 bd2 ba900 sqft34720 Huntley Dr #23, Sterling Heights, MI 48312For SaleMLS ID #20261065370, Surendra Gaikwad, eHomes Realty. Realcomp II
- $179,9993 bd4 ba1.4k sqft20350 Weybridge St, Clinton Township, MI 48036For SaleMLS ID #20261061084, Justin S Ford, EXP Realty Plymouth. Realcomp II
- $149,9993 bd1 ba1.1k sqft26295 Kathy St, Roseville, MI 48066For SaleMLS ID #20261044329, Breauna Browning, EXP Realty Main. Realcomp II
- $94,9993 bd2 ba1.2k sqft157 W Nevada St, Highland Park, MI 48203For SaleMLS ID #20261072645, Demontay Scott, EXP Z Real Estate. Realcomp II
- $129,0003 bd1 ba1.1k sqft7203 Orchard Ave, Warren, MI 48091For SaleMLS ID #20261065258, James J Toma, Brookstone, Realtors LLC. Realcomp II
- $135,0002 bd1 ba950 sqft29101 Hayes Rd, Warren, MI 48088For SaleMLS ID #20261063732, Fadi Fawzi, EXP Z Real Estate. Realcomp II
- $162,0004 bd2 ba1.3k sqft23074 Powell Ave, Hazel Park, MI 48030For SaleMLS ID #20261071959, Anthony Djon, Anthony Djon Luxury Real Estate. Realcomp II
