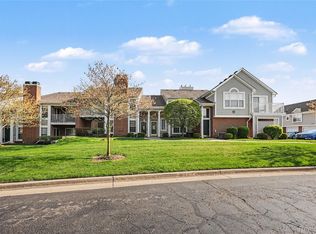
Ready for a little fun in Sterling Heights? Welcome to 4341 Berkshire Dr, this charming, move-in-ready condo is ready for its next chapter! Step inside and discover an inviting layout with 2 spacious bedrooms, updated full bath, and the convenience of your own dedicated laundry room no more laundromat runs required!
But the fun doesn’t stop at your front door. This community offers plenty of ways to enjoy your downtime, including a neighborhood park, playground, pool, clubhouse and tennis court!
perfect blend of relaxing, staying active, enjoying where you live.
Attached Garage, NEW windows and more!
Whether you're looking for an easy-maintenance first home, a comfortable place to downsize, or simply a great Sterling Heights address to call your own, this delightful condo checks all the right boxes. Low maintenance living, great community amenities, and a home that’s ready for you to move right in and start making memories. Call and Schedule your tour now!
For sale
$215,000
4341 Berkshire Dr #110, Sterling Heights, MI 48314
2beds
1,050sqft
Condominium
Built in 2000
-- sqft lot
$-- Zestimate®
$205/sqft
$190/mo HOA
What's special
- 2 days
- 115
- 5
Zillow last checked:
Listing updated:
Listed by:
Dane T Ramsden 248-655-7955,
Keller Williams Paint Creek 248-609-8000
Source: Realcomp II,MLS#: 20261068415
Facts & features
Interior
Bedrooms & bathrooms
- Bedrooms: 2
- Bathrooms: 1
- Full bathrooms: 1
Primary bedroom
- Level: Upper
- Area: 195
- Dimensions: 15 X 13
Bedroom
- Level: Upper
- Area: 110
- Dimensions: 10 X 11
Other
- Level: Upper
- Area: 48
- Dimensions: 6 X 8
Dining room
- Level: Upper
- Area: 27
- Dimensions: 9 X 3
Kitchen
- Level: Upper
- Area: 80
- Dimensions: 8 X 10
Laundry
- Level: Upper
- Area: 48
- Dimensions: 6 X 8
Living room
- Level: Upper
- Area: 195
- Dimensions: 13 X 15
Heating
- Forced Air, Natural Gas
Cooling
- Central Air
Appliances
- Included: Dishwasher, Disposal, Dryer, Electric Cooktop, Energy Star Qualified Dryer, Energy Star Qualified Washer, Free Standing Electric Oven, Free Standing Electric Range, Free Standing Refrigerator, Microwave, Range Hood, Washer
Features
- Has basement: No
- Has fireplace: No
Interior area
- Total interior livable area: 1,050 sqft
- Finished area above ground: 1,050
Property
Parking
- Total spaces: 1
- Parking features: One Car Garage, Attached, Electricityin Garage, Garage Door Opener
- Attached garage spaces: 1
Features
- Levels: Two
- Stories: 2
- Entry location: GroundLevel
- Exterior features: Balcony
- Pool features: Community, In Ground
Details
- Parcel number: 1005101110
- Special conditions: Short Sale No,Standard
Construction
Type & style
- Home type: Condo
- Architectural style: Raised Ranch
- Property subtype: Condominium
Materials
- Brick
- Foundation: Slab
- Roof: Asphalt
Condition
- New construction: No
- Year built: 2000
Utilities & green energy
- Sewer: Public Sewer
- Water: Community
Community & HOA
Community
- Features: Clubhouse, Tennis Courts
- Subdivision: ABERDEEN GARDENS CONDO
HOA
- Has HOA: Yes
- Services included: Maintenance Grounds, Snow Removal, Trash
- HOA fee: $190 monthly
- HOA phone: 586-254-3000
Location
- Region: Sterling Heights
Financial & listing details
- Price per square foot: $205/sqft
- Tax assessed value: $37,172
- Annual tax amount: $1,462
- Date on market: 8/29/2026
- Cumulative days on market: 2 days
- Listing agreement: Exclusive Right To Sell
- Listing terms: Cash,Conventional,FHA,Va Loan
Estimated market value
Not available
Estimated sales range
Not available
Not available
Price history
| Date | Event | Price |
|---|---|---|
| 8/29/2026 | Listed for sale | $215,000$205/sqft |
Source:  Realcomp II #20261068415 Report a problem Realcomp II #20261068415 Report a problem | ||
Public tax history
Tax history is unavailable.
Monthly payment
Est. payment
Payment breakdown
Explore the cost of this home by adjusting the details. Changes won't be saved.Climate risks
Neighborhood: 48314
- $237,3002 bd2 ba1.4k sqft4428 Berkshire Dr, Sterling Heights, MI 48314Off Market

- $243,0002 bd1 ba1k sqft4234 Berkshire Dr, Sterling Heights, MI 48314Sold

- $335,4003 bd3 ba1.8k sqft4414 Gardenia Dr, Sterling Heights, MI 48314Off Market
- $258,0002 bd2 ba1.2k sqft4578 Berkshire Dr, Sterling Heights, MI 48314Sold
Similar homes
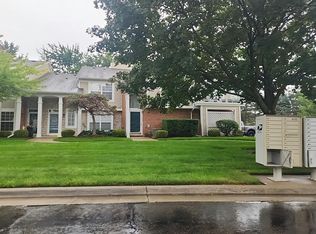
- $--2 bd1 ba1k sqft4168 Berkshire Dr #97, Sterling Heights, MI 48314Auction
 Auction.com 2
 - $240,0002 bd2 ba1.2k sqft4353 Berkshire Dr, Sterling Heights, MI 48314For Sale By Owner
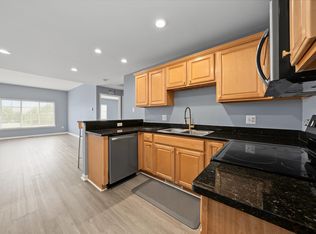
- $220,0002 bd2 ba1k sqft5537 Acorn Ln #101, Sterling Heights, MI 48314For Sale
 MLS ID #50216026, Edward Brittingham, RE/MAX Eclipse. MiRealSource
 - $309,9004 bd2 ba1.4k sqft6063 Catalpa Ave, Sterling Heights, MI 48314For Sale

 MLS ID #20261068345, Jim Knodell, Utica Realty LLC. Realcomp II
 - $229,0002 bd2 ba1.2k sqft49086 W Woods Dr, Shelby Township, MI 48317For SaleMLS ID #20261067950, Logan Cox, Max Broock, REALTORS®-Birmingham. Realcomp II
- $198,0002 bd2 ba1.2k sqft43054 Strand Dr, Sterling Heights, MI 48313For SaleMLS ID #20261067283, Jasnayak Sohi, Sohi Realty LLC. Realcomp II
- $207,9002 bd2 ba1.2k sqft45302 Manor Dr, Shelby Township, MI 48317For SaleMLS ID #20261058902, Faddi Shamon, Market Max America. Realcomp II
- $219,9002 bd2 ba1.2k sqft2009 Monarch Dr, Shelby Township, MI 48316For SaleMLS ID #50211094, Michael Petrevski, 21 United. MiRealSource
- $209,9002 bd2 ba1.4k sqft15459 Cornell Dr, Clinton Township, MI 48038For Sale
 MLS ID #26035466, Vito Castellana, Castleton Realty, LLC. MichRIC
 - $219,9972 bd1 ba1.2k sqft45297 Universal Ct, Shelby Township, MI 48317For SaleMLS ID #50201662, Nicolas Marturano, Keller Williams Realty Lakeside. MiRealSource
- $249,0002 bd2 ba1.5k sqft11445 Shilling Dr, Sterling Heights, MI 48314For SaleMLS ID #20261062967, Holly Amato, EXP Realty Main. Realcomp II
- $169,9002 bd1 ba865 sqft54669 Shelby Rd, Shelby Township, MI 48316For SaleMLS ID #50220111, Kevin Salva, Community Choice Realty Associates, LLC. MiRealSource
- $265,0002 bd1 ba1k sqft5555 Botsford Ave, Sterling Heights, MI 48310For SaleMLS ID #20261068764, Donna McManus, Howard Hanna Birmingham. Realcomp II
- $245,0003 bd2 ba1.2k sqft8251 McClellan St, Utica, MI 48317For SaleMLS ID #20261068193, Everest Haxhi, Maxwell Crown. Realcomp II
- $245,0002 bd2 ba1.3k sqft13169 Canopy Dr, Sterling Heights, MI 48313For SaleMLS ID #20261064705, Ontonio Doha, Community Choice Realty Inc. Realcomp II
- $239,9992 bd2 ba1.2k sqft44075 Elm Dr, Sterling Heights, MI 48313For SaleMLS ID #20261061343, Dominic Berishaj, Showtime Realty. Realcomp II
- $244,9002 bd2 ba1.2k sqft11355 N Woods Dr, Shelby Township, MI 48317For SaleMLS ID #26027705, Tyler Stipe, RE/MAX Platinum. MichRIC
- $249,9773 bd2 ba1.3k sqft42933 Buckingham Dr, Sterling Heights, MI 48313For SaleMLS ID #50219576, Donna Caumartin, Berkshire Hathaway HomeServices Kee Realty. MiRealSource
- $215,0002 bd2 ba1.5k sqft36650 Park Place Dr #51, Sterling Heights, MI 48310For SaleMLS ID #20261043555, Joseph Delia, Keller Williams Paint Creek. Realcomp II
- $269,0003 bd2 ba1k sqft41231 Memphis Dr, Sterling Heights, MI 48313For SaleMLS ID #20261068922, Erick Monzo, Keller Williams Realty-Great Lakes. Realcomp II
