Located in the desirable Aberdeen Gardens complex. This 2nd story/upper ranch style condo is ready for you to make it your next home. A large open concept living space with 2 bedrooms, full bathroom, laundry, walkout balcony, & 1 car attached garage. This complex has an HOA that covers exterior structure maintenance, snow removal plus access to the community clubhouse, tennis courts, workout rooms, pool and playground. The condo comes fully equipped with all appliances, so you can move in and start living right away. Located in close proximity to shopping and restaurants and entertainment as well as easy access to M-59. It's a must see!
Sold for $202,000
$202,000
44623 Marigold Dr #9, Sterling Heights, MI 48314
2beds
1,020sqft
Condominium
Built in 1999
-- sqft lot
$-- Zestimate®
$198/sqft
$1,630 Estimated rent
Home value
Not available
Estimated sales range
Not available
$1,630/mo
Zestimate® history
Owner options
List your home for rent
$1,630/mo
Rent Zestimate®
Find your next renter with Zillow Rental Manager. Plus, with online applications, you can quickly screen prospective tenants – for free.
$1,630/mo
Rent Zestimate®
Refinance and save
$1,584/mo
Est. payment
Refinancing to a lower rate could help reduce your monthly payments and save thousands over the life of the loan.
$1,584/mo
Est. payment
Explore your selling options
Work with a Zillow partner agent
Leverage their expertise and Zillow's premium Showcase listings to get your home seen by more buyers.
Get startedList with your own agent
Get your home in front of millions of buyers by listing it on Zillow.
Learn how to do itSell it yourself
Take full control of how buyers see your home on Zillow by listing For Sale by Owner (FSBO).
List your homeWhat's special
Zillow last checked:
Listing updated:
Listed by:
Ryan Dolman 586-206-4035,
Berkshire Hathaway HomeServices Kee Realty NB,
Lori Dolman 586-206-4721,
Berkshire Hathaway HomeServices Kee Realty NB
Bought with:
Jill C Becker, 6501379866
RE/MAX Eclipse
Source: MiRealSource,MLS#: 50147947 Originating MLS: MiRealSource
Originating MLS: MiRealSourceFacts & features
Interior
Bedrooms & bathrooms
- Bedrooms: 2
- Bathrooms: 1
- Full bathrooms: 1
Bedroom 1
- Features: Carpet
- Level: Upper
- Area: 195
- Dimensions: 13 x 15
Bedroom 2
- Features: Carpet
- Level: Upper
- Area: 110
- Dimensions: 10 x 11
Bathroom 1
- Features: Ceramic
- Level: Upper
- Area: 56
- Dimensions: 7 x 8
Dining room
- Features: Carpet
- Level: Upper
- Area: 49
- Dimensions: 7 x 7
Kitchen
- Features: Linoleum
- Level: Upper
- Area: 72
- Dimensions: 8 x 9
Living room
- Features: Carpet
- Level: Upper
- Area: 306
- Dimensions: 17 x 18
Heating
- Forced Air, Natural Gas
Cooling
- Central Air
Appliances
- Included: Dishwasher, Disposal, Dryer, Microwave, Range/Oven, Refrigerator, Washer, Gas Water Heater
- Laundry: Upper Level
Features
- Cathedral/Vaulted Ceiling
- Flooring: Carpet, Linoleum, Ceramic Tile
- Has basement: No
- Has fireplace: No
Interior area
- Total structure area: 1,020
- Total interior livable area: 1,020 sqft
- Finished area above ground: 1,020
- Finished area below ground: 0
Property
Parking
- Total spaces: 3
- Parking features: 3 or More Spaces, Garage, Attached
- Attached garage spaces: 1
Features
- Exterior features: Balcony
- Has private pool: Yes
- Pool features: Community
- Spa features: Community
Details
- Parcel number: 101005101181
- Special conditions: Private
Construction
Type & style
- Home type: Condo
- Architectural style: Other
- Property subtype: Condominium
Materials
- Brick, Vinyl Siding
- Foundation: Slab
Condition
- Year built: 1999
Utilities & green energy
- Sewer: Public Sanitary
- Water: Public
Community & HOA
Community
- Subdivision: Aberdeen Gardens Condo
HOA
- Has HOA: Yes
- Amenities included: Clubhouse, Playground, Tennis Court(s)
- Services included: Maintenance Grounds, Snow Removal, Trash, Club House Included, Community Pool
- HOA fee: $175 monthly
- HOA phone: 586-254-3000
Location
- Region: Sterling Heights
Financial & listing details
- Price per square foot: $198/sqft
- Annual tax amount: $1,312
- Date on market: 7/10/2024
- Cumulative days on market: 3 days
- Listing agreement: Exclusive Right To Sell
- Listing terms: Cash,Conventional
Price history
| Date | Event | Price |
|---|---|---|
| 8/8/2024 | Sold | $202,000+1.1%$198/sqft |
Source:  MiRealSource #50147947 Report a problem MiRealSource #50147947 Report a problem | ||
| 7/13/2024 | Pending sale | $199,900$196/sqft |
Source: MiRealSource #50147947 Report a problem | ||
| 7/10/2024 | Listed for sale | $199,900$196/sqft |
Source: MiRealSource #50147947 Report a problem | ||
Public tax history
Tax history is unavailable.
Neighborhood: 48314
Nearby homes
- $243,0002 bd1 ba1k sqft4234 Berkshire Dr, Sterling Heights, MI 48314Sold

- $208,9002 bd1 ba1k sqft4469 Berkshire Dr, Sterling Heights, MI 48314Off Market
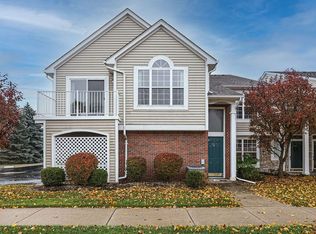
- $245,3002 bd2 ba1.4k sqft44678 Marigold Dr, Sterling Heights, MI 48314Off Market

- $258,0002 bd2 ba1.2k sqft4578 Berkshire Dr, Sterling Heights, MI 48314Sold
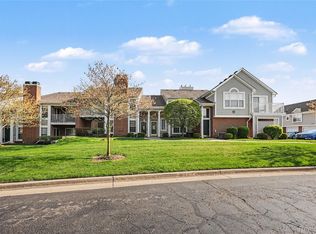
- $244,8002 bd2 ba1.4k sqft4684 Berkshire Dr, Sterling Heights, MI 48314Off Market
- $249,8002 bd2 ba1.4k sqft4793 Berkshire Dr, Sterling Heights, MI 48314Off Market
- $209,0002 bd1 ba1k sqft4799 Berkshire Dr, Sterling Heights, MI 48314Off Market
- $208,8002 bd1 ba1k sqft4259 Berkshire Dr, Sterling Heights, MI 48314Off Market
Nearby schools
GreatSchools rating
- 6/10Schwarzkoff Elementary SchoolGrades: PK-6Distance: 2.9 mi
- 6/10Frank Jeannette Jr. High SchoolGrades: 7-9Distance: 2.3 mi
- 8/10Adlai Stevenson High SchoolGrades: 9-12Distance: 3.6 mi
Schools provided by the listing agent
- District: Utica Community Schools
Source: MiRealSource. This data may not be complete. We recommend contacting the local school district to confirm school assignments for this home.


Get pre-qualified for a loan
At Zillow Home Loans, we can pre-qualify you in as little as 5 minutes with no impact to your credit score.An equal housing lender. NMLS #10287.
- Michigan
- Macomb County
- Sterling Heights
- 48314
- 44623 Marigold Dr Unit 9
Nearby cities
Nearby zip codes
Other Sterling Heights Topics
- Apartments for Rent in 48314
- Houses for Sale in 48314
- Houses for Rent in 48314
- 48314 Real Estate
- Sterling Heights Condos
- Houses for Sale in Sterling Heights
- Newest Listings in Sterling Heights
- Sterling Heights Home Values
- Sterling Heights Real Estate Agents
- Sterling Heights Refinance
- Sterling Heights Mortgage Rates
