DON’T DELAY – this one is the total package! Fully renovated (2024) upper-level “carriage-style” end-unit condo in Aberdeen Gardens. New kitchen featuring white shaker-style cabinets, softclose doors, sparkling quartz countertops, subway tile, and brand-new stainless appliances including a deep kitchen sink. Completely renovated bathroom with a chic vanity, mirror, toilet, tub, and new floor and wall tiles. Living/Great room with cathedral ceiling seamlessly connects into the dining area and kitchen, making it an ideal space for entertaining guests. The entire condo features stunning new Golden Arowana wide plank floors, modern wide baseboards, upgraded lighting (recessed lights and coordinated fixtures), and fresh paint throughout. All door hardware and locks have been upgraded. Revamped laundry rm has new Whirlpool washer & dryer (included), and a new deep utility sink with faucet. The water heater is also brand new. The freshly painted garage is conveniently located next to guest parking spaces. The Aberdeen Gardens complex/community is highly maintained, featuring mature trees, a clubhouse, swimming pool, and tennis court - all included in the $175/mo fee. Close proximity to expressways and shopping centers enhances the locational appeal.
Sold for $243,000
$243,000
4234 Berkshire Dr, Sterling Heights, MI 48314
2beds
1,020sqft
Condominium
Built in 1999
-- sqft lot
$229,900 Zestimate®
$238/sqft
$1,617 Estimated rent
Home value
$229,900
$218,000 - $241,000
$1,617/mo
Zestimate® history
Owner options
List your home for rent
$1,617/mo
Rent Zestimate®
Find your next renter with Zillow Rental Manager. Plus, with online applications, you can quickly screen prospective tenants – for free.
$1,617/mo
Rent Zestimate®
Refinance and save
$1,870/mo
Est. payment
Refinancing to a lower rate could help reduce your monthly payments and save thousands over the life of the loan.
$1,870/mo
Est. payment
Explore your selling options
Work with a Zillow partner agent
Leverage their expertise and Zillow's premium Showcase listings to get your home seen by more buyers.
Get startedList with your own agent
Get your home in front of millions of buyers by listing it on Zillow.
Learn how to do itSell it yourself
Take full control of how buyers see your home on Zillow by listing For Sale by Owner (FSBO).
List your homeWhat's special
Zillow last checked:
Listing updated:
Listed by:
Daniel Gutek 248-321-5325,
Home Value
Bought with:
Nicholas Harris, 6501437589
EXP Realty
Source: Realcomp II,MLS#: 20240036710
Facts & features
Interior
Bedrooms & bathrooms
- Bedrooms: 2
- Bathrooms: 1
- Full bathrooms: 1
Primary bedroom
- Level: Upper
- Area: 195
- Dimensions: 13 x 15
Bedroom
- Level: Upper
- Area: 120
- Dimensions: 10 x 12
Primary bathroom
- Level: Upper
- Area: 100
- Dimensions: 10 x 10
Other
- Level: Upper
- Area: 90
- Dimensions: 9 x 10
Great room
- Level: Upper
- Area: 288
- Dimensions: 12 x 24
Kitchen
- Level: Upper
- Area: 72
- Dimensions: 8 x 9
Laundry
- Level: Upper
- Area: 36
- Dimensions: 6 x 6
Heating
- Forced Air, Natural Gas
Cooling
- Central Air
Appliances
- Included: Dishwasher, Dryer, Free Standing Electric Range, Free Standing Refrigerator, Microwave, Washer
- Laundry: In Unit
Features
- Has basement: No
- Has fireplace: No
Interior area
- Total interior livable area: 1,020 sqft
- Finished area above ground: 1,020
Property
Parking
- Total spaces: 1
- Parking features: One Car Garage, Attached
- Attached garage spaces: 1
Features
- Levels: One
- Stories: 1
- Entry location: GroundLevelwSteps
- Exterior features: Balcony, Grounds Maintenance
- Pool features: Community, In Ground
Details
- Parcel number: 1005101086
- Special conditions: Short Sale No,Standard
Construction
Type & style
- Home type: Condo
- Architectural style: Carriage House,End Unit
- Property subtype: Condominium
Materials
- Brick, Vinyl Siding
- Foundation: Slab
- Roof: Composition
Condition
- New construction: No
- Year built: 1999
- Major remodel year: 2024
Utilities & green energy
- Sewer: Public Sewer
- Water: Public
Community & HOA
Community
- Features: Clubhouse, Tennis Courts
- Subdivision: ABERDEEN GARDENS CONDO
HOA
- Has HOA: Yes
- Services included: Maintenance Grounds, Maintenance Structure, Snow Removal, Trash
- HOA fee: $175 monthly
- HOA phone: 586-254-3000
Location
- Region: Sterling Heights
Financial & listing details
- Price per square foot: $238/sqft
- Tax assessed value: $34,339
- Annual tax amount: $1,892
- Date on market: 5/31/2024
- Cumulative days on market: 15 days
- Listing agreement: Exclusive Right To Sell
- Listing terms: Cash,Conventional,FHA
- Exclusions: Exclusion(s) Do Not Exist
Price history
| Date | Event | Price |
|---|---|---|
| 7/12/2024 | Sold | $243,000-2.8%$238/sqft |
Source:  Realcomp II #20240036710 Report a problem Realcomp II #20240036710 Report a problem | ||
| 6/12/2024 | Pending sale | $249,900$245/sqft |
Source: Realcomp II #20240036710 Report a problem | ||
| 5/31/2024 | Listed for sale | $249,900+289.3%$245/sqft |
Source: Realcomp II #20240036710 Report a problem | ||
| 3/6/2009 | Sold | $64,200$63/sqft |
Source:  MiRealSource #247098 Report a problem MiRealSource #247098 Report a problem | ||
Public tax history
| Year | Property taxes | Tax assessment |
|---|---|---|
| 2025 | $1,713 -11.5% | $87,500 +9.2% |
| 2024 | $1,936 +7.6% | $80,100 +5.1% |
| 2023 | $1,800 +2.2% | $76,200 +7.5% |
| 2022 | $1,762 | $70,900 +6% |
| 2021 | -- | $66,900 +0.5% |
| 2020 | -- | $66,600 +9% |
| 2019 | -- | $61,100 +12.3% |
| 2018 | $1,598 | $54,400 +4% |
| 2017 | -- | $52,300 |
| 2016 | -- | $52,300 +7.4% |
| 2015 | -- | $48,700 +50.3% |
| 2014 | -- | $32,400 |
| 2012 | -- | -- |
| 2009 | -- | -- |
| 2001 | $1,482 +3.4% | $51,700 +3.2% |
| 2000 | $1,433 | $50,100 |
Find assessor info on the county website
Neighborhood: 48314
Nearby homes
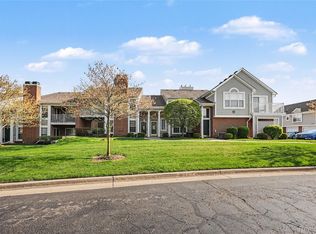
- $258,0002 bd2 ba1.2k sqft4578 Berkshire Dr, Sterling Heights, MI 48314Sold
- $236,1002 bd2 ba1.4k sqft4428 Berkshire Dr, Sterling Heights, MI 48314Off Market

- $202,0002 bd1 ba1k sqft44623 Marigold Dr #9, Sterling Heights, MI 48314Sold
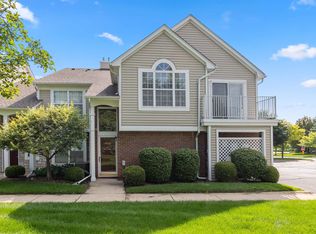
- $225,0002 bd1 ba1k sqft4424 Berkshire Dr, Sterling Heights, MI 48314Sold
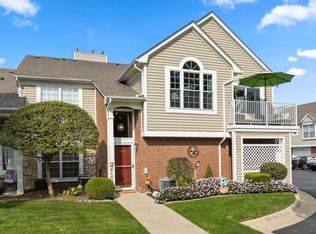
- $338,2003 bd3 ba1.8k sqft4414 Gardenia Dr, Sterling Heights, MI 48314Off Market
- $180,0002 bd1 ba1k sqft4443 Berkshire Dr, Sterling Heights, MI 48314Sold
- $441,0003 bd2 ba-- sqft4439 Saint Albans Dr, Sterling Heights, MI 48314Off Market
- $447,6003 bd2 ba1.9k sqft4421 Saint Albans Dr, Sterling Heights, MI 48314Off Market
Nearby schools
GreatSchools rating
- 6/10Schwarzkoff Elementary SchoolGrades: PK-6Distance: 2.9 mi
- 6/10Frank Jeannette Jr. High SchoolGrades: 7-9Distance: 2.3 mi
- 8/10Adlai Stevenson High SchoolGrades: 9-12Distance: 3.6 mi
Get a cash offer in 3 minutes
Find out how much your home could sell for in as little as 3 minutes with a no-obligation cash offer.
Estimated market value
$229,900
Get a cash offer in 3 minutes
Find out how much your home could sell for in as little as 3 minutes with a no-obligation cash offer.
Estimated market value
$229,900
- Michigan
- Macomb County
- Sterling Heights
- 48314
- 4234 Berkshire Dr
Nearby cities
Nearby zip codes
Other Sterling Heights Topics
- Apartments for Rent in 48314
- Houses for Sale in 48314
- Houses for Rent in 48314
- 48314 Real Estate
- Sterling Heights Condos
- Houses for Sale in Sterling Heights
- Newest Listings in Sterling Heights
- Sterling Heights Home Values
- Sterling Heights Real Estate Agents
- Sterling Heights Refinance
- Sterling Heights Mortgage Rates
