Updated condo in the highly sought after Forester Square community! Enjoy maintenance free living with water, exterior maintenance, lawn care, and snow removal all included in the HOA. Community amenities include a clubhouse, fitness center, pool, recently updated hot tub, holiday lighting, and pet-friendly common areas. This particular unit is just a short walk to the pool, while still offering some distance from the activity and noise. The open concept floor plan offers two spacious living areas, a large kitchen with island, two primary bedroom suites, second floor laundry (washer and dryer were new in 2024), a private balcony, attached garage, basement storage, and an abundance of natural light. Timbercraft waterproof laminate flooring runs throughout the main level. The updated kitchen features painted cabinetry, quartz countertops, a modern backsplash, and newer stainless steel appliances. Recessed lighting was added throughout the main floor, along with an updated half bath. The recent special assessment has been paid in full and included improvements to the outdoor steps, sidewalks, and landscaping. Ideally located near downtown Auburn Hills, Oakland University, Stellantis tech center, major freeways, shopping, dining, and direct access to the Clinton River Trail (walking, running, & biking). Lot's of parking options for guests. Move right in and enjoy low maintenance living in one of the area's most desirable communities. BATVAI.
For sale
Price cut: $9.9K (7/27)
$250,000
3920 Forester Blvd, Auburn Hills, MI 48326
2beds
1,940sqft
:
Get pre-qualified$2,321/mo
Townhouse
Built in 2002
-- sqft lot
$-- Zestimate®
$129/sqft
$515/mo HOA
What's special
- 46 days |
- 991 |
- 83 |
Zillow last checked:
Listing updated:
Listed by:
James P Orr 248-548-4400,
RE/MAX First 248-375-4000
Source: Realcomp II,MLS#: 20261030600
Facts & features
Interior
Bedrooms & bathrooms
- Bedrooms: 2
- Bathrooms: 3
- Full bathrooms: 2
- 1/2 bathrooms: 1
Primary bedroom
- Level: Second
- Area: 195
- Dimensions: 13 X 15
Bedroom
- Level: Second
- Area: 192
- Dimensions: 12 X 16
Primary bathroom
- Level: Second
- Area: 120
- Dimensions: 10 X 12
Other
- Level: Second
- Area: 35
- Dimensions: 5 X 7
Other
- Level: Entry
- Area: 28
- Dimensions: 4 X 7
Dining room
- Level: Entry
- Area: 80
- Dimensions: 8 X 10
Family room
- Level: Entry
- Area: 187
- Dimensions: 11 X 17
Kitchen
- Level: Entry
- Area: 110
- Dimensions: 10 X 11
Laundry
- Level: Second
- Area: 30
- Dimensions: 5 X 6
Living room
- Level: Entry
- Area: 352
- Dimensions: 16 X 22
Mud room
- Level: Basement
- Area: 56
- Dimensions: 7 X 8
Heating
- Forced Air, Natural Gas
Cooling
- Central Air
Appliances
- Included: Dishwasher, Disposal, Dryer, Free Standing Gas Oven, Free Standing Gas Range, Free Standing Refrigerator, Microwave, Washer
Features
- Has basement: No
- Has fireplace: No
Interior area
- Total interior livable area: 1,940 sqft
- Finished area above ground: 1,940
Property
Parking
- Total spaces: 1
- Parking features: One Car Garage, Attached, Direct Access, Electricityin Garage, Garage Door Opener
- Attached garage spaces: 1
Features
- Levels: Two
- Stories: 2
- Entry location: GroundLevelwSteps
- Patio & porch: Covered, Porch, Terrace
- Exterior features: Grounds Maintenance, Private Entrance
- Pool features: Community, In Ground
Details
- Parcel number: 1425429113
- Special conditions: Short Sale No,Standard
Construction
Type & style
- Home type: Townhouse
- Architectural style: Townhouse
- Property subtype: Townhouse
Materials
- Brick, Wood Siding
- Foundation: Slab
Condition
- New construction: No
- Year built: 2002
Utilities & green energy
- Sewer: Public Sewer
- Water: Public
Community & HOA
Community
- Features: Clubhouse, Fitness Center
- Subdivision: FORESTER SQUARE AT AUBURN VILLAGE CONDO
HOA
- Has HOA: Yes
- Services included: Maintenance Grounds, Maintenance Structure, Snow Removal, Water
- HOA fee: $515 monthly
- HOA phone: 586-739-6001
Location
- Region: Auburn Hills
Financial & listing details
- Price per square foot: $129/sqft
- Tax assessed value: $99,230
- Annual tax amount: $3,732
- Date on market: 6/18/2026
- Cumulative days on market: 47 days
- Listing agreement: Exclusive Right To Sell
- Listing terms: Cash,Conventional
Estimated market value
Not available
Estimated sales range
Not available
$2,065/mo
Price history
| Date | Event | Price |
|---|---|---|
| 7/27/2026 | Price change | $250,000-3.8%$129/sqft |
Source:  Realcomp II #20261030600 Report a problem Realcomp II #20261030600 Report a problem | ||
| 6/22/2026 | Price change | $259,900-5.5%$134/sqft |
Source: Realcomp II #20261030600 Report a problem | ||
| 6/18/2026 | Listed for sale | $275,000$142/sqft |
Source: Realcomp II #20261030600 Report a problem | ||
Public tax history
Tax history is unavailable.
Monthly payment
Est. payment
Payment breakdown
Explore the cost of this home by adjusting the details. Changes won't be saved.Climate risks
Neighborhood: 48326
Nearby schools
GreatSchools rating
- 4/10Auburn Elementary SchoolGrades: PK-5Distance: 1.2 mi
- 5/10Avondale Middle SchoolGrades: 6-8Distance: 2.8 mi
- 6/10Avondale High SchoolGrades: 9-12Distance: 1.4 mi
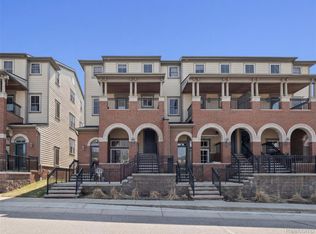
- $275,0002 bd3 ba1.9k sqft3872 Forester Blvd, Auburn Hills, MI 48326Sold
- $280,0002 bd3 ba1.9k sqft3912 Forester Blvd, Auburn Hills, MI 48326Sold

- $248,9002 bd3 ba1.9k sqft3922 Forester Blvd, Auburn Hills, MI 48326For Sale

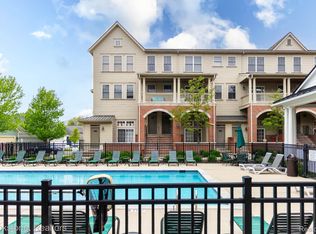
- $280,0002 bd3 ba1.9k sqft185 Amys Walk, Auburn Hills, MI 48326Sold
- $250,0002 bd2 ba1.6k sqft239 Jotham Ave, Auburn Hills, MI 48326Sold
- $240,0002 bd2 ba1.3k sqft3910 Forester Blvd, Auburn Hills, MI 48326Sold
- $213,4002 bd2 ba1k sqft250 Jotham Ave, Auburn Hills, MI 48326Off Market
- $286,8002 bd2 ba1.6k sqft241 Jotham Ave #60, Auburn Hills, MI 48326Off Market
A local agent can set up tours, give advice and negotiate with sellers.
Similar homes
- $285,0002 bd3 ba2.1k sqft190 Amys Walk, Auburn Hills, MI 48326For Sale

 MLS ID #20261059670, Jennifer A Toomajian, Real Estate One-Troy. Realcomp II
 - $248,9002 bd3 ba1.9k sqft3922 Forester Blvd, Auburn Hills, MI 48326For SaleMLS ID #20261044331, Alex Chaar, The RichRealty Group. Realcomp II
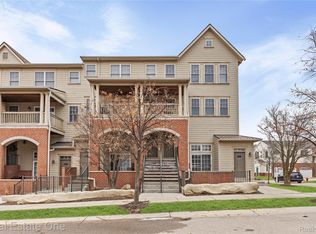
- $255,0002 bd3 ba1.9k sqft3939 Forester Blvd, Auburn Hills, MI 48326For Sale
 MLS ID #20261015537, Xiaochen Chen, Real Estate One-Troy. Realcomp II
 - $264,9003 bd2 ba2k sqft804 S Oak Brook Ridge Dr #149, Rochester, MI 48307For Sale
 MLS ID #20261037598, Julie Williams, MVPS Realtors. Realcomp II
 - $245,0002 bd2 ba1.2k sqft49086 W Woods Dr, Shelby Township, MI 48317For SaleMLS ID #20261057203, Logan Cox, Max Broock, REALTORS®-Birmingham. Realcomp II
- $204,9003 bd2 ba1.2k sqft17 N Midland Dr, Pontiac, MI 48342For SaleMLS ID #20261044860, Brenda De La Rosa-Martinez, Real Estate One. Realcomp II
- $285,0003 bd3 ba1.6k sqft29246 Glen Oaks Blvd W, Farmington, MI 48334For SaleMLS ID #20261058387, Brittany Linville, Base Real Estate. Realcomp II
- $199,9002 bd2 ba1.2k sqft731 Amberly Dr Unit C, Waterford, MI 48328For SaleMLS ID #20261025784, Sarah Jones, Max Broock Realtors Oxford. Realcomp II
- $299,0002 bd3 ba1.4k sqft1319 Wagon Wheel Ln, Rochester, MI 48306For SaleMLS ID #20261046910, Lisa Cardinale Cox, Berkshire Hathaway HomeServices Kee Realty Oxford. Realcomp II
- $249,5002 bd2 ba1.2k sqft3559 Port Cove Dr APT 17, Waterford, MI 48328For SaleMLS ID #20251016839, Patricia Langlois, National Realty Centers, Inc. Realcomp II
- $275,0002 bd2 ba1.7k sqft41874 Cantebury Dr, Novi, MI 48377For SaleMLS ID #20261054616, Patrick M Hixson, KW Metro. Realcomp II
- $319,9002 bd3 ba1.5k sqft1582 Devon Ln, Troy, MI 48084For SaleMLS ID #20261050712, Khalil Chiha, RE/MAX First. Realcomp II
- $216,5002 bd2 ba1.3k sqft6580 Ridgefield Cir APT 203, West Bloomfield, MI 48322For SaleMLS ID #20261059579, Susan Weiner, Max Broock, REALTORS®-Bloomfield Hills. Realcomp II
- $259,0002 bd2 ba1.6k sqft49277 Silver Birch Cir, Shelby Township, MI 48315For SaleMLS ID #20261040721, Rick D Nessel, National Realty Centers, Inc. Realcomp II
- $169,9003 bd3 ba1.4k sqft221 Tucker St, Pontiac, MI 48341For SaleMLS ID #20261048263, Cateia Johnson, Anthony Djon Luxury Real Estate. Realcomp II
- $264,9002 bd3 ba1.9k sqft6680 Ridgefield Cir APT 201, West Bloomfield, MI 48322For SaleMLS ID #20261044099, Beatriz M Siminovich, KW Domain. Realcomp II
- $325,0002 bd3 ba1.8k sqft1424 Ashford Ct, Troy, MI 48084For SaleMLS ID #20261056378, Jake V Ciaramella, Keller Williams Paint Creek. Realcomp II
- $359,9003 bd2 ba1.5k sqft4881 Greer Rd, West Bloomfield, MI 48324For SaleMLS ID #20261054348, Andrew Hanagan, @properties Christie's Int'l R.E. Birmingham. Realcomp II
- $329,9002 bd3 ba1.8k sqft1546 Devon Ln, Troy, MI 48084For SaleMLS ID #20261003916, Jacinta Tackoor-Aljarmy, Real Broker, LLC. Realcomp II
- $275,5552 bd2 ba1.7k sqft3403 Crooks Rd, Royal Oak, MI 48073For SaleMLS ID #20261053426, Kristjan Dodaj, Powell Real Estate. Realcomp II
