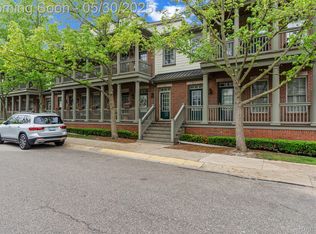
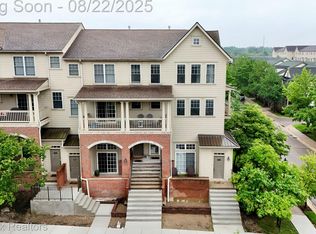
Beautiful brick townhome remodeled in 2021 and ideally located directly across from the pool, offering everyday resort-style living. Best location in the complex! The updated kitchen features quartz countertops, tile backsplash, under-cabinet lighting, and all new kitchen appliances installed in 2021. Quartz countertops continue into the bathrooms for a clean, modern feel throughout. Enjoy a spacious layout (almost 2000 square feet) with a large living room plus a separate family room complete with a gas fireplace and stunning stone surround. Massive bedrooms each offer walk-in closets and access to their own private bathrooms, while the private second floor laundry room includes a new washer and dryer (2021). Plenty of storage can be found throughout the home, including basement storage and generous closet space. Additional highlights include a 1-car attached garage with nearby guest parking. HOA covers water/sewer, trash, exterior maintenance, and access to exceptional amenities including a clubhouse with gym and common areas, luxurious pool and hot tub, walking paths, benches, picnic tables, and gazebos. Conveniently located within walking distance to downtown Auburn Hills and just minutes from The Village of Rochester Hills, Oakland University, Oakland Community College, major transportation routes, shopping, dining, golf courses, parks, and walking trails.
Sold for $280,000
$280,000
185 Amys Walk, Auburn Hills, MI 48326
2beds
1,940sqft
Townhouse
Built in 2004
-- sqft lot
$280,100 Zestimate®
$144/sqft
$2,192 Estimated rent
Home value
$280,100
$266,000 - $294,000
$2,192/mo
Zestimate® history
Owner options
List your home for rent
$2,192/mo
Rent Zestimate®
Find your next renter with Zillow Rental Manager. Plus, with online applications, you can quickly screen prospective tenants – for free.
$2,192/mo
Rent Zestimate®
Refinance and save
$2,372/mo
Est. payment
Refinancing to a lower rate could help reduce your monthly payments and save thousands over the life of the loan.
$2,372/mo
Est. payment
Explore your selling options
Work with a Zillow partner agent
Leverage their expertise and Zillow's premium Showcase listings to get your home seen by more buyers.
Get startedList with your own agent
Get your home in front of millions of buyers by listing it on Zillow.
Learn how to do itSell it yourself
Take full control of how buyers see your home on Zillow by listing For Sale by Owner (FSBO).
List your homeWhat's special
Zillow last checked:
Listing updated:
Listed by:
Claudia Volpe 248-760-9800,
Brookstone, Realtors LLC
Bought with:
Rosalie Iwig, 6506046822
Realty Executives Home Towne Shelby
Source: Realcomp II,MLS#: 20261033267
Facts & features
Interior
Bedrooms & bathrooms
- Bedrooms: 2
- Bathrooms: 3
- Full bathrooms: 2
- 1/2 bathrooms: 1
Primary bedroom
- Level: Second
- Area: 196
- Dimensions: 14 X 14
Bedroom
- Level: Second
- Area: 176
- Dimensions: 11 X 16
Primary bathroom
- Level: Second
- Area: 88
- Dimensions: 8 X 11
Other
- Level: Second
- Area: 35
- Dimensions: 5 X 7
Other
- Level: Entry
- Area: 24
- Dimensions: 4 X 6
Dining room
- Level: Entry
- Area: 90
- Dimensions: 9 X 10
Family room
- Level: Second
- Area: 330
- Dimensions: 15 X 22
Kitchen
- Level: Entry
- Area: 120
- Dimensions: 10 X 12
Laundry
- Level: Second
- Area: 35
- Dimensions: 5 X 7
Living room
- Level: Entry
- Area: 165
- Dimensions: 11 X 15
Heating
- Forced Air, Natural Gas
Cooling
- Central Air
Appliances
- Included: Dishwasher, Disposal, Dryer, Free Standing Electric Range, Free Standing Refrigerator, Microwave, Washer
- Laundry: Laundry Room
Features
- Entrance Foyer
- Basement: Unfinished
- Has fireplace: Yes
- Fireplace features: Family Room, Gas
Interior area
- Total interior livable area: 1,940 sqft
- Finished area above ground: 1,940
Property
Parking
- Total spaces: 1
- Parking features: One Car Garage, Attached, Direct Access, Electricityin Garage
- Attached garage spaces: 1
Features
- Levels: Two
- Stories: 2
- Entry location: GroundLevelwSteps
- Patio & porch: Covered, Deck, Porch
- Exterior features: Lighting
- Pool features: In Ground, Outdoor Pool
Details
- Parcel number: 1425429281
- Special conditions: Short Sale No,Standard
Construction
Type & style
- Home type: Townhouse
- Architectural style: Townhouse
- Property subtype: Townhouse
Materials
- Brick, Vinyl Siding
- Foundation: Basement, Poured, Slab
- Roof: Asphalt
Condition
- New construction: No
- Year built: 2004
- Major remodel year: 2021
Utilities & green energy
- Electric: Circuit Breakers
- Sewer: Public Sewer
- Water: Public
Community & HOA
Community
- Features: Clubhouse, Fitness Center, Sidewalks
- Security: Fire Sprinkler System, Smoke Detectors
- Subdivision: FORESTER SQUARE AT AUBURN VILLAGE CONDO
HOA
- Has HOA: Yes
- Services included: Maintenance Grounds, Maintenance Structure, Sewer, Snow Removal, Water
- HOA fee: $515 monthly
- HOA phone: 586-739-6001
Location
- Region: Auburn Hills
Financial & listing details
- Price per square foot: $144/sqft
- Tax assessed value: $110,560
- Annual tax amount: $4,156
- Date on market: 5/21/2026
- Cumulative days on market: 21 days
- Listing agreement: Exclusive Right To Sell
- Listing terms: Cash,Conventional
Price history
| Date | Event | Price |
|---|---|---|
| 6/25/2026 | Sold | $280,000-2.8%$144/sqft |
Source:  Realcomp II #20261033267 Report a problem Realcomp II #20261033267 Report a problem | ||
| 6/9/2026 | Pending sale | $288,000$148/sqft |
Source: Realcomp II #20261033267 Report a problem | ||
| 5/21/2026 | Listed for sale | $288,000+15.2%$148/sqft |
Source: Realcomp II #20261033267 Report a problem | ||
| 5/11/2024 | Listing removed | $250,000$129/sqft |
Source: Realcomp II #2210074836 Report a problem | ||
| 9/28/2021 | Pending sale | $250,000$129/sqft |
Source: Realcomp II #2210074836 Report a problem | ||
Public tax history
Tax history is unavailable.
Neighborhood: 48326
Nearby homes
- $250,0002 bd2 ba1.6k sqft239 Jotham Ave, Auburn Hills, MI 48326Sold
- $240,0002 bd2 ba1.3k sqft3910 Forester Blvd, Auburn Hills, MI 48326Sold
- $214,5002 bd2 ba1k sqft250 Jotham Ave, Auburn Hills, MI 48326Off Market
- $280,0003 bd2 ba1.6k sqft232 Jotham Ave, Auburn Hills, MI 48326Sold

- $280,0003 bd2 ba1.6k sqft230 Jotham Ave, Auburn Hills, MI 48326Sold
- $245,0002 bd2 ba1.6k sqft223 Jotham Ave, Auburn Hills, MI 48326Sold
- $250,0002 bd3 ba1.9k sqft3920 Forester Blvd, Auburn Hills, MI 48326For Sale
- $280,0002 bd3 ba1.9k sqft3912 Forester Blvd, Auburn Hills, MI 48326Sold
Nearby schools
GreatSchools rating
- 4/10Auburn Elementary SchoolGrades: PK-5Distance: 1.2 mi
- 5/10Avondale Middle SchoolGrades: 6-8Distance: 2.8 mi
- 6/10Avondale High SchoolGrades: 9-12Distance: 1.4 mi
Get a cash offer in 3 minutes
Find out how much your home could sell for in as little as 3 minutes with a no-obligation cash offer.
Estimated market value
$280,100
Get a cash offer in 3 minutes
Find out how much your home could sell for in as little as 3 minutes with a no-obligation cash offer.
Estimated market value
$280,100
- Michigan
- Oakland County
- Auburn Hills
- 48326
- 185 Amys Walk
Nearby cities
Nearby neighborhoods
Nearby zip codes
Other Auburn Hills Topics
