This unique end unit condo in Forester Square is ready for new owners to call it home! With windows on three sides of this giant condo there is plenty of natural light and views of the trees and landscaping! Newer laminate flooring throughout most of the unit, a brand new electric range in the kitchen, tiled television nook in the great room with accent lighting and an electric fireplace, and plenty of room for any and all activities are just some of the features of this fantastic place! The association has a great outdoor pool, club house and sidewalks for enjoying and getting outside. Conveniently the laundry room is between both bedroom suites for easy access. Downstairs there is plenty of storage and even a 1 car garage! You won't need a stair master when you live here, you'll have plenty of stairs to keep you in tip top shape!
Sold for $280,000
$280,000
3912 Forester Blvd, Auburn Hills, MI 48326
2beds
1,940sqft
Townhouse
Built in 2002
-- sqft lot
$287,400 Zestimate®
$144/sqft
$2,042 Estimated rent
Home value
$287,400
$273,000 - $305,000
$2,042/mo
Zestimate® history
Owner options
List your home for rent
$2,042/mo
Rent Zestimate®
Find your next renter with Zillow Rental Manager. Plus, with online applications, you can quickly screen prospective tenants – for free.
$2,042/mo
Rent Zestimate®
Refinance and save
$2,274/mo
Est. payment
Refinancing to a lower rate could help reduce your monthly payments and save thousands over the life of the loan.
$2,274/mo
Est. payment
Explore your selling options
Work with a Zillow partner agent
Leverage their expertise and Zillow's premium Showcase listings to get your home seen by more buyers.
Get startedList with your own agent
Get your home in front of millions of buyers by listing it on Zillow.
Learn how to do itSell it yourself
Take full control of how buyers see your home on Zillow by listing For Sale by Owner (FSBO).
List your homeWhat's special
Outdoor poolElectric fireplacePlenty of storageNewer laminate flooringTiled television nookWindows on three sidesNatural light
Zillow last checked:
Listing updated:
Listed by:
Michael T Moore 248-335-0300,
NextHome The Boulevard
Bought with:
Antonio Rodriguez Wilkes, 6501384240
EXP Realty Main
Source: Realcomp II,MLS#: 20251019798
Facts & features
Interior
Bedrooms & bathrooms
- Bedrooms: 2
- Bathrooms: 3
- Full bathrooms: 2
- 1/2 bathrooms: 1
Primary bedroom
- Level: Third
- Area: 224
- Dimensions: 16 X 14
Bedroom
- Level: Third
- Area: 192
- Dimensions: 16 X 12
Primary bathroom
- Level: Third
- Area: 96
- Dimensions: 12 X 8
Other
- Level: Third
- Area: 40
- Dimensions: 8 X 5
Other
- Level: Second
- Area: 35
- Dimensions: 7 X 5
Great room
- Level: Second
- Area: 396
- Dimensions: 22 X 18
Kitchen
- Level: Second
- Area: 132
- Dimensions: 12 X 11
Laundry
- Level: Third
- Area: 36
- Dimensions: 6 X 6
Living room
- Level: Second
- Area: 192
- Dimensions: 16 X 12
Heating
- Forced Air, Natural Gas
Cooling
- Central Air
Appliances
- Included: Dishwasher, Disposal, Dryer, Free Standing Electric Range, Free Standing Refrigerator, Microwave, Stainless Steel Appliances, Washer
- Laundry: Gas Dryer Hookup, In Unit, Laundry Room, Washer Hookup
Features
- Entrance Foyer, High Speed Internet, Programmable Thermostat
- Basement: Unfinished
- Has fireplace: No
- Fireplace features: Electric
Interior area
- Total interior livable area: 1,940 sqft
- Finished area above ground: 1,940
Property
Parking
- Total spaces: 1
- Parking features: One Car Garage, Attached, Electricityin Garage, Garage Door Opener, Garage Faces Rear
- Attached garage spaces: 1
Features
- Levels: Three
- Stories: 3
- Entry location: GroundLevelwSteps
- Patio & porch: Covered, Porch
- Exterior features: Grounds Maintenance, Lighting, Private Entrance
- Pool features: Community, In Ground
Details
- Parcel number: 1425429109
- Special conditions: Short Sale No,Standard
Construction
Type & style
- Home type: Townhouse
- Architectural style: End Unit,Townhouse
- Property subtype: Townhouse
Materials
- Aluminum Siding, Brick, Wood Siding
- Foundation: Basement, Poured
- Roof: Asphalt
Condition
- New construction: No
- Year built: 2002
- Major remodel year: 2021
Utilities & green energy
- Electric: Volts 220
- Sewer: Public Sewer
- Water: Other
- Utilities for property: Underground Utilities
Community & HOA
Community
- Features: Clubhouse, Fitness Center, Sidewalks
- Security: Fire Sprinkler System
- Subdivision: FORESTER SQUARE AT AUBURN VILLAGE CONDO
HOA
- Has HOA: Yes
- Services included: Maintenance Grounds, Maintenance Structure, Sewer, Snow Removal, Trash, Water
- HOA fee: $434 monthly
- HOA phone: 800-821-8803
Location
- Region: Auburn Hills
Financial & listing details
- Price per square foot: $144/sqft
- Tax assessed value: $81,930
- Annual tax amount: $3,133
- Date on market: 7/22/2025
- Cumulative days on market: 108 days
- Listing agreement: Exclusive Right To Sell
- Listing terms: Cash,Conventional
- Exclusions: Exclusion(s) Do Not Exist
Price history
| Date | Event | Price |
|---|---|---|
| 12/19/2025 | Sold | $280,000$144/sqft |
Source:  Realcomp II #20251019798 Report a problem Realcomp II #20251019798 Report a problem | ||
| 11/25/2025 | Pending sale | $280,000$144/sqft |
Source: Realcomp II #20251019798 Report a problem | ||
| 7/22/2025 | Listed for sale | $280,000+93.1%$144/sqft |
Source: Realcomp II #20251019798 Report a problem | ||
| 10/3/2014 | Sold | $145,000-3.3%$75/sqft |
Source: Agent Provided Report a problem | ||
| 8/22/2014 | Price change | $149,900-5.1%$77/sqft |
Source: Max Broock, REALTORS-Bhm #214083835 Report a problem | ||
| 7/9/2014 | Listed for sale | $158,000+85.9%$81/sqft |
Source: Real Estate One #214067799 Report a problem | ||
| 11/7/2009 | Listing removed | $85,000$44/sqft |
Source: foreclosure.com Report a problem | ||
| 10/17/2009 | Price change | $85,000-5%$44/sqft |
Source: foreclosure.com Report a problem | ||
| 8/8/2009 | Listed for sale | $89,500-10.4%$46/sqft |
Source: foreclosure.com Report a problem | ||
| 6/20/2009 | Listing removed | $99,900$51/sqft |
Source: Listhub #30709355 Report a problem | ||
| 2/3/2009 | Price change | $99,900-47.4%$51/sqft |
Source: Listhub #30667094 Report a problem | ||
| 11/15/2008 | Listed for sale | $189,900$98/sqft |
Source: Listhub #30667094 Report a problem | ||
Public tax history
Tax history is unavailable.
Neighborhood: 48326
Nearby homes
- $250,0002 bd3 ba1.9k sqft3920 Forester Blvd, Auburn Hills, MI 48326For Sale

- $248,9002 bd3 ba1.9k sqft3922 Forester Blvd, Auburn Hills, MI 48326For Sale

- $275,0002 bd3 ba1.9k sqft3872 Forester Blvd, Auburn Hills, MI 48326Sold
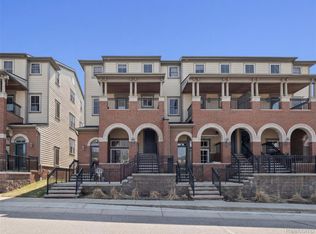
- $286,8002 bd2 ba1.6k sqft241 Jotham Ave #60, Auburn Hills, MI 48326Off Market
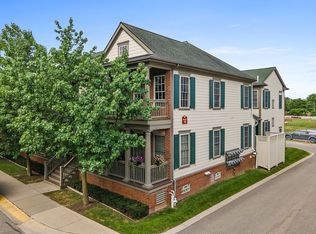
- $213,4002 bd2 ba1k sqft250 Jotham Ave, Auburn Hills, MI 48326Off Market
- $280,0002 bd3 ba1.9k sqft185 Amys Walk, Auburn Hills, MI 48326Sold
- $250,0002 bd2 ba1.6k sqft239 Jotham Ave, Auburn Hills, MI 48326Sold
- $240,0002 bd2 ba1.3k sqft3910 Forester Blvd, Auburn Hills, MI 48326Sold
Nearby schools
GreatSchools rating
- 4/10Auburn Elementary SchoolGrades: PK-5Distance: 1.2 mi
- 5/10Avondale Middle SchoolGrades: 6-8Distance: 2.8 mi
- 6/10Avondale High SchoolGrades: 9-12Distance: 1.4 mi
Get a cash offer in 3 minutes
Find out how much your home could sell for in as little as 3 minutes with a no-obligation cash offer.
Estimated market value
$287,400
Get a cash offer in 3 minutes
Find out how much your home could sell for in as little as 3 minutes with a no-obligation cash offer.
Estimated market value
$287,400
- Michigan
- Oakland County
- Auburn Hills
- 48326
- 3912 Forester Blvd
Nearby cities
Nearby neighborhoods
Nearby zip codes
Other Auburn Hills Topics
