*Seller understands that some cosmetic updates may be desired and is open to discussing pricing or concessions with qualified buyers.* Welcome to this spacious and well-maintained townhouse condo offering nearly 2,000 square feet of comfortable living space in the highly desirable Forester Square community. The bright and open floor plan features a large kitchen with abundant cabinet and counter space, a center island, and seamless flow into the dining area and family room with a cozy gas fireplace. The private balcony offers a great place to have your morning coffee. Upstairs, you'll find two generously sized bedrooms, each featuring a walk-in closet and its own private full bathroom, including a spacious primary suite with ample storage. The convenient second-floor laundry room adds everyday functionality, while the attached one-car garage and lower-level storage area provide additional space for your needs. Enjoy maintenance-free living with water, exterior maintenance, lawn care, and snow removal included in the HOA, along with access to outstanding community amenities including a clubhouse, fitness center, pool, hot tub, walking paths, and pet-friendly common areas. Ideally located near downtown Auburn Hills, Oakland University, Stellantis Tech Center, major freeways, shopping, dining, parks, and the Clinton River Trail.
For sale
Price cut: $1.1K (7/14)
$248,900
3922 Forester Blvd, Auburn Hills, MI 48326
2beds
1,940sqft
:
Get pre-qualified$2,331/mo
Townhouse
Built in 2002
-- sqft lot
$246,200 Zestimate®
$128/sqft
$515/mo HOA
What's special
- 50 days |
- 818 |
- 54 |
Zillow last checked:
Listing updated:
Listed by:
Alex Chaar 734-459-5100,
The RichRealty Group 734-459-5100
Source: Realcomp II,MLS#: 20261044331
Facts & features
Interior
Bedrooms & bathrooms
- Bedrooms: 2
- Bathrooms: 3
- Full bathrooms: 2
- 1/2 bathrooms: 1
Bedroom
- Level: Second
- Area: 210
- Dimensions: 15 X 14
Bedroom
- Level: Second
- Area: 192
- Dimensions: 16 X 12
Other
- Level: Second
Other
- Level: Second
Other
- Level: Entry
Other
- Level: Entry
- Area: 100
- Dimensions: 10 X 10
Family room
- Level: Entry
- Area: 204
- Dimensions: 17 X 12
Kitchen
- Level: Entry
- Area: 143
- Dimensions: 13 X 11
Living room
- Level: Entry
- Area: 330
- Dimensions: 22 X 15
Heating
- Forced Air, Natural Gas
Features
- Has basement: No
- Has fireplace: No
Interior area
- Total interior livable area: 1,940 sqft
- Finished area above ground: 1,940
Property
Parking
- Total spaces: 1
- Parking features: One Car Garage, Attached
- Attached garage spaces: 1
Features
- Levels: Two
- Stories: 2
- Entry location: LowerLevelwSteps
Details
- Parcel number: 1425429115
- Special conditions: Short Sale No,Standard
Construction
Type & style
- Home type: Townhouse
- Architectural style: Townhouse
- Property subtype: Townhouse
Materials
- Brick, Vinyl Siding
- Foundation: Slab
- Roof: Asphalt
Condition
- New construction: No
- Year built: 2002
Utilities & green energy
- Sewer: Public Sewer
- Water: Public
Community & HOA
Community
- Subdivision: FORESTER SQUARE AT AUBURN VILLAGE CONDO
HOA
- Has HOA: Yes
- Services included: Maintenance Grounds, Sewer, Snow Removal, Water
- HOA fee: $515 monthly
Location
- Region: Auburn Hills
Financial & listing details
- Price per square foot: $128/sqft
- Tax assessed value: $104,040
- Annual tax amount: $5,862
- Date on market: 6/12/2026
- Cumulative days on market: 50 days
- Listing agreement: Exclusive Right To Sell
- Listing terms: Cash,Conventional,FHA,Va Loan
- Exclusions: Exclusion(s) Do Not Exist
Estimated market value
$246,200
$234,000 - $259,000
$2,065/mo
Price history
| Date | Event | Price |
|---|---|---|
| 7/14/2026 | Price change | $248,900-0.4%$128/sqft |
Source:  Realcomp II #20261044331 Report a problem Realcomp II #20261044331 Report a problem | ||
| 6/12/2026 | Listed for sale | $250,000$129/sqft |
Source: Realcomp II #20261044331 Report a problem | ||
Public tax history
Tax history is unavailable.
Monthly payment
Est. payment
Payment breakdown
Explore the cost of this home by adjusting the details. Changes won't be saved.Climate risks
Neighborhood: 48326
Nearby schools
GreatSchools rating
- 4/10Auburn Elementary SchoolGrades: PK-5Distance: 1.2 mi
- 5/10Avondale Middle SchoolGrades: 6-8Distance: 2.8 mi
- 6/10Avondale High SchoolGrades: 9-12Distance: 1.4 mi
- $250,0002 bd3 ba1.9k sqft3920 Forester Blvd, Auburn Hills, MI 48326For Sale

- $275,0002 bd3 ba1.9k sqft3872 Forester Blvd, Auburn Hills, MI 48326Sold
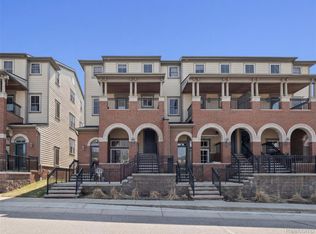
- $280,0002 bd3 ba1.9k sqft3912 Forester Blvd, Auburn Hills, MI 48326Sold

- $267,0002 bd3 ba1.9k sqft3865 Forester Blvd, Auburn Hills, MI 48326Sold
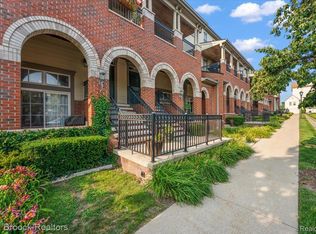
- $286,8002 bd2 ba1.6k sqft241 Jotham Ave #60, Auburn Hills, MI 48326Off Market
- $280,0002 bd3 ba1.9k sqft185 Amys Walk, Auburn Hills, MI 48326Sold
- $250,0002 bd2 ba1.6k sqft239 Jotham Ave, Auburn Hills, MI 48326Sold
- $240,0002 bd2 ba1.3k sqft3910 Forester Blvd, Auburn Hills, MI 48326Sold
A local agent can set up tours, give advice and negotiate with sellers.
Similar homes
- $250,0002 bd3 ba1.9k sqft3920 Forester Blvd, Auburn Hills, MI 48326For Sale
 MLS ID #20261030600, James P Orr, RE/MAX First. Realcomp II
 - $219,9003 bd3 ba1k sqft184 N Astor St, Pontiac, MI 48342For Sale
 MLS ID #20261057477, Michael Cash, National Realty Centers, Inc. Realcomp II
 - $224,9002 bd2 ba1.6k sqft1385 Parkcrest Dr, Waterford, MI 48327For Sale
 MLS ID #20261055274, Dawn M Hendrix, Coldwell Banker Professionals. Realcomp II
 - $245,0002 bd2 ba1.2k sqft49086 W Woods Dr, Shelby Township, MI 48317For Sale
 MLS ID #20261057203, Logan Cox, Max Broock, REALTORS®-Birmingham. Realcomp II
 - $249,5002 bd2 ba1.2k sqft3559 Port Cove Dr APT 17, Waterford, MI 48328For SaleMLS ID #20251016839, Patricia Langlois, National Realty Centers, Inc. Realcomp II
- $275,0002 bd2 ba1.7k sqft41874 Cantebury Dr, Novi, MI 48377For SaleMLS ID #20261054616, Patrick M Hixson, KW Metro. Realcomp II
- $319,9002 bd3 ba1.5k sqft1582 Devon Ln, Troy, MI 48084For SaleMLS ID #20261050712, Khalil Chiha, RE/MAX First. Realcomp II
- $200,0002 bd2 ba1.3k sqft30414 Orchard Lake Rd Unit 13, Farmington Hills, MI 48334For Sale
 MLS ID #26037360, Jonathan Holloway, @properties Christie's Int'l. MichRIC
 - $300,0003 bd1 ba1.4k sqft2374 Lakena Rd, West Bloomfield, MI 48324For SaleMLS ID #20261058659, John K Goodman, Century 21 Curran & Oberski. Realcomp II
- $200,0002 bd2 ba1k sqft3173 Hidden Ridge Dr, Waterford, MI 48328For SaleMLS ID #20261057855, Nysrete Lleshaj, @properties Christie's Int'l R.E. Birmingham. Realcomp II
- $259,0002 bd2 ba1.6k sqft49277 Silver Birch Cir, Shelby Township, MI 48315For SaleMLS ID #20261040721, Rick D Nessel, National Realty Centers, Inc. Realcomp II
- $145,0002 bd1 ba1k sqft902 Little Hill Ct, Rochester, MI 48307For SaleMLS ID #20261056469, Patricia M Dial, Coldwell Banker Professionals-Birm. Realcomp II
- $325,0002 bd3 ba1.8k sqft1424 Ashford Ct, Troy, MI 48084For SaleMLS ID #20261056378, Jake V Ciaramella, Keller Williams Paint Creek. Realcomp II
- $208,0002 bd2 ba1.1k sqft618 Belmonte Dr Unit A, Waterford, MI 48328For SaleMLS ID #20261047223, Kelly K Finley, New Century REALTORS®. Realcomp II
- $295,0004 bd3 ba2k sqft4509 Alexander Pines Dr, Clarkston, MI 48346For SaleMLS ID #20261033976, Rachel Kazak, Century 21 Professionals Clarkston. Realcomp II
- $195,0002 bd2 ba1.3k sqft30 Pine Tree Ridge Dr Unit 2, Waterford, MI 48327For SaleMLS ID #20261052291, Michael Perna, EXP Realty The Perna Team. Realcomp II
- $260,0002 bd3 ba1.7k sqft4432 Thornwood Ct, Warren, MI 48092For SaleMLS ID #20261037558, Joshua Hepner, Keller Williams Somerset. Realcomp II
- $230,0003 bd2 ba1.3k sqft11338 Dale Ave, Warren, MI 48089For SaleMLS ID #20261052713, Jodi Flavell, National Realty Centers, Inc. Realcomp II
- $330,0002 bd3 ba2.1k sqft4723 Fairway Ct, Waterford, MI 48328For SaleMLS ID #20261057077, Jeremy Gabbara, Max Broock Realtors. Realcomp II
- $300,0003 bd3 ba2.1k sqft5601 Drake Hollow Dr W, West Bloomfield, MI 48322For SaleMLS ID #20261051332, Elizabeth L Schlum, Max Broock, REALTORS®-Birmingham. Realcomp II
