Call home this spacious 2-bedroom, 3-and-a-half-bath colonial, with plenty MORE space in the finished basement! This well-maintained condo offers the best of both worlds--the size of a residential home with the low maintenance of a condo community! Recent association assessment of $6000 is already paid by the seller for you! Laundry room on the first floor, spacious 2-car garage, +++ an open floor plan perfect for entertaining. Both bedrooms upstairs have their own private en suite baths! The primary bedroom features a cathedral ceiling, walk-in closets, a huge private bathroom including a tub, separate shower, +++ double vanity. The 2nd bedroom also boasts a cathedral ceiling, double closets & a private bathroom. Seller will consider a paint/flooring allowance to give this condo your final personal touches!
Great location nestled in the middle of the subdivision
For sale
$309,900
9360 Eastwind Dr #13, Livonia, MI 48150
2beds
2,541sqft
Condominium
Built in 1991
-- sqft lot
$304,100 Zestimate®
$122/sqft
$498/mo HOA
What's special
- 3 days
- 185
- 8
Zillow last checked:
Listing updated:
Listed by:
Karen Heiniger 248-850-8632,
@properties Christie's Int'l RE Northville 248-850-8632
Source: Realcomp II,MLS#: 20261068434
Facts & features
Interior
Bedrooms & bathrooms
- Bedrooms: 2
- Bathrooms: 4
- Full bathrooms: 3
- 1/2 bathrooms: 1
Primary bedroom
- Level: Second
- Area: 272
- Dimensions: 17 X 16
Bedroom
- Level: Second
- Area: 143
- Dimensions: 13 X 11
Primary bathroom
- Level: Second
- Area: 60
- Dimensions: 10 X 6
Other
- Level: Basement
- Area: 30
- Dimensions: 6 X 5
Other
- Level: Second
- Area: 30
- Dimensions: 6 X 5
Other
- Level: Entry
Other
- Level: Entry
- Area: 99
- Dimensions: 11 X 9
Dining room
- Level: Entry
- Area: 110
- Dimensions: 11 X 10
Family room
- Level: Basement
- Area: 600
- Dimensions: 25 X 24
Kitchen
- Level: Entry
- Area: 110
- Dimensions: 11 X 10
Living room
- Level: Entry
- Area: 198
- Dimensions: 18 X 11
Heating
- Forced Air, Natural Gas
Appliances
- Included: Dishwasher, Disposal, Dryer, Free Standing Refrigerator, Microwave, Self Cleaning Oven, Washer
Features
- Basement: Finished
- Has fireplace: No
Interior area
- Total interior livable area: 2,541 sqft
- Finished area above ground: 1,841
- Finished area below ground: 700
Property
Parking
- Total spaces: 2
- Parking features: Two Car Garage, Attached
- Attached garage spaces: 2
Features
- Levels: Two
- Stories: 2
- Entry location: GroundLevel
Details
- Parcel number: 46124030013000
- Special conditions: Short Sale No,Standard
Construction
Type & style
- Home type: Condo
- Architectural style: Colonial
- Property subtype: Condominium
Materials
- Brick
- Foundation: Basement, Poured
Condition
- New construction: No
- Year built: 1991
Utilities & green energy
- Sewer: Public Sewer
- Water: Public
Community & HOA
Community
- Subdivision: WAYNE COUNTY CONDO SUB PLAN 303
HOA
- Has HOA: Yes
- Services included: Maintenance Grounds, Maintenance Structure, Sewer, Snow Removal, Trash, Water
- HOA fee: $498 monthly
- HOA phone: 248-652-8221
Location
- Region: Livonia
Financial & listing details
- Price per square foot: $122/sqft
- Tax assessed value: $123,497
- Annual tax amount: $4,959
- Date on market: 8/28/2026
- Cumulative days on market: 3 days
- Listing agreement: Exclusive Right To Sell
- Listing terms: Cash,Conventional
- Exclusions: Exclusion(s) Do Not Exist
Estimated market value
$304,100
$289,000 - $319,000
$2,359/mo
Price history
| Date | Event | Price |
|---|---|---|
| 8/28/2026 | Listed for sale | $309,900+63.2%$122/sqft |
Source:  Realcomp II #20261068434 Report a problem Realcomp II #20261068434 Report a problem | ||
| 4/5/2019 | Sold | $189,900$75/sqft |
Source: Public Record Report a problem | ||
Public tax history
| Year | Property taxes | Tax assessment |
|---|---|---|
| 2025 | -- | $135,100 +11.2% |
| 2024 | -- | $121,500 +9.3% |
| 2023 | -- | $111,200 +6.7% |
| 2022 | -- | $104,200 +3.2% |
| 2021 | -- | $101,000 |
| 2020 | $2,727 +2.2% | $101,000 +3.2% |
| 2019 | $2,667 | $97,900 +2% |
| 2018 | $2,667 | $96,000 +4.3% |
| 2017 | -- | $92,000 +4.1% |
| 2016 | $2,380 | $88,400 +11.1% |
| 2015 | $2,380 | $79,590 +28.3% |
| 2012 | -- | $62,020 |
| 2005 | $1,616 -53.8% | -- |
| 2003 | $3,502 +30.7% | -- |
| 2001 | $2,679 +2.8% | $83,550 +3.2% |
| 2000 | $2,607 | $80,960 |
Find assessor info on the county website
Monthly payment
Est. payment
Payment breakdown
Explore the cost of this home by adjusting the details. Changes won't be saved.Climate risks
Neighborhood: 48150
Similar homes
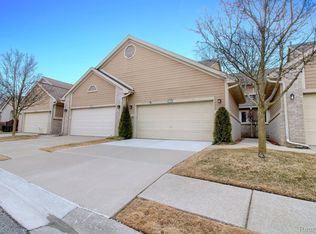
- $310,0004 bd2 ba1.5k sqft32438 Washington St, Livonia, MI 48150For Sale

 MLS ID #20261052036, Aida Omidvar, KW Metro. Realcomp II
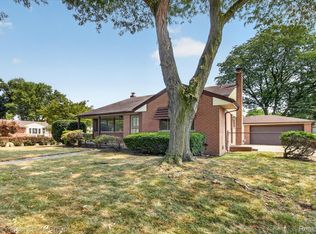
 - $265,0003 bd2 ba2k sqft31512 Joy Rd, Livonia, MI 48150For Sale
 MLS ID #20261067205, Stacy Bazman, Century 21 Curran & Oberski. Realcomp II
 - $300,0003 bd2 ba1.8k sqft26095 Rangemore St, Southfield, MI 48033For Sale
 MLS ID #20261068170, Brianna Wilson, Brookstone, Realtors LLC. Realcomp II
 - $262,0003 bd2 ba1.8k sqft8936 Nevada St, Livonia, MI 48150For Sale
 MLS ID #20261063000, James Fisher, Fontaine Real Estate Group. Realcomp II
 - $285,0002 bd4 ba1.9k sqft45117 Coachman Ct, Canton, MI 48187For SaleMLS ID #20261067162, Ioana C Preda, Good Company. Realcomp II
- $295,0002 bd3 ba2.3k sqft23606 N Park Dr, New Boston, MI 48164For SaleMLS ID #20261067284, Therese Antonelli, Moving The Mitten RE Group Inc. Realcomp II
- $265,0003 bd2 ba1.9k sqft30355 W Chicago St, Livonia, MI 48150For SaleMLS ID #20261058558, Christina Tipler, Fontaine Real Estate Group. Realcomp II
- $299,0003 bd1 ba1.6k sqft14242 Park St, Livonia, MI 48154For SaleMLS ID #20261036472, Teresa Hanson, NextHome All Pro Realty. Realcomp II
- $294,0003 bd2 ba1.7k sqft7523 Robindale Ave, Dearborn Heights, MI 48127For SaleMLS ID #20261068129, Cheryl Bill, Century 21 Professionals Livonia. Realcomp II
- $455,0004 bd3 ba2.3k sqft37480 Rhonswood Dr, Northville, MI 48167For SaleMLS ID #20261068950, John K Goodman, Century 21 Curran & Oberski. Realcomp II
- $359,9004 bd3 ba2.3k sqft8347 Donna St, Westland, MI 48185For SaleMLS ID #20261066795, Elizabeth A Little, National Realty Centers, Inc. Realcomp II
- $329,9003 bd3 ba2.4k sqft156 Morgan Dr #18, Canton, MI 48188For SaleMLS ID #20261062583, Todd S Taliaferro, EXP Realty. Realcomp II
- $200,0003 bd2 ba1.5k sqft7004 Harvard Ln, Canton, MI 48187For SaleMLS ID #20261067102, Mark C Riegal, Real Estate One. Realcomp II
- $325,0003 bd2 ba1.8k sqft22749 Cranbrooke Dr, Novi, MI 48375For SaleMLS ID #20261063644, James J DiMora, Keller Williams Advantage. Realcomp II
- $399,9004 bd2 ba2.3k sqft38625 Morningstar St, Livonia, MI 48152For SaleMLS ID #20261062977, Jeff Duneske, Keller Williams Advantage Northville. Realcomp II
- $299,9002 bd4 ba1.7k sqft49667 Draper Cir, Plymouth, MI 48170For SaleMLS ID #20261062222, Darlene M Ghabra, National Realty Centers, Inc. Realcomp II
- $334,9003 bd3 ba1.5k sqft23434 Haynes St, Farmington Hills, MI 48336For SaleMLS ID #20261062552, Wasim Sais, Golden Key Realty Group LLC. Realcomp II
- $275,0002 bd2 ba1.4k sqft21388 Magnolia Ct, Farmington, MI 48336For SaleMLS ID #20261065019, Dave MacFarland, MacFarland and Company Real Estate. Realcomp II
- $291,0002 bd2 ba1.7k sqft33102 Emma Cir #187, Walled Lake, MI 48390For SaleMLS ID #20261065899, Lawrence Grodsky, Real Estate One-Troy. Realcomp II
- $459,9004 bd3 ba2.4k sqft32320 Lespedeza Ave, Garden City, MI 48135For SaleMLS ID #20261067715, Hassan Ghamlouche, Pro Realty Group. Realcomp II
