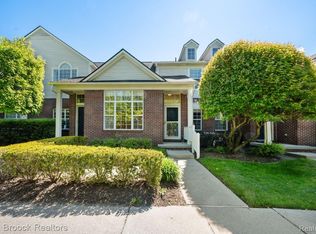
****Additional photos to come****This wonderful condo opportunity is just waiting for you! A great location within the Trillium Park condo development, you can enjoy the peaceful view overlooking green space, while still being close to shopping, dining and the freeway! This easy, one-level living in this ranch-style condo offers comfort, convenience, and excellent value. The thoughtfully designed layout provides open space from the kitchen to both your dining and living rooms, with an easy flow into your two bedrooms and two baths, including an en-suite with a walk-in closet! This unit is topped off with a finished basement and additional storage, a first-floor laundry and an attached 2-car garage! Located in a well-kept community, it provides a low-maintenance lifestyle without sacrificing comfort. A great option for anyone looking for that affordable place to call home. Come see the possibilities and make this charming condo your own!
For sale
$291,000
33102 Emma Cir #187, Walled Lake, MI 48390
2beds
1,799sqft
Condominium
Built in 2004
-- sqft lot
$275,300 Zestimate®
$162/sqft
$495/mo HOA
What's special
- 7 days |
- 103 |
- 6 |
Zillow last checked:
Listing updated:
Listed by:
Lawrence Grodsky 248-506-4490,
Real Estate One-Troy 248-813-4900
Source: Realcomp II,MLS#: 20261065899
Facts & features
Interior
Bedrooms & bathrooms
- Bedrooms: 2
- Bathrooms: 2
- Full bathrooms: 2
Primary bedroom
- Level: Entry
- Area: 165
- Dimensions: 15 X 11
Bedroom
- Level: Entry
- Area: 154
- Dimensions: 14 X 11
Primary bathroom
- Level: Entry
- Area: 64
- Dimensions: 8 X 8
Other
- Level: Entry
- Area: 35
- Dimensions: 7 X 5
Dining room
- Level: Entry
- Area: 110
- Dimensions: 11 X 10
Great room
- Level: Basement
- Area: 320
- Dimensions: 20 X 16
Kitchen
- Level: Entry
- Area: 99
- Dimensions: 11 X 9
Laundry
- Level: Entry
- Area: 28
- Dimensions: 7 X 4
Living room
- Level: Entry
- Area: 204
- Dimensions: 17 X 12
Heating
- Forced Air, Natural Gas
Cooling
- Ceiling Fans, Central Air
Appliances
- Included: Dryer, Free Standing Refrigerator, Microwave, Washer
- Laundry: In Unit, Laundry Room
Features
- Basement: Finished
- Has fireplace: Yes
- Fireplace features: Gas, Living Room
Interior area
- Total interior livable area: 1,799 sqft
- Finished area above ground: 1,249
- Finished area below ground: 550
Property
Parking
- Total spaces: 2
- Parking features: Two Car Garage, Attached, Direct Access, Garage Faces Rear
- Attached garage spaces: 2
Features
- Levels: One
- Stories: 1
- Entry location: GroundLevel
- Patio & porch: Patio
- Pool features: Community
Details
- Parcel number: 1735253187
- Special conditions: Short Sale No,Standard
Construction
Type & style
- Home type: Condo
- Architectural style: Ranch
- Property subtype: Condominium
Materials
- Brick, Vinyl Siding
- Foundation: Basement, Poured
- Roof: Asphalt
Condition
- New construction: No
- Year built: 2004
Details
- Warranty included: Yes
Utilities & green energy
- Electric: Circuit Breakers
- Sewer: Sewer At Street
- Water: Public, Waterat Street
Community & HOA
Community
- Subdivision: TRILLIUM PARK CONDO - COMMERCE TOWNSHIP
HOA
- Has HOA: Yes
- Services included: Maintenance Grounds, Sewer, Snow Removal, Trash, Water
- HOA fee: $495 monthly
- HOA phone: 248-745-7100
Location
- Region: Walled Lake
Financial & listing details
- Price per square foot: $162/sqft
- Tax assessed value: $80,050
- Annual tax amount: $2,669
- Date on market: 8/24/2026
- Cumulative days on market: 7 days
- Listing agreement: Exclusive Right To Sell
- Listing terms: Cash,Conventional
Estimated market value
$275,300
$256,000 - $295,000
Not available
Price history
| Date | Event | Price |
|---|---|---|
| 8/24/2026 | Listed for sale | $291,000$162/sqft |
Source:  Realcomp II #20261065899 Report a problem Realcomp II #20261065899 Report a problem | ||
Public tax history
Tax history is unavailable.
Monthly payment
Est. payment
Payment breakdown
Explore the cost of this home by adjusting the details. Changes won't be saved.Climate risks
Neighborhood: 48390
Nearby schools
GreatSchools rating
- 9/10Mary Helen Guest Elementary SchoolGrades: K-5Distance: 0.8 mi
- 8/10James R Geisler Middle SchoolGrades: 6-12Distance: 2.3 mi
- 6/10Walled Lake Central High SchoolGrades: 9-12Distance: 2.1 mi
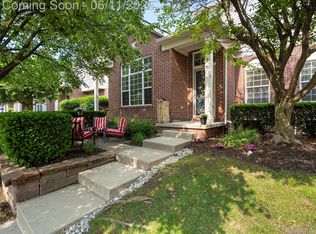
- $293,6002 bd2 ba1.5k sqft4105 Cameron Cir #33, Walled Lake, MI 48390Sold
- $290,0002 bd2 ba1.7k sqft10104 Jasmine Dr, Walled Lake, MI 48390Sold

- $275,0002 bd2 ba1.5k sqft19105 Alexa Dr, Walled Lake, MI 48390Sold

- $297,9992 bd2 ba2.1k sqft14203 Adri Cir, Walled Lake, MI 48390For Sale
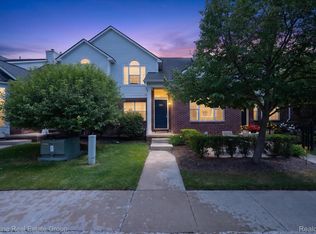
- $309,0002 bd2 ba1.8k sqft35104 Emma Cir, Walled Lake, MI 48390For Sale
- $269,9002 bd2 ba1.6k sqft1102 Abigail Ct, Walled Lake, MI 48390For Sale
- $293,5002 bd2 ba1.8k sqft3101 Cameron Cir, Commerce Twp, MI 48390Sold
- $275,0002 bd2 ba2.1k sqft18203 Adri Cir, Commerce Twp, MI 48390Sold
A local agent can set up tours, give advice and negotiate with sellers.
Similar homes
- $309,0002 bd2 ba1.8k sqft35104 Emma Cir, Walled Lake, MI 48390For Sale

 MLS ID #20261066367, Peter Obee, @properties Christie's Int'l R.E. Birmingham. Realcomp II
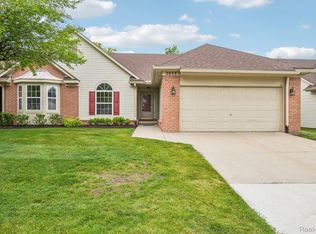
 - $299,9002 bd2 ba1.3k sqft2053 Maplehurst Dr, Walled Lake, MI 48390For Sale
 MLS ID #20261045536, Luyao Jiang, EXP Realty Main. Realcomp II
 - $269,9002 bd2 ba1.6k sqft1102 Abigail Ct, Walled Lake, MI 48390For Sale
 MLS ID #20261053068, Nadia F Dalou, Max Broock Realtors. Realcomp II
 - $210,0002 bd2 ba1.8k sqft1489 Dover Hl N, Walled Lake, MI 48390For Sale
 MLS ID #20261063677, Rebecca Williamson, RE/MAX Classic. Realcomp II
 - $299,9002 bd3 ba1.4k sqft1021 Calpernia, Wixom, MI 48393For SaleMLS ID #20261045351, Darlene Hamilton, Team Hamilton Real Estate. Realcomp II
- $299,0002 bd2 ba1.2k sqft25564 Portico Ln #84, Novi, MI 48375For SaleMLS ID #20261060985, Kashmira Desai, Keller Williams Paint Creek. Realcomp II
- $199,9562 bd2 ba1.2k sqft8210 Addington Dr #91, Walled Lake, MI 48390For SaleMLS ID #20261064825, Terry Gill, Coldwell Banker Town & Country. Realcomp II
- $299,0004 bd3 ba1.7k sqft3281 Royal St, Commerce Township, MI 48382For SaleMLS ID #20261064165, William Garland, EXP Realty Main. Realcomp II
- $230,0002 bd1 ba906 sqft1615 S Commerce Rd, Wolverine Lake, MI 48390For SaleMLS ID #20261058247, Leanne Smits, Real Estate One-Royal Oak. Realcomp II
- $305,0003 bd3 ba1.7k sqft443 Natures Cove Ct, Wixom, MI 48393For SaleMLS ID #20261061013, Matthew Thibeault, Century 21 Curran & Oberski. Realcomp II
- $179,9002 bd1 ba1.2k sqft104 Lake Village Dr, Walled Lake, MI 48390For SaleMLS ID #20261061452, Randy Miller, RE/MAX Eclipse Clarkston. Realcomp II
- $275,0002 bd2 ba1.4k sqft21388 Magnolia Ct, Farmington, MI 48336For SaleMLS ID #20261065019, Dave MacFarland, MacFarland and Company Real Estate. Realcomp II
- $259,0003 bd2 ba1.3k sqft29363 Laurel Dr, Farmington, MI 48331For SaleMLS ID #20261061945, Amani El Merhi, Real Estate One-Dbn Hts/Dbn. Realcomp II
- $299,9003 bd3 ba2.5k sqft5345 Wright Way W, West Bloomfield, MI 48322For SaleMLS ID #20261036763, Stephen J Kashat, Real Estate One-W Blmfld. Realcomp II
- $299,0003 bd1 ba2.2k sqft6095 Tipsico Lake Rd, Holly, MI 48442For SaleMLS ID #20261060429, Zackary Strelecky, Berkshire Hathaway HomeServices Michigan Real Est. Realcomp II
- $275,0003 bd3 ba1.5k sqft17372 Windflower Dr, Southfield, MI 48076For SaleMLS ID #20261067422, Tyrone Powell, EXP Realty Main. Realcomp II
- $259,0002 bd2 ba1.5k sqft6622 Fieldstone Ct, West Bloomfield, MI 48322For SaleMLS ID #20261062074, Xu Jiang, Real Estate One-Troy. Realcomp II
- $315,0003 bd2 ba1.9k sqft15032 Arcola St, Livonia, MI 48154For SaleMLS ID #20261067433, Kyle M Lang, RE/MAX Dream Properties. Realcomp II
- $299,0003 bd2 ba1.5k sqft9116 Hix Rd, Livonia, MI 48150For SaleMLS ID #20261055106, Ronza Mohammed-Qaimari, Real Estate One. Realcomp II
- $325,0002 bd2 ba1.3k sqft1919 Portpool Ct, West Bloomfield, MI 48324For SaleMLS ID #20261057829, Kevin Cermak, National Realty Centers, Inc. Realcomp II
