***OPEN HOUSE SATURDAY, AUGUST 29TH FROM NOON-2PM*** Welcome home to this beautifully maintained New Boston ranch condo offering 2 bedrooms, 2½ baths, an open floor plan, and an impressive partially finished basement with endless possibilities! Beautiful hardwood floors flow throughout the main living areas, creating a warm and inviting feel from the moment you step inside. The enormous great room is the heart of the home, featuring cathedral ceilings and a cozy gas fireplace perfect for relaxing or entertaining. The spacious kitchen offers an eat-in area, granite countertops, abundant cabinetry, and stainless steel appliances, providing plenty of room for meal preparation and gathering. Sliders off the kitchen lead to a private stamped-concrete patio, beautifully landscaped and backs to a dense tree line for added privacy. The primary suite is a true retreat, with tray ceilings, walk-in closet, and an updated primary bath with a walk-in shower. A second bedroom and an additional full bath provide accommodations for family or guests. The partially finished basement adds even more versatility with an exercise room, bonus room, half bath, and egress window. Use the bonus room as a potential third bedroom, home office, or whatever fits your lifestyle. Additional highlights include a newer furnace and A/C, a tankless hot water heater, and new Anderson windows across the back of the condo. The attached 2car garage features new epoxy flooring, making it a dream space for the car enthusiast or anyone wanting a clean, finished garage. Enjoy all the amenities this community offers, including a clubhouse, swimming pool, and tennis courts. Located within the highly sought-after Huron School District. This one checks all the boxes—spacious, beautifully maintained, private, and loaded with updates and amenities! Don't miss your opportunity to make this New Boston condo your next home! The stainless steel refrigerator, gas stove, washer, and dryer are also available for purchase.
For sale
$295,000
23606 N Park Dr, New Boston, MI 48164
2beds
2,356sqft
Condominium
Built in 2002
-- sqft lot
$-- Zestimate®
$125/sqft
$350/mo HOA
What's special
- 3 days
- 446
- 16
Zillow last checked:
Listing updated:
Listed by:
Therese Antonelli 734-777-9094,
Moving The Mitten RE Group Inc 734-627-7100,
Margo L DeLibera 734-752-9118,
Moving The Mitten RE Group Inc
Source: Realcomp II,MLS#: 20261067284
Facts & features
Interior
Bedrooms & bathrooms
- Bedrooms: 2
- Bathrooms: 3
- Full bathrooms: 2
- 1/2 bathrooms: 1
Primary bedroom
- Level: Entry
- Area: 180
- Dimensions: 12 X 15
Bedroom
- Level: Entry
- Area: 143
- Dimensions: 11 X 13
Primary bathroom
- Level: Entry
- Area: 60
- Dimensions: 12 X 5
Other
- Level: Entry
- Area: 25
- Dimensions: 5 X 5
Other
- Level: Basement
- Area: 35
- Dimensions: 5 X 7
Bonus room
- Level: Basement
- Area: 285
- Dimensions: 15 X 19
Dining room
- Level: Entry
- Area: 121
- Dimensions: 11 X 11
Flex room
- Level: Basement
- Area: 208
- Dimensions: 13 X 16
Great room
- Level: Entry
- Area: 490
- Dimensions: 14 X 35
Kitchen
- Level: Entry
- Area: 156
- Dimensions: 12 X 13
Laundry
- Level: Entry
- Area: 36
- Dimensions: 6 X 6
Heating
- Forced Air, Natural Gas
Cooling
- Ceiling Fans, Central Air
Appliances
- Included: Dishwasher, Disposal, Microwave, Stainless Steel Appliances
- Laundry: Gas Dryer Hookup
Features
- Windows: Egress Windows
- Basement: Partially Finished
- Has fireplace: Yes
- Fireplace features: Great Room
Interior area
- Total interior livable area: 2,356 sqft
- Finished area above ground: 1,456
- Finished area below ground: 900
Property
Parking
- Total spaces: 2
- Parking features: Two Car Garage, Attached, Direct Access, Driveway, Electricityin Garage, Garage Faces Front, Garage Door Opener
- Attached garage spaces: 2
Features
- Levels: One
- Stories: 1
- Entry location: GroundLevelwSteps
- Patio & porch: Covered, Patio, Porch
- Exterior features: Grounds Maintenance
- Pool features: Community, In Ground
Details
- Parcel number: 75089030020000
- Special conditions: Short Sale No,Standard
Construction
Type & style
- Home type: Condo
- Architectural style: Ranch
- Property subtype: Condominium
Materials
- Brick
- Foundation: Basement, Poured, Sump Pump
- Roof: Asphalt
Condition
- New construction: No
- Year built: 2002
- Major remodel year: 2018
Utilities & green energy
- Sewer: Public Sewer
- Water: Public
- Utilities for property: Cable Available, Underground Utilities
Community & HOA
Community
- Features: Clubhouse, Sidewalks, Tennis Courts
- Security: Smoke Detectors
- Subdivision: WAYNE COUNTY CONDO SUB PLAN 617
HOA
- Has HOA: Yes
- Services included: Maintenance Grounds, Sewer, Snow Removal, Trash
- HOA fee: $350 monthly
- HOA phone: 313-433-0242
Location
- Region: New Boston
Financial & listing details
- Price per square foot: $125/sqft
- Tax assessed value: $81,373
- Annual tax amount: $3,358
- Date on market: 8/28/2026
- Cumulative days on market: 3 days
- Listing agreement: Exclusive Right To Sell
- Listing terms: Cash,Conventional,FHA,Va Loan
- Exclusions: Exclusion(s) Do Not Exist
Estimated market value
Not available
Estimated sales range
Not available
Not available
Price history
| Date | Event | Price |
|---|---|---|
| 8/28/2026 | Listed for sale | $295,000$125/sqft |
Source:  Realcomp II #20261067284 Report a problem Realcomp II #20261067284 Report a problem | ||
Public tax history
Tax history is unavailable.
Monthly payment
Est. payment
Payment breakdown
Explore the cost of this home by adjusting the details. Changes won't be saved.Climate risks
Neighborhood: 48164
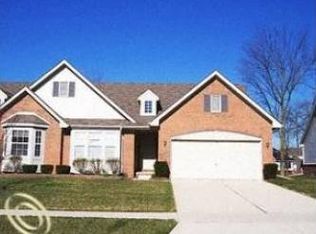
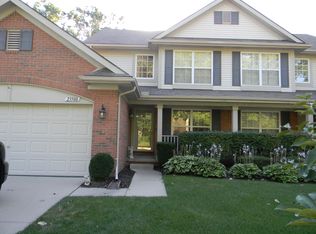
Similar homes
- $309,9002 bd4 ba2.5k sqft9360 Eastwind Dr #13, Livonia, MI 48150For Sale

 MLS ID #20261068434, Karen Heiniger, @properties Christie's Int'l RE Northville. Realcomp II
 - $309,9002 bd4 ba2.5k sqft9398 Westwind Dr #49, Livonia, MI 48150For Sale
 MLS ID #20261067427, Ann M Schroeder, Century 21 Curran & Oberski. Realcomp II
 - $305,0003 bd3 ba1.4k sqft23740 Carleton West Rd, Belleville, MI 48111For Sale
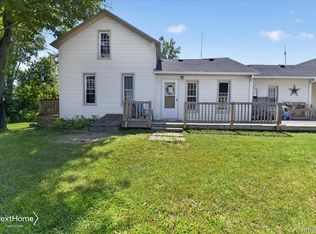 MLS ID #20261058828, Jason Main, NextHome Evolution. Realcomp II
 - $312,0003 bd3 ba1.9k sqft22171 Knollwood Dr, Brownstown, MI 48134For Sale
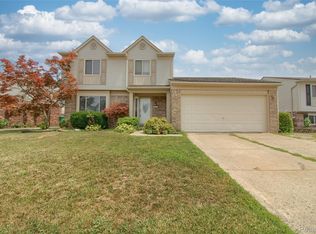 MLS ID #20261058963, Dan Berry, Four Seasons Realty Dan Berry Group. Realcomp II
 - $299,9003 bd2 ba2k sqft31528 Alabama St, Livonia, MI 48150For SaleMLS ID #20261067815, Lesley A Hodge, RE/MAX Dream Properties. Realcomp II
- $269,9004 bd3 ba2.2k sqft29386 Walnut St, Flat Rock, MI 48134For SaleMLS ID #20261064434, Doris LaBeau, RE/MAX Masters. Realcomp II
- $285,0002 bd4 ba1.9k sqft45117 Coachman Ct, Canton, MI 48187For SaleMLS ID #20261067162, Ioana C Preda, Good Company. Realcomp II
- $279,9003 bd2 ba2.1k sqft8610 Winston Ln, Dearborn Heights, MI 48127For SaleMLS ID #20261068400, Carol Lowery, REMAX Masterpiece of Michigan. Realcomp II
- $369,9003 bd2 ba1.3k sqft26335 Rock Lake Ct, Brownstown, MI 48134For SaleMLS ID #20261063484, Scott Bergeron, Century 21 Curran & Oberski. Realcomp II
- $249,9004 bd2 ba1.5k sqft10362 Quirk Rd, Van Buren Township, MI 48111For SaleMLS ID #20261068259, Melanie L Kitchen, Preferred, Realtors® Ltd. Realcomp II
- $379,0004 bd3 ba2.5k sqft21722 Canterbury Ave, Grosse Ile, MI 48138For SaleMLS ID #20261068342, Paul D Armstrong, NextHome Evolution. Realcomp II
- $280,0003 bd2 ba1.5k sqft14370 Helen St, Southgate, MI 48195For SaleMLS ID #20261067373, Nick Habhab, Pro Realty Group. Realcomp II
- $280,0003 bd2 ba1.6k sqft1422 Ridge Rd, Ypsilanti, MI 48198For SaleMLS ID #20261047821, Therese Antonelli, Moving The Mitten RE Group Inc. Realcomp II
- $340,0004 bd3 ba2k sqft22733 Sumpter Rd, Belleville, MI 48111For SaleMLS ID #20261047102, Brock House, KW Metro. Realcomp II
- $289,9003 bd2 ba1.6k sqft48620 Wear Rd, Belleville, MI 48111For SaleMLS ID #20251059949, Glenn Silvenis, RE/MAX Crossroads III. Realcomp II
- $275,0003 bd2 ba2k sqft2681 Emeline St, Trenton, MI 48183For SaleMLS ID #20261057283, Fadi Fawzi, EXP Z Real Estate. Realcomp II
- $239,9003 bd2 ba1.4k sqft22711 Hayes St, Taylor, MI 48180For SaleMLS ID #20261068019, Jessica Tremonti, Century 21 Curran & Oberski. Realcomp II
- $300,0003 bd1 ba1.9k sqft31139 Roycroft St, Livonia, MI 48154For SaleMLS ID #20261067478, Bryon Tanana, KW Professionals. Realcomp II
- $260,0003 bd2 ba1.5k sqft26085 Superior Rd, Taylor, MI 48180For SaleMLS ID #20261059038, Amy Duncan, KW Professionals. Realcomp II
- $290,0004 bd2 ba2.3k sqft25790 Madden St, Taylor, MI 48180For SaleMLS ID #20261056482, Robert Neely, Keller Williams Legacy. Realcomp II
