Welcome to 22711 Hayes, a stunning ranch home nestled in one of Taylor’s most desirable neighborhoods. As you step inside, you’re greeted by a bright and inviting living room bathed in natural light. All three bedrooms are conveniently located on the entry level, providing easy access. The main bathroom has undergone a recent renovation, featuring a newly reglazed bathtub and updated window treatments. The kitchen boasts elegant cabinetry and all the necessary appliances, making it a chef’s dream. The main level is adorned with Pergo flooring, complemented by neutral paint, creating a warm and welcoming atmosphere. Adjacent to the kitchen, you’ll find a spacious mudroom/breezeway that leads to the oversized two-car attached garage. The basement is partially finished, with brand new carpeting throughout, and includes a full bathroom set up ready for your personal touches. The home’s corner lot offers privacy and ample space, while the fully fenced-in yard provides convenience and comfort. Rest assured, you’ll receive a Certificate of Occupancy upon immediate occupancy.
Pending
Price cut: $14.9K (9/10)
$225,000
22711 Hayes St, Taylor, MI 48180
3beds
1,496sqft
Single Family Residence
Built in 1956
8,712 Square Feet Lot
$224,200 Zestimate®
$150/sqft
$-- HOA
What's special
- 32 days
- 209
- 9
Zillow last checked:
Listing updated:
Listed by:
Jessica Tremonti 313-478-0819,
Century 21 Curran & Oberski 734-464-6400
Source: Realcomp II,MLS#: 20261068019
Facts & features
Interior
Bedrooms & bathrooms
- Bedrooms: 3
- Bathrooms: 2
- Full bathrooms: 2
Primary bedroom
- Level: Entry
- Area: 121
- Dimensions: 11 X 11
Bedroom
- Level: Entry
- Area: 99
- Dimensions: 9 X 11
Bedroom
- Level: Entry
- Area: 100
- Dimensions: 10 X 10
Other
- Level: Entry
- Area: 35
- Dimensions: 5 X 7
Other
- Level: Basement
- Area: 44
- Dimensions: 11 X 4
Kitchen
- Level: Entry
- Area: 117
- Dimensions: 9 X 13
Living room
- Level: Entry
- Area: 234
- Dimensions: 18 X 13
Heating
- Forced Air, Natural Gas
Cooling
- Ceiling Fans, Central Air
Appliances
- Included: Dishwasher, Free Standing Gas Oven, Free Standing Refrigerator, Microwave
Features
- Basement: Partially Finished
- Has fireplace: No
Interior area
- Total interior livable area: 1,496 sqft
- Finished area above ground: 996
- Finished area below ground: 500
Video & virtual tour
Property
Parking
- Total spaces: 2
- Parking features: Two Car Garage, Attached
- Attached garage spaces: 2
Features
- Levels: One
- Stories: 1
- Entry location: GroundLevelwSteps
- Pool features: None
- Fencing: Back Yard,Fenced
Lot
- Size: 8,712 Square Feet
- Dimensions: 86.03 x 103.15
Details
- Parcel number: 60025040037000
- Special conditions: Short Sale No,Standard
Construction
Type & style
- Home type: SingleFamily
- Architectural style: Ranch
- Property subtype: Single Family Residence
Materials
- Brick
- Foundation: Basement, Block
Condition
- New construction: No
- Year built: 1956
Utilities & green energy
- Sewer: Public Sewer
- Water: Public
Community & HOA
Community
- Subdivision: KEN-ROB PARK SUB
HOA
- Has HOA: No
Location
- Region: Taylor
Financial & listing details
- Price per square foot: $150/sqft
- Tax assessed value: $51,126
- Annual tax amount: $3,434
- Date on market: 8/28/2026
- Cumulative days on market: 32 days
- Listing agreement: Exclusive Right To Sell
- Listing terms: Cash,Conventional,FHA,Va Loan
Estimated market value
$224,200
$213,000 - $235,000
$1,802/mo
Price history
| Date | Event | Price |
|---|---|---|
| 9/14/2026 | Pending sale | $225,000$150/sqft |
Source:  Realcomp II #20261068019 Report a problem Realcomp II #20261068019 Report a problem | ||
| 9/10/2026 | Price change | $225,000-6.2%$150/sqft |
Source: Realcomp II #20261068019 Report a problem | ||
| 8/28/2026 | Listed for sale | $239,900+283.8%$160/sqft |
Source: Realcomp II #20261068019 Report a problem | ||
| 1/13/2015 | Sold | $62,500$42/sqft |
Source: Public Record Report a problem | ||
| 10/16/2014 | Listed for sale | $62,500-2.1%$42/sqft |
Source: Dearborn Select Real Estate #214107847 Report a problem | ||
| 7/22/2013 | Sold | $63,819$43/sqft |
Source: Public Record Report a problem | ||
Public tax history
| Year | Property taxes | Tax assessment |
|---|---|---|
| 2025 | -- | $89,700 +18.8% |
| 2024 | -- | $75,500 +12.7% |
| 2023 | -- | $67,000 +5% |
| 2022 | -- | $63,800 +5.8% |
| 2021 | -- | $60,300 |
| 2020 | $2,185 +1.4% | $60,300 +13.3% |
| 2019 | $2,155 | $53,200 +22.6% |
| 2018 | $2,155 | $43,400 +8.5% |
| 2017 | -- | $40,000 +2.8% |
| 2016 | $1,744 | $38,900 -8.9% |
| 2015 | $1,744 -56.7% | $42,700 +4.1% |
| 2013 | $4,030 +131.1% | $41,000 +1.2% |
| 2012 | $1,744 | $40,500 -15.8% |
| 2010 | -- | $48,100 -22.2% |
| 2009 | -- | $61,800 -11.3% |
| 2008 | -- | $69,700 -14.6% |
| 2007 | -- | $81,600 +11.2% |
| 2005 | $1,525 | $73,400 +4.3% |
| 2003 | -- | $70,400 +63.5% |
| 2001 | -- | $43,052 +3.2% |
| 2000 | $1,857 | $41,718 |
Find assessor info on the county website
Monthly payment
Est. payment
Payment breakdown
Explore the cost of this home by adjusting the details. Changes won't be saved.Climate risks
Neighborhood: 48180
Similar homes
- $209,0003 bd2 ba1.5k sqft9012 Roosevelt St, Taylor, MI 48180For Sale
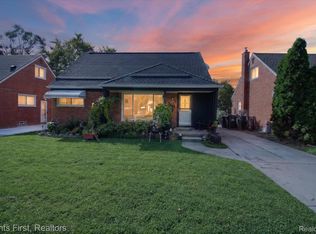
 MLS ID #20261079311, Erin L Fritz, Clients First, REALTORS®. Realcomp II
 - $144,9003 bd1 ba1.1k sqft5846 Westlake St, Taylor, MI 48180For Sale
 MLS ID #20261082505, Jeffrey Darwish, RE/MAX Team 2000. Realcomp II
 - $249,9003 bd1 ba1.2k sqft2848 Banner St, Dearborn, MI 48124For Sale
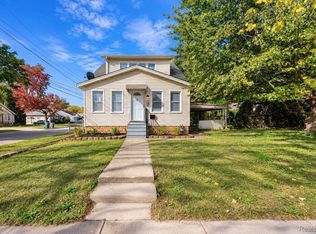 MLS ID #20261082295, Batoul Abdallah, RE/MAX Leading Edge. Realcomp II
 - $224,9003 bd2 ba2k sqft2090 Leblanc St, Lincoln Park, MI 48146For Sale
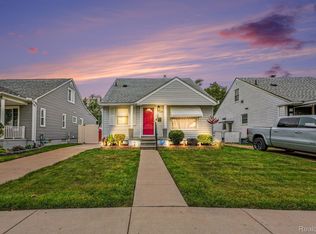 MLS ID #20261063070, Rachel Reaves, RE/MAX Leading Edge. Realcomp II
 - $229,0003 bd1 ba1.2k sqft627 Darwin St, Westland, MI 48186For SaleMLS ID #20261079756, Kendra Fenner, Century 21 Curran & Oberski. Realcomp II
- $215,0003 bd2 ba1.9k sqft31600 Grandview Ave, Westland, MI 48186For SaleMLS ID #20261070528, Therese Antonelli, Moving The Mitten RE Group Inc. Realcomp II
- $220,0003 bd2 ba1.8k sqft9055 Columbia, Redford, MI 48239For SaleMLS ID #20261079875, Adriana Leaf, Max Broock, REALTORS®-Birmingham. Realcomp II
- $139,9003 bd1 ba1k sqft11242 Ziegler St, Taylor, MI 48180For SaleMLS ID #20261073106, Jim Shaffer, Good Company. Realcomp II
- $184,9004 bd2 ba1.4k sqft5635 Clippert St, Dearborn Heights, MI 48125For SaleMLS ID #20261068653, Scott Bergeron, Century 21 Curran & Oberski. Realcomp II
- $239,0003 bd2 ba1.5k sqft18786 Hinton St, Riverview, MI 48193For SaleMLS ID #20261060816, Craig Hickey, Power House Group Realty. Realcomp II
- $159,9003 bd1 ba1k sqft26016 Pennie St, Dearborn Heights, MI 48125For SaleMLS ID #20261081059, Stacy Bazman, Century 21 Curran & Oberski. Realcomp II
- $250,0003 bd2 ba2k sqft5754 Amboy St, Dearborn Heights, MI 48127For SaleMLS ID #20261080091, Kate Dombrowski, RE/MAX Classic. Realcomp II
- $204,9003 bd2 ba1k sqft1385 Berkshire St, Westland, MI 48186New ConstructionMLS ID #20261019728, Richard Childs, Coldwell Banker Professionals-Northville. Realcomp II
- $205,0003 bd2 ba1.3k sqft8425 Fenton St, Dearborn Heights, MI 48127For SaleMLS ID #20261073226, Jaedin Glenn, EXP Realty Main. Realcomp II
- $244,9003 bd2 ba1.1k sqft26366 Ann Arbor Trl, Dearborn Heights, MI 48127For SaleMLS ID #20261074864, Ali M Sobh, RE/MAX Team 2000. Realcomp II
- $249,9504 bd2 ba1.5k sqft2234 Grange Rd, Trenton, MI 48183For SaleMLS ID #20261064145, James Potter, EXP Realty Main. Realcomp II
- $219,9993 bd2 ba1.1k sqft702 Maus Ave, Ypsilanti, MI 48198For SaleMLS ID #20261074164, Milikca Brooks, EXP Realty Main. Realcomp II
- $269,9003 bd2 ba1.9k sqft7101 N Wildwood St, Westland, MI 48185For SaleMLS ID #20261077078, Kate DeCavitte, Max Broock, REALTORS-Royal Oak. Realcomp II
- $149,9002 bd1 ba916 sqft6053 John Daly St, Taylor, MI 48180For SaleMLS ID #20261050168, Nathan Evans, Fontaine Real Estate Group. Realcomp II
- $240,0003 bd2 ba2k sqft31512 Joy Rd, Livonia, MI 48150For SaleMLS ID #20261067205, Stacy Bazman, Century 21 Curran & Oberski. Realcomp II
