Welcome to Maple Place Villas! This beautifully updated detached Ranch condo is an exceptional unit with a peaceful pond view and a desirable open floor plan. The main level features two bedrooms plus a versatile office that could easily be used as additional living space. The inviting living area features a gas fireplace and door walls leading to the deck overlooking the pond.
The gorgeous finished walkout lower level provides an impressive amount of additional living space, complete with a second kitchen, fireplace, and another beautifully updated full bathroom. Whether used for entertaining, guests, a recreation area, or additional living space, the lower level offers tremendous flexibility and opens directly to the outdoors.
Maple Place Villas offers wonderful amenities including a clubhouse and pool, all in a desirable West Bloomfield location. A truly special condo offering a great combination of style, space, privacy, and setting. ALL INFO & MEASUREMENTS ARE APPROX, BUYER TO VERIFY ALL INFO, BUYER'S AGENT MUST BE PHYSICALLY PRESENT FOR ALL SHOWINGS.
For sale
$379,900
7521 Hickory Hill Dr, West Bloomfield, MI 48322
2beds
2,948sqft
Condominium
Built in 1988
-- sqft lot
$-- Zestimate®
$129/sqft
$460/mo HOA
What's special
- 2 days |
- 118 |
- 4 |
Zillow last checked:
Listing updated:
Listed by:
Marci Stifter 248-884-3310,
Home Realty Partners 248-973-7884
Source: Realcomp II,MLS#: 20261062969
Facts & features
Interior
Bedrooms & bathrooms
- Bedrooms: 2
- Bathrooms: 3
- Full bathrooms: 3
Primary bedroom
- Level: Entry
- Area: 247
- Dimensions: 19 X 13
Bedroom
- Level: Entry
- Area: 143
- Dimensions: 13 X 11
Primary bathroom
- Level: Entry
- Area: 132
- Dimensions: 12 X 11
Other
- Level: Entry
- Area: 80
- Dimensions: 10 X 8
Other
- Level: Basement
- Area: 90
- Dimensions: 9 X 10
Other
- Level: Entry
- Area: 96
- Dimensions: 12 X 8
Dining room
- Level: Entry
- Area: 120
- Dimensions: 12 X 10
Kitchen
- Level: Entry
- Area: 108
- Dimensions: 12 X 9
Laundry
- Level: Entry
- Area: 100
- Dimensions: 10 X 10
Library
- Level: Entry
- Area: 180
- Dimensions: 15 X 12
Living room
- Level: Entry
- Area: 306
- Dimensions: 18 X 17
Heating
- Forced Air, Natural Gas
Cooling
- Central Air
Appliances
- Laundry: Laundry Room
Features
- Basement: Finished
- Has fireplace: Yes
- Fireplace features: Basement, Gas, Living Room
Interior area
- Total interior livable area: 2,948 sqft
- Finished area above ground: 1,748
- Finished area below ground: 1,200
Property
Parking
- Total spaces: 2
- Parking features: Two Car Garage, Attached, Direct Access, Electricityin Garage, Garage Door Opener
- Attached garage spaces: 2
Features
- Levels: One
- Stories: 1
- Entry location: GroundLevel
- Patio & porch: Deck
- Pool features: Community, In Ground, Outdoor Pool
Lot
- Features: Sprinklers
Details
- Parcel number: 1830451030
- Special conditions: Short Sale No,Standard
Construction
Type & style
- Home type: Condo
- Architectural style: Ranch
- Property subtype: Condominium
Materials
- Brick, Wood Siding
- Foundation: Basement, Poured, Sump Pump
- Roof: Asphalt
Condition
- New construction: No
- Year built: 1988
Utilities & green energy
- Sewer: Public Sewer
- Water: Public
Community & HOA
Community
- Features: Clubhouse
- Security: Gated Community
- Subdivision: MAPLE PLACE VILLAS OCCPN 493
HOA
- Has HOA: Yes
- HOA fee: $460 monthly
- HOA phone: 734-459-5440
Location
- Region: West Bloomfield
Financial & listing details
- Price per square foot: $129/sqft
- Tax assessed value: $154,692
- Annual tax amount: $5,218
- Date on market: 8/18/2026
- Cumulative days on market: 2 days
- Listing agreement: Exclusive Right To Sell
- Listing terms: Cash,Conventional,Va Loan
Estimated market value
Not available
Estimated sales range
Not available
Not available
Price history
| Date | Event | Price |
|---|---|---|
| 8/18/2026 | Listed for sale | $379,900$129/sqft |
Source:  Realcomp II #20261062969 Report a problem Realcomp II #20261062969 Report a problem | ||
Public tax history
Tax history is unavailable.
Monthly payment
Est. payment
Payment breakdown
Explore the cost of this home by adjusting the details. Changes won't be saved.Climate risks
Neighborhood: 48322
Nearby schools
GreatSchools rating
- 7/10Pleasant Lake Elementary SchoolGrades: K-5Distance: 1.4 mi
- 8/10Walnut Creek Middle SchoolGrades: 6-8Distance: 0.6 mi
- 6/10Walled Lake Central High SchoolGrades: 9-12Distance: 2.7 mi
- $400,0002 bd4 ba3.3k sqft7481 E Hickory Hill Dr #25, West Bloomfield, MI 48322Sold

- $389,9003 bd3 ba2k sqft7413 Tall Timbers UNIT 178, West Bloomfield, MI 48322For Sale
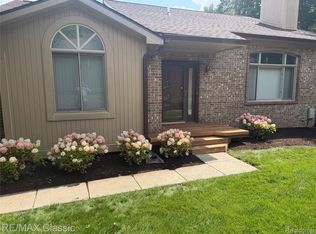
- $390,0003 bd4 ba3k sqft6360 Brookview Ln, West Bloomfield, MI 48322Sold

- $319,2002 bd3 ba3k sqft7446 Pepper Crk, West Bloomfield, MI 48322Sold

- $365,0003 bd3 ba1.8k sqft6329 Brookview Ln, West Bloomfield, MI 48322Sold
- $323,2002 bd3 ba3.4k sqft7400 Tall Timbers, West Bloomfield, MI 48322Sold
- $339,0002 bd2 ba1.7k sqft7421 Parkdale, West Bloomfield, MI 48322For Sale
- $325,0002 bd2 ba1.7k sqft6353 Brookview Ln, West Bloomfield, MI 48322For Sale
A local agent can set up tours, give advice and negotiate with sellers.
Similar homes
- $409,0003 bd3 ba2.2k sqft6257 Gatewood, West Bloomfield, MI 48322For Sale
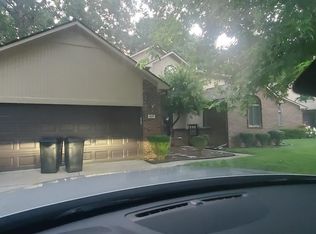
 MLS ID #26039930, Leon Johnson, Carter Group Realty Worldwide. MichRIC
 - $389,9003 bd3 ba2k sqft7413 Tall Timbers Unit 178, West Bloomfield, MI 48322For Sale
 MLS ID #20261058853, Bobbie Miller, RE/MAX Classic. Realcomp II
 - $384,9002 bd2 ba2.2k sqft5663 Hillcrest Cir E #64, West Bloomfield, MI 48322For Sale
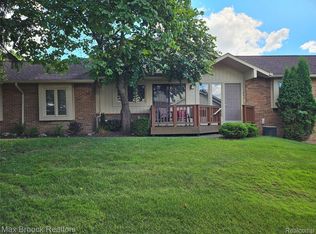 MLS ID #20261065523, Alia J Belbeisi, Max Broock Realtors. Realcomp II
 - $--3 bd3 ba2.7k sqft7043 Timberview Trl, West Bloomfield, MI 48322Auction
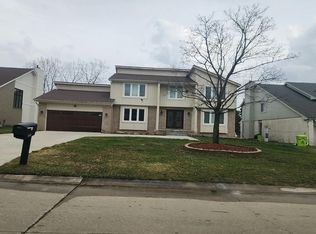 Auction.com 2
 - $349,0002 bd3 ba2.5k sqft7274 Westchester #8, West Bloomfield, MI 48322For SaleMLS ID #20261048347, Manette Klein, The Agency Hall & Hunter. Realcomp II
- $384,9003 bd3 ba2.7k sqft7332 Meadowridge Cir, West Bloomfield, MI 48322For SaleMLS ID #20261061676, Niran Bahoora, Real Estate One-W Blmfld. Realcomp II
- $--4 bd3 ba2.5k sqft5558 Greenbriar Dr, West Bloomfield, MI 48322AuctionAuction.com 2
- $409,0003 bd4 ba2.6k sqft7671 Danbury Cir, West Bloomfield, MI 48322For SaleMLS ID #20261065209, Donna McManus, Howard Hanna Birmingham. Realcomp II
- $329,9003 bd5 ba3.5k sqft7229 Creeks Bend Dr, West Bloomfield, MI 48322For SaleMLS ID #26039385, Lisa Blake, Shain Park, REALTORS. MichRIC
- $325,0002 bd2 ba1.7k sqft6353 Brookview Ln, West Bloomfield, MI 48322For SaleMLS ID #20261059518, Mark I Warren, Berkshire Hathaway HS Kee Realty FH. Realcomp II
- $312,0002 bd3 ba2.5k sqft7943 Woodingham, West Bloomfield, MI 48322For SaleMLS ID #20261059911, Olena Drobot, Real Estate One-W Blmfld. Realcomp II
- $329,9003 bd3 ba2.4k sqft7482 Sheffield, West Bloomfield, MI 48322For SaleMLS ID #20261052330, Michael Perna, EXP Realty The Perna Team. Realcomp II
- $350,0002 bd3 ba2.2k sqft7383 Simsbury Dr, West Bloomfield, MI 48322For SaleMLS ID #20261058657, Karen Wilson, Real Estate One-Rochester. Realcomp II
- $345,0003 bd3 ba2.2k sqft7058 Elmhurst #1, West Bloomfield, MI 48322For SaleMLS ID #20261040821, Sheel Sohal, KW Domain. Realcomp II
- $369,9992 bd3 ba2.6k sqft37834 Siena Dr, Farmington, MI 48331For SaleMLS ID #26016972, Rajaei Abbass, Sahara Real Estate Group. MichRIC
- $436,0004 bd3 ba2.5k sqft5320 Kingsfield Dr, West Bloomfield, MI 48322For SaleMLS ID #20261043850, Mei Wei, Howard Hanna Birmingham. Realcomp II
- $430,0002 bd4 ba3.2k sqft5950 Pinetree Dr, West Bloomfield, MI 48322For SaleMLS ID #20261023278, Amy B Brent, Cedarwood Realty LLC, a Michigan LLC. Realcomp II
- $434,9995 bd3 ba2.9k sqft31129 Sturbridge St, Farmington Hills, MI 48331For Sale By Owner
- $525,0004 bd3 ba2.9k sqft6021 Fairbrook Dr, West Bloomfield, MI 48322For SaleMLS ID #26042631, Ahmed ''Ali'' Khalil, Real Broker, LLC. MichRIC
- $410,0004 bd3 ba2.3k sqft5791 Beauchamp Pl, West Bloomfield, MI 48322For SaleMLS ID #20261040139, Kwang-Tsai C Chang, Community Choice Realty Inc. Realcomp II
