Welcome to this inviting 2 bedroom ranch end unit condo in West Bloomfield! offering approximately 2000 sq ft of comfortable living space including walkout lower level. Convivence and low-maintenance living , Its located in the desirable Hillcrest community and offer an excellent opportunity for buyer to make this home their own. The spacious layout provides plenty of room for everyday living and entertaining . Great room has vaulted ceilings , recess lighting and skylights. Kitchen has ample counter space and cupboards with also a cozy breakfast area . Master bedroom has a private bathroom and walk-in -closet. Additionally the partially finished walkout basement provides extra space.
For sale
$384,900
5663 Hillcrest Cir E #64, West Bloomfield, MI 48322
2beds
2,205sqft
Condominium
Built in 1986
-- sqft lot
$-- Zestimate®
$175/sqft
$527/mo HOA
What's special
- 1 day |
- 208 |
- 1 |
Zillow last checked:
Listing updated:
Listed by:
Alia J Belbeisi 248-361-6236,
Max Broock Realtors 248-851-4100
Source: Realcomp II,MLS#: 20261065523
Facts & features
Interior
Bedrooms & bathrooms
- Bedrooms: 2
- Bathrooms: 2
- Full bathrooms: 2
Primary bedroom
- Level: Entry
- Area: 484
- Dimensions: 22 X 22
Bedroom
- Level: Entry
- Area: 168
- Dimensions: 14 X 12
Primary bathroom
- Level: Entry
- Area: 204
- Dimensions: 17 X 12
Other
- Level: Entry
- Area: 192
- Dimensions: 16 X 12
Other
- Level: Entry
- Area: 90
- Dimensions: 10 X 9
Dining room
- Level: Entry
- Area: 210
- Dimensions: 21 X 10
Family room
- Level: Basement
- Area: 484
- Dimensions: 22 X 22
Great room
- Level: Entry
- Area: 308
- Dimensions: 14 X 22
Kitchen
- Level: Entry
- Area: 120
- Dimensions: 12 X 10
Laundry
- Level: Entry
- Area: 72
- Dimensions: 9 X 8
Heating
- Forced Air, Natural Gas
Appliances
- Included: Dishwasher, Disposal, Double Oven, Dryer, Free Standing Electric Range, Free Standing Refrigerator, Microwave, Washer
Features
- Basement: Partially Finished
- Has fireplace: Yes
- Fireplace features: Living Room
Interior area
- Total interior livable area: 2,205 sqft
- Finished area above ground: 1,605
- Finished area below ground: 600
Property
Parking
- Total spaces: 2
- Parking features: Two Car Garage, Attached
- Attached garage spaces: 2
Features
- Levels: One
- Stories: 1
- Entry location: GroundLevel
- Patio & porch: Patio, Porch
- Exterior features: Grounds Maintenance, Lighting, Private Entrance
Details
- Parcel number: 1829227065
- Special conditions: Short Sale No,Standard
Construction
Type & style
- Home type: Condo
- Architectural style: Contemporary,End Unit,Ranch
- Property subtype: Condominium
Materials
- Brick
- Foundation: Basement, Poured, Sump Pump
Condition
- New construction: No
- Year built: 1986
Utilities & green energy
- Sewer: Public Sewer, Sewer At Street
- Water: Waterat Street
Community & HOA
Community
- Subdivision: WALNUT HILLS OF WEST BLOOMFIELD OCCPN 338
HOA
- Has HOA: Yes
- HOA fee: $527 monthly
- HOA phone: 248-745-7400
Location
- Region: West Bloomfield
Financial & listing details
- Price per square foot: $175/sqft
- Tax assessed value: $130,761
- Annual tax amount: $6,768
- Date on market: 8/17/2026
- Cumulative days on market: 2 days
- Listing agreement: Exclusive Right To Sell
- Listing terms: Cash,Conventional
Estimated market value
Not available
Estimated sales range
Not available
Not available
Price history
| Date | Event | Price |
|---|---|---|
| 8/17/2026 | Listed for sale | $384,900$175/sqft |
Source:  Realcomp II #20261065523 Report a problem Realcomp II #20261065523 Report a problem | ||
Public tax history
Tax history is unavailable.
Monthly payment
Est. payment
Payment breakdown
Explore the cost of this home by adjusting the details. Changes won't be saved.Climate risks
Neighborhood: 48322
Nearby schools
GreatSchools rating
- 7/10Pleasant Lake Elementary SchoolGrades: K-5Distance: 0.9 mi
- 8/10Walnut Creek Middle SchoolGrades: 6-8Distance: 1.4 mi
- 6/10Walled Lake Central High SchoolGrades: 9-12Distance: 3.7 mi
- $300,0002 bd2 ba2.9k sqft5503 Walnut Cir W, West Bloomfield, MI 48322Sold

- $322,0002 bd3 ba2.8k sqft5608 Hillcrest Cir W #80, West Bloomfield, MI 48322Sold
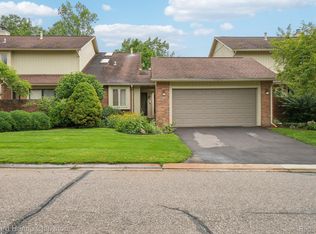
- $232,5002 bd3 ba2.5k sqft5537 Walnut Cir W, West Bloomfield, MI 48322Sold

- $312,0002 bd3 ba1.8k sqft5611 Hillcrest Cir W #50, West Bloomfield, MI 48322Sold
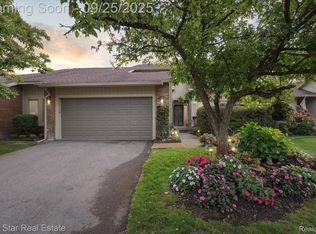
- $449,9003 bd3 ba3.1k sqft5616 Hillcrest Cir W, West Bloomfield, MI 48322Sold
- $249,9002 bd3 ba1.6k sqft5590 Hillcrest Cir W, West Bloomfield, MI 48322For Sale
- $390,0003 bd4 ba2.8k sqft5505 Walnut Cir W, West Bloomfield, MI 48322Sold
- $324,4003 bd3 ba1.6k sqft5604 Hillcrest Cir W, West Bloomfield, MI 48322Off Market
A local agent can set up tours, give advice and negotiate with sellers.
Similar homes
- $379,9002 bd3 ba2.9k sqft7521 Hickory Hill Dr, West Bloomfield, MI 48322For Sale

 MLS ID #20261062969, Marci Stifter, Home Realty Partners. Realcomp II
 - $--3 bd3 ba2.7k sqft7043 Timberview Trl, West Bloomfield, MI 48322Auction
 Auction.com 2
 - $409,0003 bd3 ba2.2k sqft6257 Gatewood, West Bloomfield, MI 48322For Sale
 MLS ID #26039930, Leon Johnson, Carter Group Realty Worldwide. MichRIC
 - $--4 bd3 ba2.5k sqft5558 Greenbriar Dr, West Bloomfield, MI 48322AuctionAuction.com 2
- $389,9003 bd3 ba2k sqft7413 Tall Timbers Unit 178, West Bloomfield, MI 48322For SaleMLS ID #20261058853, Bobbie Miller, RE/MAX Classic. Realcomp II
- $209,9002 bd2 ba1.3k sqft6600 Ridgefield Cir, West Bloomfield, MI 48322For SaleMLS ID #26043292, Robin Massey, North Shores Properties, LLC.. MichRIC
- $409,0003 bd4 ba2.6k sqft7671 Danbury Cir, West Bloomfield, MI 48322For SaleMLS ID #20261065209, Donna McManus, Howard Hanna Birmingham. Realcomp II
- $384,9003 bd3 ba2.7k sqft7332 Meadowridge Cir, West Bloomfield, MI 48322For SaleMLS ID #20261061676, Niran Bahoora, Real Estate One-W Blmfld. Realcomp II
- $349,0002 bd3 ba2.5k sqft7274 Westchester #8, West Bloomfield, MI 48322For SaleMLS ID #20261048347, Manette Klein, The Agency Hall & Hunter. Realcomp II
- $436,0004 bd3 ba2.5k sqft5320 Kingsfield Dr, West Bloomfield, MI 48322For SaleMLS ID #20261043850, Mei Wei, Howard Hanna Birmingham. Realcomp II
- $249,9002 bd2 ba2.3k sqft6605 Firestone Ct, West Bloomfield, MI 48322For SaleMLS ID #20261065791, Melanie S Bishop, KW Domain. Realcomp II
- $430,0002 bd4 ba3.2k sqft5950 Pinetree Dr, West Bloomfield, MI 48322For SaleMLS ID #20261023278, Amy B Brent, Cedarwood Realty LLC, a Michigan LLC. Realcomp II
- $319,0003 bd3 ba1.7k sqft6164 Palomino Ct Building 1, West Bloomfield, MI 48322For SaleMLS ID #20261040513, Lauren VanPelt, KW Showcase Realty. Realcomp II
- $379,9002 bd2 ba2k sqft3812 Terrybrook Rd, West Bloomfield, MI 48322For SaleMLS ID #20261056876, Chris J Gabriel, KW Domain. Realcomp II
- $350,0002 bd3 ba2.2k sqft7383 Simsbury Dr, West Bloomfield, MI 48322For SaleMLS ID #20261058657, Karen Wilson, Real Estate One-Rochester. Realcomp II
- $410,0004 bd3 ba2.3k sqft5791 Beauchamp Pl, West Bloomfield, MI 48322For SaleMLS ID #20261040139, Kwang-Tsai C Chang, Community Choice Realty Inc. Realcomp II
- $275,0002 bd2 ba2.2k sqft6011 Pebble Lane Ct, West Bloomfield, MI 48322For SaleMLS ID #20261065882, Cindy Obron Kahn, The Agency Hall & Hunter. Realcomp II
- $515,0004 bd3 ba2.4k sqft5805 Glen Eagles Dr, West Bloomfield, MI 48323For SaleMLS ID #20261065136, Ellen P Frink, @properties Christie's Int'l RE Northville. Realcomp II
- $399,9003 bd2 ba1.8k sqft4149 Howarth Ter, West Bloomfield, MI 48323For Sale
 MLS ID #50217606, Michael W Sanford, Allstate Properties.com. MiRealSource
 - $359,9992 bd3 ba2.1k sqft4376 Knightsbridge Ln #1, West Bloomfield, MI 48323For SaleMLS ID #26012778, Brian Caldwell, Caldwell Realty and Associates. MichRIC
