If you're ready to Relax, Swim, play tennis, nestle on the rear yard covered patio overlooking nature or go for quiet walks, look no further, this gorgeous FIRST FLOOR unit featuring an attached garage with direct access is THE ONE!!! This spacious condo offers 1309 sq ft of open floor plan living that adorns 2 bedrooms, 2 full baths, a full laundry room, a formal dining area, expansive living room with a large sliding door leading to the rear yard patio and is open to the bright beautiful kitchen with granite countertops, SS appliances, a pantry and an eating area. The garage not only has a direct access into the unit but also offers a side service door and garage door opener. Primary bedroom features a spacious full bath and large walk in closet. Both baths have granite countertops, and you'll find a custom above counter sink in the main bath. This exquisite complex offers 2 tennis courts and a built in pool with a clubhouse. What more do you need? This one is waiting for you!!
Active
Price cut: $41.5K (10/1)
$197,500
6600 Ridgefield Cir, West Bloomfield, MI 48322
2beds
1,309sqft
Condominium
Built in 1986
-- sqft lot
$189,900 Zestimate®
$151/sqft
$455/mo HOA
What's special
Eating areaFormal dining areaFull laundry roomSs appliances
- 53 days
- 1,340
- 119
Zillow last checked:
Listing updated:
Listed by:
Robin Massey 313-701-5503,
North Shores Properties, LLC. 313-724-7200
Source: MichRIC,MLS#: 26043292
Facts & features
Interior
Bedrooms & bathrooms
- Bedrooms: 2
- Bathrooms: 2
- Full bathrooms: 2
- Main level bedrooms: 2
Primary bedroom
- Level: Main
- Area: 360
- Dimensions: 18.00 x 20.00
Bedroom 2
- Level: Main
- Area: 165
- Dimensions: 11.00 x 15.00
Primary bathroom
- Level: Main
- Area: 56
- Dimensions: 7.00 x 8.00
Bathroom 2
- Level: Main
- Area: 56
- Dimensions: 7.00 x 8.00
Dining area
- Level: Main
- Area: 70
- Dimensions: 7.00 x 10.00
Kitchen
- Level: Main
- Area: 169
- Dimensions: 13.00 x 13.00
Laundry
- Level: Main
- Area: 56
- Dimensions: 7.00 x 8.00
Living room
- Level: Main
- Area: 247
- Dimensions: 13.00 x 19.00
Heating
- Forced Air
Cooling
- Central Air
Appliances
- Included: Dishwasher, Disposal, Dryer, Microwave, Range, Refrigerator, Washer
- Laundry: Gas Dryer Hookup, In Unit, Laundry Room, Main Level, Washer Hookup
Features
- Eat-in Kitchen, Pantry
- Flooring: Engineered Hardwood
- Windows: Screens, Insulated Windows, Window Treatments
- Basement: Slab
- Has fireplace: No
Interior area
- Total structure area: 1,309
- Total interior livable area: 1,309 sqft
Property
Parking
- Total spaces: 1
- Parking features: Garage Faces Front, Garage Door Opener, Attached
- Garage spaces: 1
Features
- Stories: 1
- Exterior features: Tennis Court(s)
- Has private pool: Yes
- Pool features: In Ground, Association Indoor Pool
Lot
- Size: 15.74 Acres
- Features: Ground Cover
Details
- Parcel number: 1832226032
- Zoning description: Residential
Construction
Type & style
- Home type: Condo
- Architectural style: Ranch
- Property subtype: Condominium
Materials
- Brick, Vinyl Siding
- Roof: Asphalt,Shingle
Condition
- New construction: No
- Year built: 1986
Utilities & green energy
- Sewer: Public Sewer, Storm Sewer
- Water: Public
- Utilities for property: Natural Gas Connected, Cable Connected
Community & HOA
Community
- Subdivision: Maple Ridge Condominium complex
HOA
- Has HOA: Yes
- Amenities included: Indoor Pool, Interior Unit, Tennis Court(s)
- Services included: Water, Trash, Snow Removal, Sewer, Maintenance Grounds
- HOA fee: $455 monthly
- HOA phone: 888-675-9229
Location
- Region: West Bloomfield
Financial & listing details
- Price per square foot: $151/sqft
- Tax assessed value: $80,022
- Annual tax amount: $2,705
- Date on market: 8/18/2026
- Listing terms: Cash,FHA,VA Loan,Conventional
- Road surface type: Paved
Estimated market value
$189,900
$180,000 - $199,000
$2,048/mo
Price history
| Date | Event | Price |
|---|---|---|
| 10/1/2026 | Price change | $197,500-17.4%$151/sqft |
Source:  MichRIC #26043292 Report a problem MichRIC #26043292 Report a problem | ||
| 9/11/2026 | Listed for rent | $2,200-8.3%$2/sqft |
Source: Realcomp II #20261071376 Report a problem | ||
| 9/11/2026 | Price change | $239,000+13.9%$183/sqft |
Source:  Realcomp II #20261071113 Report a problem Realcomp II #20261071113 Report a problem | ||
| 8/18/2026 | Listed for sale | $209,900+13.5%$160/sqft |
Source: MichRIC #26043292 Report a problem | ||
| 4/14/2026 | Listing removed | $2,400$2/sqft |
Source: Realcomp II #20261019890 Report a problem | ||
| 3/28/2026 | Listed for rent | $2,400+14.3%$2/sqft |
Source: Realcomp II #20261019890 Report a problem | ||
| 7/20/2025 | Listing removed | $2,100$2/sqft |
Source: Realcomp II #20251010762 Report a problem | ||
| 6/28/2025 | Listed for rent | $2,100$2/sqft |
Source: Realcomp II #20251010762 Report a problem | ||
| 2/8/2018 | Listing removed | $184,900$141/sqft |
Source: Real Estate One #217094811 Report a problem | ||
| 2/5/2018 | Listed for sale | $184,900$141/sqft |
Source: Real Estate One #217094811 Report a problem | ||
| 12/4/2017 | Listing removed | $184,900$141/sqft |
Source: Real Estate One #217094811 Report a problem | ||
| 11/8/2017 | Listed for sale | $184,900+54.1%$141/sqft |
Source: Real Estate One #217094811 Report a problem | ||
| 9/22/2014 | Listing removed | $120,000$92/sqft |
Source: RE/MAX Classic #214091136 Report a problem | ||
| 9/13/2014 | Price change | $120,000-4%$92/sqft |
Source: RE/MAX Classic #214091136 Report a problem | ||
| 9/3/2014 | Listed for sale | $125,000+117.4%$95/sqft |
Source: RE/MAX Classic #214091136 Report a problem | ||
| 11/10/2011 | Sold | $57,500$44/sqft |
Source:  MiRealSource #31075215 Report a problem MiRealSource #31075215 Report a problem | ||
Public tax history
Tax history is unavailable.
Monthly payment
Est. payment
Payment breakdown
Explore the cost of this home by adjusting the details. Changes won't be saved.Climate risks
Neighborhood: 48322
- $190,8002 bd2 ba1.3k sqft6540 Ridgefield Cir APT 101, West Bloomfield, MI 48322Off Market
- $220,1002 bd2 ba1.3k sqft6540 Ridgefield Cir APT 102, West Bloomfield, MI 48322Off Market
- $197,5002 bd2 ba1.3k sqft6540 Ridgefield Cir APT 103, West Bloomfield, MI 48322Off Market
- $200,9002 bd2 ba1.3k sqft6540 Ridgefield Cir APT 104, West Bloomfield, MI 48322Off Market
Similar homes
- $195,0002 bd2 ba1.3k sqft6103 Orchard Lake Rd APT 203, West Bloomfield, MI 48322For Sale
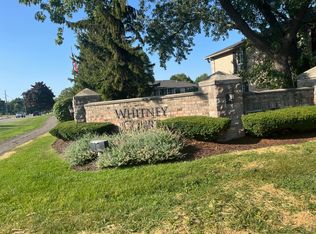
 MLS ID #26041003, Cheryl Linderman, KW Advantage. MichRIC
 - $199,0002 bd2 ba1.3k sqft6580 Ridgefield Cir APT 203, West Bloomfield, MI 48322For Sale

 MLS ID #20261059579, Susan Weiner, Max Broock, REALTORS®-Bloomfield Hills. Realcomp II
 - $198,0002 bd2 ba1.3k sqft6689 Ridgefield Cir APT 201, West Bloomfield, MI 48322For Sale
 MLS ID #20261027539, Suzy Lewis, Coldwell Banker Town & Country. Realcomp II
 - $214,9002 bd2 ba1.3k sqft6680 Ridgefield Cir APT 102, West Bloomfield, MI 48322For Sale
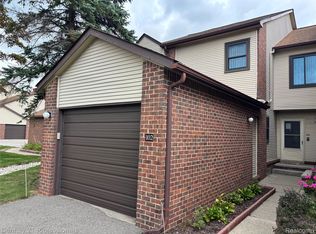 MLS ID #20261077708, Jerome Maben, Century 21 Professionals Troy. Realcomp II
 - $239,9002 bd2 ba1.3k sqft7930 Woodingham, West Bloomfield, MI 48322For Sale
 MLS ID #50222807, Robert Kluck, Professional Leasing & Sales LLC. MiRealSource
 - $184,9002 bd2 ba960 sqft3835 Lone Pine Rd APT 100, West Bloomfield, MI 48323For SaleMLS ID #26048939, Chelsea Cain, Max Broock, REALTORS®. MichRIC
- $200,0002 bd2 ba1.5k sqft7445 Radcliff Ct, West Bloomfield, MI 48322For SaleMLS ID #20261067506, Jeffery Alasina, Coldwell Banker Professionals-Birm. Realcomp II
- $194,9002 bd2 ba960 sqft3925 Lone Pine Rd APT 100, West Bloomfield, MI 48323For SaleMLS ID #20261080487, Jeff Glover, KW Professionals. Realcomp II
- $199,9003 bd1 ba1k sqft6520 Brockhurst Blvd, West Bloomfield, MI 48322For SaleMLS ID #20261077408, Dean Gozowsky, Keller Williams Advantage. Realcomp II
- $234,9002 bd3 ba1.6k sqft5590 Hillcrest Cir W, West Bloomfield, MI 48322For SaleMLS ID #20261067653, Suzanne L Cavanaugh Stabile, Home Realty Partners. Realcomp II
- $250,0002 bd2 ba1.4k sqft6621 Bellows Ct, West Bloomfield, MI 48322For SaleMLS ID #20261080102, Olena Drobot, Real Estate One-W Blmfld. Realcomp II
- $190,0003 bd3 ba1.9k sqft29757 Farmbrook Villa Ln, Southfield, MI 48034For SaleMLS ID #26037308, Charles Cole, Prestige Realty & Investments. MichRIC
- $194,9992 bd2 ba1.2k sqft31008 Country Blf, Farmington, MI 48331For SaleMLS ID #20261076683, Demontay Scott, EXP Z Real Estate. Realcomp II
- $262,5002 bd3 ba1.9k sqft6680 Ridgefield Cir APT 201, West Bloomfield, MI 48322For SaleMLS ID #20261044099, Beatriz M Siminovich, KW Domain. Realcomp II
- $229,9002 bd2 ba1k sqft1155 S Lake Dr Unit 45, Novi, MI 48377For SaleMLS ID #26043637, Robert Edwards, Remerica Preferred. MichRIC
- $179,9002 bd2 ba1.2k sqft31548 Orchard Crk, Farmington, MI 48334For SaleMLS ID #26030825, Chen Zhou, Metro Star Realty LLC. MichRIC
- $209,9002 bd2 ba1.2k sqft38804 Country Cir, Farmington, MI 48331For SaleMLS ID #20261080155, Christine Tiderington, Coldwell Banker Town & Country. Realcomp II
- $189,9002 bd2 ba1.5k sqft31915 W Forteen Mile Rd, Farmington, MI 48334For SaleMLS ID #20261063124, Bobby Hesley, REMAX City Centre. Realcomp II
- $240,0002 bd2 ba1k sqft31218 Country Way, Farmington Hills, MI 48331For SaleMLS ID #20261081244, Michael Perna, EXP Realty The Perna Team. Realcomp II
