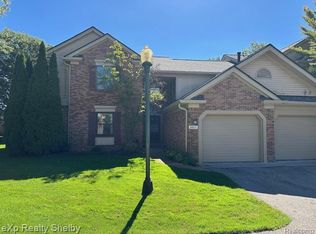
Beautifully maintained and thoughtfully updated, this Crosswinds of Farmington Hills townhouse offers a light-filled interior, charming courtyard setting, private green space views, and a 1-car carport. This home offers comfortable, low-maintenance living with an inviting layout and plenty of finished living space.
When entering the home, you will appreciate the inviting open floor plan, luxury vinyl plank flooring throughout, and the natural light from the bay window. You’ll enjoy the updated kitchen with a pantry that opens to the dining area and spacious great room. A cozy fireplace creates a warm focal point for the living space, making it ideal for both everyday living and entertaining. An updated half bath completes the main level.
Upstairs, you’ll find a spacious primary suite with a cathedral ceiling and large walk-in closet. The second bedroom and a large full bath complete the upper level. The full bath features a linen closet and plenty of natural light.
The finished basement provides valuable additional living space, along with a dedicated laundry area and extra storage.
Enjoy all that Crosswinds has to offer, including a community swimming pool and tennis courts, along with the convenience of nearby shopping, dining, and easy access to M-5. Located in the desirable Walled Lake School District.
The Special Assessment for the Roof and Siding Improvements has been Paid In Full. As a bonus, the sellers are willing to leave the furniture currently in the home, offering the new owner added convenience and value from day one.
Move-in ready, well cared for, and ready for its new owner, this Crosswinds of Farmington Hills townhouse is one you won’t want to miss!
For sale
$209,900
38804 Country Cir, Farmington, MI 48331
2beds
1,234sqft
Townhouse
Built in 1985
-- sqft lot
$206,900 Zestimate®
$170/sqft
$400/mo HOA
What's special
- 4 days
- 359
- 43
Zillow last checked:
Listing updated:
Listed by:
Christine Tiderington 810-923-0867,
Coldwell Banker Town & Country 810-227-1111
Source: Realcomp II,MLS#: 20261080155
Facts & features
Interior
Bedrooms & bathrooms
- Bedrooms: 2
- Bathrooms: 2
- Full bathrooms: 1
- 1/2 bathrooms: 1
Primary bedroom
- Level: Second
- Area: 192
- Dimensions: 12 X 16
Bedroom
- Level: Second
- Area: 108
- Dimensions: 9 X 12
Other
- Level: Second
- Area: 54
- Dimensions: 6 X 9
Other
- Level: Entry
- Area: 18
- Dimensions: 3 X 6
Dining room
- Level: Entry
- Area: 72
- Dimensions: 8 X 9
Family room
- Level: Basement
- Area: 300
- Dimensions: 15 X 20
Game room
- Level: Basement
- Area: 100
- Dimensions: 10 X 10
Great room
- Level: Entry
- Area: 228
- Dimensions: 12 X 19
Kitchen
- Level: Entry
- Area: 90
- Dimensions: 9 X 10
Laundry
- Level: Basement
- Area: 36
- Dimensions: 6 X 6
Heating
- Forced Air, Natural Gas
Cooling
- Ceiling Fans, Central Air
Appliances
- Included: Dishwasher, Dryer, Free Standing Electric Range, Free Standing Refrigerator, Microwave, Washer
- Laundry: Laundry Room
Features
- Basement: Partially Finished
- Has fireplace: Yes
- Fireplace features: Gas, Great Room
Interior area
- Total interior livable area: 1,234 sqft
- Finished area above ground: 934
- Finished area below ground: 300
Video & virtual tour
Property
Parking
- Total spaces: 1
- Parking features: One Car Garage, Covered, Detached, Parking Lot, Carport
- Garage spaces: 1
- Has carport: Yes
Features
- Levels: Two
- Stories: 2
- Entry location: GroundLevelwSteps
- Patio & porch: Patio, Porch
- Exterior features: Grounds Maintenance, Private Entrance, Tennis Courts
- Pool features: Community
- Fencing: Front Yard
Details
- Parcel number: 2306100057
- Special conditions: Short Sale No,Standard
Construction
Type & style
- Home type: Townhouse
- Architectural style: Townhouse
- Property subtype: Townhouse
Materials
- Brick, Vinyl Siding
- Foundation: Basement, Poured
- Roof: Asphalt
Condition
- New construction: No
- Year built: 1985
- Major remodel year: 2023
Utilities & green energy
- Sewer: Public Sewer
- Water: Public
Community & HOA
Community
- Features: Clubhouse
- Subdivision: CROSSWINDS OF FARMINGTON HILLS OCCPN 407
HOA
- Has HOA: Yes
- Services included: Maintenance Grounds, Maintenance Structure, Snow Removal, Trash, Water
- HOA fee: $400 monthly
- HOA phone: 810-991-1235
Location
- Region: Farmington
Financial & listing details
- Price per square foot: $170/sqft
- Tax assessed value: $80,660
- Annual tax amount: $3,522
- Date on market: 10/8/2026
- Cumulative days on market: 4 days
- Listing agreement: Exclusive Agency
- Listing terms: Cash,Conventional
Estimated market value
$206,900
$197,000 - $217,000
$1,832/mo
Price history
| Date | Event | Price |
|---|---|---|
| 10/8/2026 | Listed for sale | $209,900+3.1%$170/sqft |
Source:  Realcomp II #20261080155 Report a problem Realcomp II #20261080155 Report a problem | ||
| 4/13/2022 | Sold | $203,507+10%$165/sqft |
Source: Realcomp II #2220004919 Report a problem | ||
| 4/1/2022 | Pending sale | $185,000$150/sqft |
Source: Realcomp II #2220004919 Report a problem | ||
| 3/18/2022 | Listed for sale | $185,000+345.8%$150/sqft |
Source: Realcomp II #2220004919 Report a problem | ||
| 1/26/2010 | Sold | $41,500$34/sqft |
Source:  MiRealSource #916961 Report a problem MiRealSource #916961 Report a problem | ||
Public tax history
Tax history is unavailable.
Monthly payment
Est. payment
Payment breakdown
Explore the cost of this home by adjusting the details. Changes won't be saved.Climate risks
Neighborhood: 48331

Similar homes
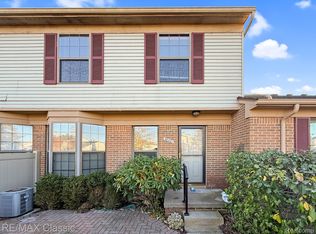
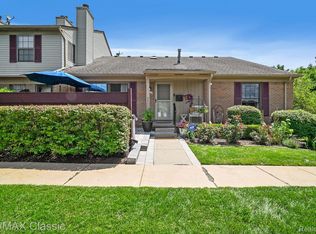
- $220,0002 bd2 ba1.3k sqft31117 Country Blf, Farmington, MI 48331For Sale

 MLS ID #20261068767, David Bendernagel, @properties Christie's Int'l RE Northville. Realcomp II
 - $250,0002 bd2 ba1.3k sqft524 Winwood Cir, Walled Lake, MI 48390For Sale
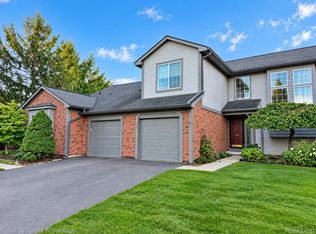 MLS ID #20261077405, Jeff Duneske, Keller Williams Advantage Northville. Realcomp II
 - $195,0002 bd2 ba1.2k sqft31444 Orchard Crk, Farmington, MI 48334For Sale
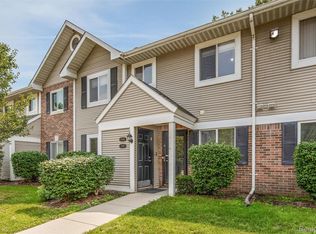 MLS ID #20261072033, Matthew Vanderhoef, Matt Moves Michigan. Realcomp II
 - $259,9002 bd2 ba1.6k sqft29823 Indian Trl #105, Farmington, MI 48331For Sale
 MLS ID #20261073554, David Petrouleas, EXP Realty Shelby Twp. Realcomp II
 - $210,0002 bd2 ba1.2k sqft34780 W Eight Mile Rd APT 7, Farmington, MI 48335For SaleMLS ID #20261070986, Wasim Sais, Golden Key Realty Group LLC. Realcomp II
- $235,0002 bd3 ba1.2k sqft10200 W Midway Ct #102, Walled Lake, MI 48390For SaleMLS ID #20261063875, Matthew Talbot, Redefine Real Estate. Realcomp II
- $210,0002 bd3 ba1.1k sqft20928 E Glen Haven Cir, Northville, MI 48167For SaleMLS ID #20261068209, Corinne Madias, Keller Williams Advantage. Realcomp II
- $229,0002 bd2 ba1.4k sqft25188 Dunham Ct, Farmington, MI 48336For SaleMLS ID #20261072231, James M Torre, Coldwell Banker Professionals-Birm. Realcomp II
- $269,0003 bd2 ba1.7k sqft22705 Cranbrooke Dr, Novi, MI 48375For SaleMLS ID #20261081216, Rakesh Gangwani, RE/MAX Dream Properties. Realcomp II
- $239,9002 bd2 ba1.5k sqft1711 Huntingwood Ln APT C, Bloomfield Hills, MI 48304For SaleMLS ID #20261081010, Dawna P Kuhne, Max Broock, REALTORS®-Birmingham. Realcomp II
- $305,0003 bd2 ba1k sqft31560 Leelane Rd, Farmington, MI 48336For SaleMLS ID #20261080728, John K Goodman, Century 21 Curran & Oberski. Realcomp II
- $215,0003 bd3 ba1.8k sqft22704 Cortes St, Novi, MI 48375For SaleMLS ID #20261074484, Tonya Newberry, Max Broock, REALTORS®-Birmingham. Realcomp II
- $199,0002 bd2 ba1.1k sqft2936 Cottonwood Dr, Waterford, MI 48328For SaleMLS ID #20261079797, Kelly Hamilton, National Realty Centers, Inc. Realcomp II
- $229,9002 bd1 ba820 sqft1505 Wilmot St, West Bloomfield, MI 48324For SaleMLS ID #20261072383, Elizabeth J Young, Signature Sotheby's International Realty Bham. Realcomp II
- $249,9903 bd2 ba1k sqft17319 Wiltshire Blvd, Southfield, MI 48076For SaleMLS ID #20261080128, Susan C Stewart, SRG Brokerage. Realcomp II
- $215,0002 bd1 ba919 sqft244 Pinewood Dr, Plymouth, MI 48170For SaleMLS ID #20261071692, Paul V Wolfert, Century 21 Curran & Oberski. Realcomp II
- $215,0003 bd2 ba1.2k sqft2824 Roundtree Dr, Troy, MI 48083For SaleMLS ID #20261079626, Rana Yalda, Community Choice Realty Inc. Realcomp II
- $250,0002 bd1 ba1k sqft3772 Joslyn Rd, Orion, MI 48359For SaleMLS ID #20261080072, Renee Unger, Real Estate One-W Blmfld. Realcomp II
- $214,9003 bd4 ba1.5k sqft830 Summerfield Dr #256, Westland, MI 48185For SaleMLS ID #20261065005, Karen S Williams, Clients First, REALTORS®. Realcomp II
- $214,9002 bd2 ba1.2k sqft317 Hampton Ct, South Lyon, MI 48178For SaleMLS ID #20261072832, Dennis Tallon II, Real Estate One-Commerce. Realcomp II
