Skip main navigation
Sold for $207,000
  • $207,000

    38928 Country Cir, Farmington, MI 48331

    2beds
    1,375sqft
    Condominium
    Built in 1985
    -- sqft lot
    $212,800 Zestimate®
    $151/sqft
    $1,960 Estimated rent

    Home value

    $212,800

    $198,000 - $228,000

    $1,960/mo

    Zestimate® history
    Loading
    Loading...

    Owner options

    List your home for rent

    $1,960/mo

    Rent Zestimate®

    Find your next renter with Zillow Rental Manager. Plus, with online applications, you can quickly screen prospective tenants – for free.

    Learn more

    $1,960/mo

    Rent Zestimate®

    Refinance and save

    $1,832/mo

    Est. payment

    Refinancing to a lower rate could help reduce your monthly payments and save thousands over the life of the loan.

    See today's rates

    $1,832/mo

    Est. payment

    Explore your selling options

    Work with a Zillow partner agent

    Leverage their expertise and Zillow's premium Showcase listings to get your home seen by more buyers.

    Get started

    List with your own agent

    Get your home in front of millions of buyers by listing it on Zillow.

    Learn how to do it

    Sell it yourself

    Take full control of how buyers see your home on Zillow by listing For Sale by Owner (FSBO).

    List your home

    What's special

    Dramatic corner fireplaceHome officeVaulted ceilingsAdditional storageGranite countertopsGenerous storageCeiling fan
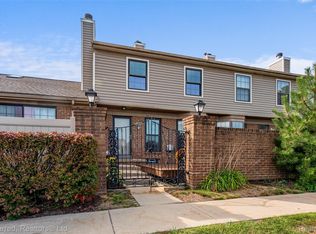
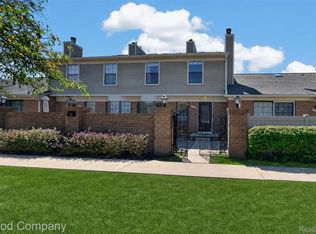
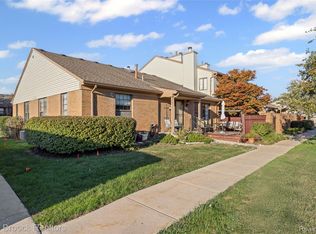
    **HIGHEST & BEST DUE by 5 pm, Monday, June 9. ** Low-maintenance living in sought-after Crosswinds of Farmington Hills! Welcome home to this updated 2-bedroom, 1.5-bath condo offering comfort, style, and convenience. A private, fully enclosed brick-paver courtyard sets the tone for outdoor relaxation and effortless entertaining. Step inside to a bright and airy living space featuring neutral tones, vaulted ceilings, a dramatic corner fireplace, and a skylight that floods the home with natural light. The kitchen was tastefully renovated in 2023 with granite countertops, a stylish backsplash, stainless steel appliances, and a walk-in pantry—all seamlessly connected to a charming dining area with a bay window. A convenient powder room completes the main level. Upstairs, the spacious primary bedroom includes a large walk-in closet and ceiling fan, while the second bedroom offers vaulted ceilings and generous storage. The full bath provides ample counter space for all your essentials. The finished basement adds valuable living space with a versatile flex room—perfect for a home office, workout zone, or media lounge—plus a laundry/mechanicals room and additional storage. Recent updates include a new water heater (2025) and washer/dryer (2023). Windows (09) have a 35 year limited warranty that is transferable. This home includes a detached garage (#C), plenty of additional resident/guest parking, and access to fantastic community amenities: pool, tennis courts, and tranquil ponds. The HOA covers water, lawn care, snow and trash removal, and all exterior maintenance. Pet- and lease-friendly community. Ideally located near M-5 and 14 Mile Rd., you are minutes from shopping, dining, and retailers like Target, Costco, and Home Depot. Walled Lake School District. Long-time owner truly hates to leave—now it’s your turn to enjoy everything this lovely home and location have to offer! All appliances (kitchen appliances, washer, and dryer) —just move in and start living!

    Zillow last checked:

    Listing updated:

    Listed by:

    Amy Suzanne Zimmer 248-644-3500,

    The Agency Hall & Hunter,

    Tiffany V Glime 248-644-3500,

    The Agency Hall & Hunter

    Bought with:

    Mrinal Sharma, 6501419158

    KW Professionals

    Source: Realcomp II,MLS#: 20251003339MLS Logo

    Facts & features

    Interior

    Bedrooms & bathrooms
    • Bedrooms: 2
    • Bathrooms: 2
    • Full bathrooms: 1
    • 1/2 bathrooms: 1
    Primary bedroom
    • Level: Second
    • Area: 192
    • Dimensions: 12 X 16
    Bedroom
    • Level: Second
    • Area: 108
    • Dimensions: 9 X 12
    Other
    • Level: Second
    Other
    • Level: Entry
    Dining room
    • Level: Entry
    • Area: 90
    • Dimensions: 9 X 10
    Flex room
    • Level: Basement
    • Area: 340
    • Dimensions: 17 X 20
    Kitchen
    • Level: Entry
    • Area: 80
    • Dimensions: 10 X 8
    Laundry
    • Level: Basement
    • Area: 104
    • Dimensions: 8 X 13
    Living room
    • Level: Entry
    • Area: 216
    • Dimensions: 18 X 12
    Heating
    • Forced Air, Natural Gas
    Cooling
    • Ceiling Fans, Central Air
    Appliances
    • Included: Dishwasher, Disposal, Dryer, Free Standing Electric Range, Free Standing Refrigerator, Range Hood, Washer
    • Laundry: Laundry Room
    Features
    • Basement: Finished,Full,Private
    • Has fireplace: Yes
    • Fireplace features: Living Room
    Interior area
    • Total interior livable area: 1,375 sqft
    • Finished area above ground: 934
    • Finished area below ground: 441

    Property

    Parking
    • Parking features: One Car Garage, Detached, Electricityin Garage, Parking Lot, Garage Door Opener
    • Has garage: Yes
    Features
    • Levels: Two
    • Stories: 2
    • Entry location: GroundLevelwSteps
    • Patio & porch: Enclosed, Patio
    • Exterior features: Grounds Maintenance, Lighting
    • Pool features: Community, Outdoor Pool
    Details
    • Parcel number: 2306100147
    • Special conditions: Short Sale No,Standard

    Construction

    Type & style
    • Home type: Condo
    • Architectural style: Colonial
    • Property subtype: Condominium
    Materials
    • Brick
    • Foundation: Basement, Block
    • Roof: Asphalt
    Condition
    • New construction: No
    • Year built: 1985

    Utilities & green energy

    • Sewer: Public Sewer
    • Water: Public
    • Utilities for property: Underground Utilities

    Community & neighborhood

    Security
    • Security features: Smoke Detectors
    Community
    • Community features: Tennis Courts
    Location
    • Region: Farmington
    • Subdivision: CROSSWINDS OF FARMINGTON HILLS OCCPN 407

    HOA & financial

    HOA
    • Has HOA: Yes
    • HOA fee: $400 monthly
    • Services included: Insurance, Maintenance Grounds, Maintenance Structure, Snow Removal, Trash, Water
    • Association phone: 810-991-1235

    Other

    Other facts
    • Listing agreement: Exclusive Right To Sell
    • Listing terms: Cash,Conventional

    Price history

    DateEventPrice
    6/30/2025Sold$207,000+4.8%$151/sqft
    Source: Realcomp II #20251003339 Report a problem
    6/10/2025Pending sale$197,500$144/sqft
    Source: Realcomp II #20251003339 Report a problem
    6/6/2025Listed for sale$197,500$144/sqft
    Source: Realcomp II #20251003339 Report a problem

    Public tax history

    Tax history is unavailable.

    Neighborhood: 48331

    Nearby schools

    GreatSchools rating
    Get a cash offer in 3 minutes
    Find out how much your home could sell for in as little as 3 minutes with a no-obligation cash offer.
    Estimated market value
    $212,800
    Get a cash offer in 3 minutes
    Find out how much your home could sell for in as little as 3 minutes with a no-obligation cash offer.
    Estimated market value
    $212,800