Welcome home to this beautifully updated end-unit condo in the popular Hampton Square community, ideally located in highly desirable South Lyon! Enjoy low-maintenance condo living just a short distance from downtown, where you’ll find dining, breweries, shopping, historic sites, and more. Outdoor enthusiasts will love being just minutes from Kensington Metropark and Island Lake Recreation Area.
Inside, you’ll find a bright and spacious living room, two generously sized bedrooms with walk-in closets, one and a half bathrooms, and a finished family room in the basement, providing additional space for entertaining, relaxing, or a home office. Recent updates make this home truly move-in ready, including a new roof, new flooring, fresh paint, and new baseboards.
Just outside is your private deck surrounded by mature trees and shrubs, creating a peaceful setting to relax or entertain. With its desirable end-unit location, thoughtful updates, extra finished living space, and unbeatable proximity to downtown South Lyon, this condo offers the perfect combination of comfort, convenience, and low-maintenance living.
Move right in and start enjoying everything South Lyon has to offer—schedule your private showing today!
For sale
Price cut: $5.4K (10/5)
$214,900
317 Hampton Ct, South Lyon, MI 48178
2beds
1,267sqft
Condominium
Built in 1984
-- sqft lot
$213,000 Zestimate®
$170/sqft
$300/mo HOA
What's special
- 41 days
- 582
- 40
Zillow last checked:
Listing updated:
Listed by:
Dennis Tallon II 248-787-0080,
Real Estate One-Commerce 248-363-8300
Source: Realcomp II,MLS#: 20261072832
Facts & features
Interior
Bedrooms & bathrooms
- Bedrooms: 2
- Bathrooms: 2
- Full bathrooms: 1
- 1/2 bathrooms: 1
Primary bedroom
- Level: Second
- Area: 192
- Dimensions: 12 X 16
Bedroom
- Level: Second
- Area: 117
- Dimensions: 9 X 13
Other
- Level: Second
- Area: 42
- Dimensions: 6 X 7
Other
- Level: Entry
- Area: 18
- Dimensions: 3 X 6
Dining room
- Level: Entry
- Area: 81
- Dimensions: 9 X 9
Family room
- Level: Basement
- Area: 150
- Dimensions: 10 X 15
Kitchen
- Level: Entry
- Area: 81
- Dimensions: 9 X 9
Laundry
- Level: Basement
- Area: 189
- Dimensions: 9 X 21
Living room
- Level: Entry
- Area: 192
- Dimensions: 12 X 16
Heating
- Forced Air, Natural Gas
Cooling
- Central Air
Appliances
- Included: Dishwasher, Disposal, Dryer, Free Standing Electric Range, Free Standing Refrigerator, Microwave, Range Hood, Washer
- Laundry: Laundry Room
Features
- High Speed Internet
- Basement: Interior Entry,Partially Finished,Private
- Has fireplace: No
Interior area
- Total interior livable area: 1,267 sqft
- Finished area above ground: 1,112
- Finished area below ground: 155
Video & virtual tour
Property
Parking
- Total spaces: 1
- Parking features: Assigned 1 Space, One Car Garage, Attached, Direct Access, Electricityin Garage, Garage Door Opener
- Attached garage spaces: 1
Features
- Levels: Two
- Stories: 2
- Entry location: GroundLevelwSteps
- Patio & porch: Covered, Deck, Porch
- Exterior features: Balcony, Grounds Maintenance, Lighting, Private Entrance
Lot
- Features: Corner Lot
Details
- Parcel number: 2130278033
- Special conditions: Short Sale No,Standard
Construction
Type & style
- Home type: Condo
- Architectural style: Colonial
- Property subtype: Condominium
Materials
- Brick, Vinyl Siding
- Foundation: Basement, Poured
- Roof: Asphalt
Condition
- New construction: No
- Year built: 1984
- Major remodel year: 2022
Utilities & green energy
- Sewer: Public Sewer
- Water: Public
- Utilities for property: Cable Available
Community & HOA
Community
- Subdivision: HAMPTON SQUARE OCCPN 257
HOA
- Has HOA: Yes
- Services included: Maintenance Grounds, Maintenance Structure, Sewer, Snow Removal, Trash
- HOA fee: $300 monthly
Location
- Region: South Lyon
Financial & listing details
- Price per square foot: $170/sqft
- Tax assessed value: $85,730
- Annual tax amount: $3,637
- Date on market: 9/19/2026
- Cumulative days on market: 41 days
- Listing agreement: Exclusive Right To Sell
- Listing terms: Cash,Conventional
Estimated market value
$213,000
$202,000 - $224,000
$1,691/mo
Price history
| Date | Event | Price |
|---|---|---|
| 10/28/2026 | Listed for sale | $214,900$170/sqft |
Source:  Realcomp II #20261072832 Report a problem | ||
| 10/22/2026 | Pending sale | $214,900$170/sqft |
Source: Realcomp II #20261072832 Report a problem | ||
| 10/5/2026 | Price change | $214,900-2.5%$170/sqft |
Source: Realcomp II #20261072832 Report a problem | ||
| 9/19/2026 | Listed for sale | $220,317+19.1%$174/sqft |
Source: Realcomp II #20261072832 Report a problem | ||
| 10/4/2022 | Sold | $185,000+12.1%$146/sqft |
Source: Realcomp II #20221038393 Report a problem | ||
| 9/12/2022 | Pending sale | $165,000$130/sqft |
Source: Realcomp II #20221038393 Report a problem | ||
| 9/10/2022 | Listed for sale | $165,000+158553.8%$130/sqft |
Source: Realcomp II #20221038393 Report a problem | ||
| 10/22/2011 | Listing removed | $104 |
Source: Real Estate One #26186250 Report a problem | ||
| 5/16/2009 | Price change | $104-99.9% |
Source: Real Estate One #26186250 Report a problem | ||
| 12/10/2008 | Listed for sale | $129,900+12.5%$103/sqft |
Source: iHOUSEWeb Solutions, Inc #26186250 Report a problem | ||
| 6/11/2008 | Listing removed | $115,500$91/sqft |
Source: Homes.com #28078411 Report a problem | ||
| 5/29/2008 | Price change | $115,500-3.7%$91/sqft |
Source: Homes.com #28078411 Report a problem | ||
| 5/11/2008 | Listed for sale | $119,900$95/sqft |
Source: Homes.com #28078411 Report a problem | ||
Public tax history
Tax history is unavailable.
Monthly payment
Est. payment
Payment breakdown
Explore the cost of this home by adjusting the details. Changes won't be saved.Climate risks
Neighborhood: 48178
- $403,5003 bd2 ba1.5k sqft10900 Bouldercrest Dr, South Lyon, MI 48178Off Market

- $450,2004 bd2 ba2.2k sqft10927 Bouldercrest Dr, South Lyon, MI 48178Off Market
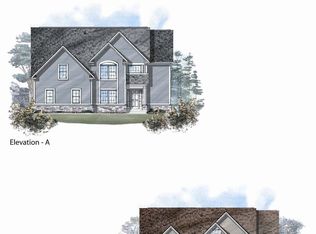
- $162,2002 bd2 ba1k sqft321 Hampton Ct #325, South Lyon, MI 48178Off Market
- $140,3002 bd2 ba1k sqft321 Hampton #25, South Lyon, MI 48178Off Market
Similar homes
- $320,0003 bd1 ba1.8k sqft320 University Ave, South Lyon, MI 48178For Sale

 MLS ID #20261087384, Adrianna Pisano, 3DX Real Estate-Brighton. Realcomp II
- $174,9002 bd2 ba1.6k sqft10053 Arlington Cir, South Lyon, MI 48178For Sale
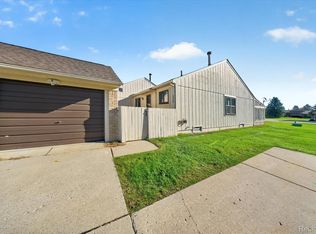 MLS ID #20261082523, Jennifer Petersen, KW Realty Livingston. Realcomp II
- $129,9002 bd2 ba1.6k sqft25106 Jefferson Ct #4, South Lyon, MI 48178For Sale
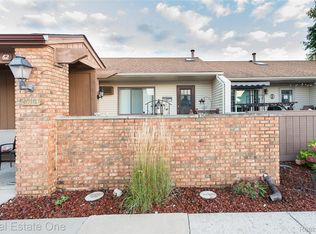 MLS ID #20261079703, Kimberly A Champe, Real Estate One-Brighton. Realcomp II
- $129,9002 bd2 ba1.6k sqft25111 Hamilton Ct Unit 6, South Lyon, MI 48178For Sale
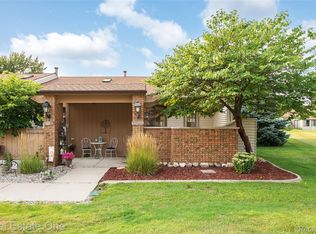 MLS ID #20261062014, Kimberly A Champe, Real Estate One-Brighton. Realcomp II
- $219,9002 bd2 ba1.3k sqft19346 Angling St, Livonia, MI 48152For SaleMLS ID #20261088920, Justine Navarre, Platinum Home Realty. Realcomp II
- $210,0002 bd2 ba1.2k sqft34780 W Eight Mile Rd APT 7, Farmington, MI 48335For SaleMLS ID #20261070986, Wasim Sais, Golden Key Realty Group LLC. Realcomp II
- $220,0002 bd2 ba1.2k sqft4095 Cornerstone Dr, Canton, MI 48188For SaleMLS ID #20261084920, Christina Joss, Golden Path Real Estate Co. Realcomp II
- $215,0002 bd1 ba875 sqft39726 Village Wood Cir, Novi, MI 48375For SaleMLS ID #20261074471, Sunil Paingol, The Paingol Group Realtors Inc. Realcomp II
- $245,9003 bd2 ba1.4k sqft24584 Olde Orchard St, Novi, MI 48375For SaleMLS ID #20261071781, Lori Mayes, Century 21 Professionals Livonia. Realcomp II
- $229,9002 bd3 ba1.3k sqft12109 Addington Dr #119, Walled Lake, MI 48390For SaleMLS ID #20261080662, Debra Katz, Five Star Real Estate-Commerce. Realcomp II
- $210,0002 bd2 ba1.8k sqft1489 Dover Hl N, Walled Lake, MI 48390For SaleMLS ID #20261063677, Rebecca Williamson, RE/MAX Classic. Realcomp II
- $195,0002 bd2 ba923 sqft376 Spring Brooke Dr, Brighton, MI 48116For SaleMLS ID #20261073215, Derek R Bauer, Real Estate One-Brighton. Realcomp II
- $189,9002 bd1 ba923 sqft403 Spring Brooke Dr, Brighton, MI 48116For SaleMLS ID #20261083578, John K Goodman, Century 21 Curran & Oberski. Realcomp II
- $112,0003 bd2 ba1.5k sqft11160 Walden Ct, South Lyon, MI 48178For SaleMLS ID #20261063555, Rhonda Taylor, Real Estate One-Brighton. Realcomp II
- $195,0002 bd2 ba1.2k sqft31444 Orchard Crk, Farmington, MI 48334For SaleMLS ID #20261072033, Matthew Vanderhoef, Matt Moves Michigan. Realcomp II
- $229,0002 bd2 ba1k sqft31218 Country Way, Farmington Hills, MI 48331For SaleMLS ID #20261081244, Michael Perna, EXP Realty The Perna Team. Realcomp II
- $195,0003 bd3 ba1.8k sqft22704 Cortes St, Novi, MI 48375For SaleMLS ID #20261083327, Tonya Newberry, Max Broock, REALTORS®-Birmingham. Realcomp II
- $234,9002 bd2 ba1.7k sqft40534 Newport Dr, Plymouth, MI 48170For SaleMLS ID #20261075358, Jay Fontaine, Fontaine Real Estate Group. Realcomp II
- $190,0002 bd1 ba745 sqft21248 E Glen Haven Cir, Northville, MI 48167For SaleMLS ID #20261081112, David R Brooks, Social House Real Estate Group LLC. Realcomp II
- $209,0003 bd1 ba1.7k sqft1063 Desoto Ave, Ypsilanti, MI 48198For SaleMLS ID #20261087614, Charise Hinton, Hinton Real Estate Group. Realcomp II
