Welcome to 10053 Arlington Circle, where bright living spaces and inviting outdoor areas create a comfortable place to call home. A fenced courtyard with a wood deck leads to the private entrance, setting the tone for the thoughtful layout inside. The spacious living and dining area features crown molding, neutral finishes, and natural light, with an easy flow into the kitchen. Generous cabinetry and counter space make everyday meal preparation convenient, while a window above the sink adds a cheerful touch.
The sunroom is a standout, surrounded by large windows overlooking expansive green space. Sliding doors lead to a brick paver patio, creating a lovely setting for morning coffee or relaxing outdoors. The bedrooms provide comfortable space and closet storage, with one featuring direct access to the courtyard deck. The main bathroom includes an extended vanity and a tub with shower.
Downstairs, the finished lower level adds generous recreation space, a separate flex room for a home office or hobbies, and an additional bathroom. A dedicated laundry area with a utility sink and shelving provides practical storage. With multiple places to gather, unwind, and enjoy the surroundings, this home is ready for your personal touch.
For sale
$174,900
10053 Arlington Cir, South Lyon, MI 48178
2beds
1,628sqft
Stock Cooperative
Built in 1982
-- sqft lot
$170,000 Zestimate®
$107/sqft
$595/mo HOA
What's special
- 20 days
- 492
- 35
Zillow last checked:
Listing updated:
Listed by:
Jennifer Petersen 810-922-7227,
KW Realty Livingston 810-227-5500,
Julia Ollearis 810-227-5500,
KW Realty Livingston
Source: Realcomp II,MLS#: 20261082523
Facts & features
Interior
Bedrooms & bathrooms
- Bedrooms: 2
- Bathrooms: 2
- Full bathrooms: 2
Primary bedroom
- Level: Entry
- Area: 156
- Dimensions: 12 X 13
Bedroom
- Level: Entry
- Area: 156
- Dimensions: 12 X 13
Primary bathroom
- Level: Entry
- Area: 72
- Dimensions: 9 X 8
Other
- Level: Basement
- Area: 56
- Dimensions: 8 X 7
Dining room
- Level: Entry
- Area: 120
- Dimensions: 15 X 8
Flex room
- Level: Basement
- Area: 144
- Dimensions: 12 X 12
Great room
- Level: Basement
- Area: 456
- Dimensions: 24 X 19
Kitchen
- Level: Entry
- Area: 104
- Dimensions: 13 X 8
Living room
- Level: Entry
- Area: 195
- Dimensions: 15 X 13
Heating
- Baseboard, Natural Gas
Cooling
- Central Air
Appliances
- Included: Dishwasher, Dryer, Free Standing Gas Oven, Free Standing Refrigerator, Microwave, Washer, Water Softener Owned
Features
- Basement: Finished
- Has fireplace: No
Interior area
- Total interior livable area: 1,628 sqft
- Finished area above ground: 981
- Finished area below ground: 647
Property
Parking
- Total spaces: 2
- Parking features: Two Car Garage, Detached, Electricityin Garage, Garage Door Opener
- Garage spaces: 2
Features
- Levels: One
- Stories: 1
- Entry location: GroundLevel
- Patio & porch: Deck, Patio
- Pool features: None
- Fencing: Fenced
- Waterfront features: All Sports Lake, Beach Access, Lake Privileges
- Body of water: Crooked Lake/Ten Mile Lake
Lot
- Features: Fifty Five Community, Adjacentto Public Land, Sprinklers
Details
- Special conditions: Short Sale No,Standard
Construction
Type & style
- Home type: Cooperative
- Architectural style: Ranch
- Property subtype: Stock Cooperative
Materials
- Wood Siding
- Foundation: Basement, Poured
Condition
- New construction: No
- Year built: 1982
Utilities & green energy
- Sewer: Shared Septic
- Water: Community
Community & HOA
Community
- Features: Clubhouse
- Senior community: Yes
- Subdivision: COLONIAL ACRES INDUSTRIAL PARK CONDO
HOA
- Has HOA: Yes
- Services included: Maintenance Grounds, Sewer, Snow Removal, Trash, Water
- HOA fee: $595 monthly
- HOA phone: 248-437-8907
Location
- Region: South Lyon
Financial & listing details
- Price per square foot: $107/sqft
- Date on market: 10/22/2026
- Cumulative days on market: 21 days
- Listing agreement: Exclusive Agency
- Listing terms: Cash
- Exclusions: Exclusion(s) Exist
Estimated market value
$170,000
$162,000 - $179,000
$2,185/mo
Price history
| Date | Event | Price |
|---|---|---|
| 10/22/2026 | Listed for sale | $174,900$107/sqft |
Source:  Realcomp II #20261082523 Report a problem | ||
Public tax history
Tax history is unavailable.
Monthly payment
Est. payment
Payment breakdown
Explore the cost of this home by adjusting the details. Changes won't be saved.Climate risks
Neighborhood: 48178


Similar homes
- $179,9002 bd2 ba1k sqft61091 Greenwood Dr, South Lyon, MI 48178For Sale
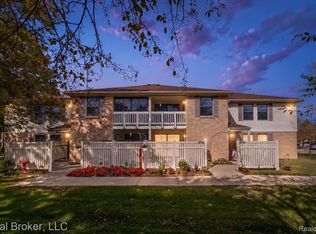
 MLS ID #20261090115, Ryan Fagin, Real Broker, LLC. Realcomp II
- $149,9902 bd2 ba1.7k sqft12460 Cambridge Blvd, South Lyon, MI 48178For Sale
 MLS ID #20261063577, Linda Pomorski, Coldwell Banker Town & Country. Realcomp II
- $144,0002 bd2 ba1.6k sqft12237 Cambridge Blvd #1, South Lyon, MI 48178For Sale
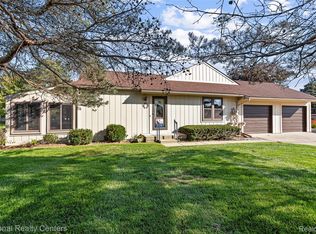 MLS ID #20261087379, Mary K Carano, National Realty Centers, Inc. Realcomp II
- $154,0002 bd2 ba1.7k sqft12440 Cambridge Blvd Unit 4, South Lyon, MI 48178For Sale
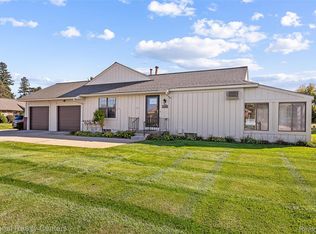 MLS ID #20261061946, Mary K Carano, National Realty Centers, Inc. Realcomp II
- $224,0002 bd2 ba1.8k sqft9907 Cambridge Ct Unit 3, South Lyon, MI 48178For SaleMLS ID #20261081520, Mary K Carano, National Realty Centers, Inc. Realcomp II
- $149,9002 bd2 ba1.6k sqft12486 Cambridge Boulevard Mile And Rushton 4 #10, Pinckney, MI 48169For SaleMLS ID #20261071734, Charles D Apligian, National Realty Centers, Inc. Realcomp II
- $125,0003 bd2 ba1.7k sqft61957 Ticonderoga Dr Unit 4, South Lyon, MI 48178For SaleMLS ID #20261089423, Haley B Johnson, National Realty Centers, Inc. Realcomp II
- $134,9002 bd2 ba1.7k sqft62072 Yorktown Dr Unit 4, South Lyon, MI 48178For SaleMLS ID #20261076048, Nancy J Rademacher, KW Professionals Brighton. Realcomp II
- $124,9002 bd2 ba1.6k sqft25106 Jefferson Ct #4, South Lyon, MI 48178For SaleMLS ID #20261079703, Kimberly A Champe, Real Estate One-Brighton. Realcomp II
- $155,0002 bd2 ba1.7k sqft25381 Potomac Dr #6, South Lyon, MI 48178For SaleMLS ID #20261069351, Mary K Carano, National Realty Centers, Inc. Realcomp II
- $115,0002 bd2 ba2.2k sqft61366 Heritage Blvd Unit 7, South Lyon, MI 48178For SaleMLS ID #20261085408, Anna Duong, KW Domain. Realcomp II
- $160,0003 bd2 ba1.7k sqft62622 Raleigh Ct Unit 3, South Lyon, MI 48178For SaleMLS ID #20261061155, Kimberly A Champe, Real Estate One-Brighton. Realcomp II
- $225,0002 bd1 ba1.2k sqft60677 Nine Mile Rd, South Lyon, MI 48178For SaleMLS ID #20261063984, Kim James, KW Showcase Realty. Realcomp II
- $129,9002 bd1 ba900 sqft25107 Hamilton Ct Unit 4, South Lyon, MI 48178For SaleMLS ID #20261069374, Kimberly A Champe, Real Estate One-Brighton. Realcomp II
- $189,0002 bd1 ba923 sqft403 Spring Brooke Dr, Brighton, MI 48116For SaleMLS ID #20261089113, John K Goodman, Century 21 Curran & Oberski. Realcomp II
- $179,5004 bd2 ba1.5k sqft5770 Aztec Ln, Howell, MI 48843For SaleMLS ID #20261087010, Diana Rencsak, RE/MAX Platinum. Realcomp II
- $179,9002 bd1 ba860 sqft39815 Village Wood Ln #212, Novi, MI 48375For SaleMLS ID #20261087831, Kristi R Roberts, KNE Realty 360, Inc. Realcomp II
- $187,5003 bd3 ba1.8k sqft22704 Cortes St, Novi, MI 48375For SaleMLS ID #20261083327, Tonya Newberry, Max Broock, REALTORS®-Birmingham. Realcomp II
- $190,0002 bd2 ba923 sqft376 Spring Brooke Dr, Brighton, MI 48116For SaleMLS ID #20261073215, Derek R Bauer, Real Estate One-Brighton. Realcomp II
- $179,0002 bd2 ba1.3k sqft18217 University Park Dr, Livonia, MI 48152For SaleMLS ID #20261085951, Allison Mersman, RE/MAX Dream Properties. Realcomp II
