Welcome to Walnut Hills — West Bloomfield Living at Its Finest!
Don’t miss this beautifully maintained three-bedroom, three-bath ranch condo located in the sought-after Walnut Hills Condominium Association. Owned and lovingly cared for by its original occupant, this home showcases true pride of ownership throughout.
Step into wide open living spaces highlighted by vaulted ceilings, an abundance of natural light, and two cozy fireplaces—perfect for relaxing or entertaining. The open-concept layout offers comfort and functionality, with all appliances included for a move-in-ready experience. Cozy enclosed atrium for morning coffee. Relax in the elevated sunroom overlooking quiet wooded area for peaceful days end.
Enjoy the ease of single level living with plenty of room to spread out, plus the added bonus of a finished lower level for guest visits and added entertainment space. Don’t worry about a workspace or extra storage, there’s room for both. Located in a prime West Bloomfield location, you'll love being just minutes from shopping, dining, parks, and all the township amenities.
Whether you’re downsizing or seeking the convenience of condo living without compromising space, this is the one you’ve been waiting for. Schedule your private showing today!
Sold for $322,000
$322,000
5608 Hillcrest Cir W #80, West Bloomfield, MI 48322
2beds
2,865sqft
Condominium
Built in 1986
-- sqft lot
$329,600 Zestimate®
$112/sqft
$3,223 Estimated rent
Home value
$329,600
$310,000 - $349,000
$3,223/mo
Zestimate® history
Owner options
List your home for rent
$3,223/mo
Rent Zestimate®
Find your next renter with Zillow Rental Manager. Plus, with online applications, you can quickly screen prospective tenants – for free.
$3,223/mo
Rent Zestimate®
Refinance and save
$2,610/mo
Est. payment
Refinancing to a lower rate could help reduce your monthly payments and save thousands over the life of the loan.
$2,610/mo
Est. payment
Explore your selling options
Work with a Zillow partner agent
Leverage their expertise and Zillow's premium Showcase listings to get your home seen by more buyers.
Get startedList with your own agent
Get your home in front of millions of buyers by listing it on Zillow.
Learn how to do itSell it yourself
Take full control of how buyers see your home on Zillow by listing For Sale by Owner (FSBO).
List your homeWhat's special
Zillow last checked:
Listing updated:
Listed by:
Joan Falk 248-736-6673,
Howard Hanna Clarkston
Bought with:
Roy E Hollis Jr, 6501374214
Smooth Road Home Realty
Source: Realcomp II,MLS#: 20251019569
Facts & features
Interior
Bedrooms & bathrooms
- Bedrooms: 2
- Bathrooms: 3
- Full bathrooms: 3
Primary bedroom
- Level: Entry
- Area: 377
- Dimensions: 29 X 13
Bedroom
- Level: Entry
- Area: 140
- Dimensions: 14 X 10
Bedroom
- Level: Basement
- Area: 130
- Dimensions: 13 X 10
Primary bathroom
- Level: Entry
- Area: 96
- Dimensions: 12 X 8
Other
- Level: Entry
- Area: 54
- Dimensions: 9 X 6
Other
- Level: Basement
- Area: 96
- Dimensions: 16 X 6
Other
- Level: Entry
- Area: 120
- Dimensions: 12 X 10
Dining room
- Level: Entry
- Area: 110
- Dimensions: 11 X 10
Family room
- Level: Basement
- Area: 374
- Dimensions: 22 X 17
Game room
- Level: Basement
- Area: 169
- Dimensions: 13 X 13
Great room
- Level: Entry
- Area: 351
- Dimensions: 27 X 13
Kitchen
- Level: Entry
- Area: 108
- Dimensions: 12 X 9
Laundry
- Level: Entry
- Area: 42
- Dimensions: 7 X 6
Heating
- Forced Air, Natural Gas
Cooling
- Ceiling Fans, Central Air
Appliances
- Included: Dishwasher, Disposal, Dryer, Exhaust Fan, Free Standing Electric Oven, Free Standing Electric Range, Free Standing Freezer, Free Standing Refrigerator, Microwave, Stainless Steel Appliances, Washer
- Laundry: Gas Dryer Hookup, Laundry Room, Washer Hookup
Features
- Entrance Foyer, High Speed Internet, Jetted Tub, Sound System
- Windows: Egress Windows
- Basement: Full,Partially Finished,Walk Out Access
- Has fireplace: Yes
- Fireplace features: Family Room, Gas, Great Room, Wood Burning
Interior area
- Total interior livable area: 2,865 sqft
- Finished area above ground: 1,565
- Finished area below ground: 1,300
Property
Parking
- Total spaces: 2
- Parking features: Two Car Garage, Attached, Electric Vehicle Charging Stations, Direct Access, Driveway, Electricityin Garage, Garage Faces Front, Garage Door Opener
- Attached garage spaces: 2
Accessibility
- Accessibility features: Accessible Central Living Area
Features
- Levels: One Story Ground
- Stories: 1
- Entry location: GroundLevel
- Patio & porch: Covered, Enclosed, Patio, Porch
- Exterior features: Lighting, Private Entrance
Details
- Parcel number: 1829227081
- Special conditions: Short Sale No,Standard
Construction
Type & style
- Home type: Condo
- Architectural style: Ranch,Traditional
- Property subtype: Condominium
Materials
- Brick
- Foundation: Basement, Block, Sump Pump
- Roof: Asphalt
Condition
- New construction: No
- Year built: 1986
Utilities & green energy
- Electric: Volts 220, Circuit Breakers
- Sewer: Public Sewer
- Water: Other
- Utilities for property: Cable Available, Underground Utilities
Community & HOA
Community
- Features: Sidewalks
- Security: Fire Alarm, Smoke Detectors
- Subdivision: WALNUT HILLS OF WEST BLOOMFIELD OCCPN 338
HOA
- Has HOA: Yes
- Services included: Maintenance Grounds, Maintenance Structure, Pest Control, Sewer, Snow Removal, Trash, Water
- HOA fee: $515 monthly
- HOA phone: 866-516-7424
Location
- Region: West Bloomfield
Financial & listing details
- Price per square foot: $112/sqft
- Tax assessed value: $89,335
- Annual tax amount: $4,658
- Date on market: 7/27/2025
- Cumulative days on market: 57 days
- Listing agreement: Exclusive Right To Sell
- Listing terms: Cash,Conventional
Price history
| Date | Event | Price |
|---|---|---|
| 11/20/2025 | Sold | $322,000-2.4%$112/sqft |
Source:  Realcomp II #20251019569 Report a problem Realcomp II #20251019569 Report a problem | ||
| 9/22/2025 | Pending sale | $329,900$115/sqft |
Source: Realcomp II #20251019569 Report a problem | ||
| 9/4/2025 | Price change | $329,900-5.7%$115/sqft |
Source: Realcomp II #20251019569 Report a problem | ||
| 8/5/2025 | Price change | $349,900-7.9%$122/sqft |
Source: Realcomp II #20251019569 Report a problem | ||
| 7/27/2025 | Listed for sale | $379,900$133/sqft |
Source: Realcomp II #20251019569 Report a problem | ||
Public tax history
Tax history is unavailable.
Neighborhood: 48322
Nearby homes
- $300,0002 bd2 ba2.9k sqft5503 Walnut Cir W, West Bloomfield, MI 48322Sold

- $232,5002 bd3 ba2.5k sqft5537 Walnut Cir W, West Bloomfield, MI 48322Sold

- $312,0002 bd3 ba1.8k sqft5611 Hillcrest Cir W #50, West Bloomfield, MI 48322Sold
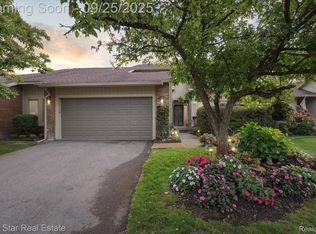
- $449,9003 bd3 ba3.1k sqft5616 Hillcrest Cir W, West Bloomfield, MI 48322Sold
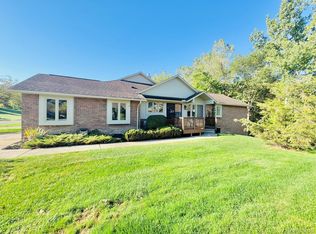
- $249,9002 bd3 ba1.6k sqft5590 Hillcrest Cir W, West Bloomfield, MI 48322For Sale
- $390,0003 bd4 ba2.8k sqft5505 Walnut Cir W, West Bloomfield, MI 48322Sold
- $327,5003 bd3 ba1.6k sqft5604 Hillcrest Cir W, West Bloomfield, MI 48322Off Market
- $267,9002 bd2 ba1.7k sqft5586 Hillcrest Cir W #1, West Bloomfield, MI 48322Off Market
Nearby schools
GreatSchools rating
- 7/10Pleasant Lake Elementary SchoolGrades: K-5Distance: 0.9 mi
- 8/10Walnut Creek Middle SchoolGrades: 6-8Distance: 1.4 mi
- 6/10Walled Lake Central High SchoolGrades: 9-12Distance: 3.7 mi
Get a cash offer in 3 minutes
Find out how much your home could sell for in as little as 3 minutes with a no-obligation cash offer.
Estimated market value
$329,600
Get a cash offer in 3 minutes
Find out how much your home could sell for in as little as 3 minutes with a no-obligation cash offer.
Estimated market value
$329,600
- Michigan
- Oakland County
- West Bloomfield
- 48322
- 5608 Hillcrest Cir W Unit 80
Nearby cities
Nearby zip codes
Other West Bloomfield Topics
