Step into this beautifully renovated, ranch-style gem - a perfect blend of modern sophistication and everyday comfort.
Bathed in natural light, the open-concept floor plan is enhanced by soaring vaulted ceilings and expansive floor-to-ceiling windows, creating an airy and inviting atmosphere throughout. The grand family room flows seamlessly into the dining area, complete with a stylish bar and panoramic windows - an ideal setting for both entertaining and unwinding.
The chef’s kitchen is a true showstopper, thoughtfully designed with a striking two-tone color palette, a large center island, soft-close cabinetry, stainless steel appliances, and luxurious quartz countertops.
Gorgeous neutral-toned hardwood floors run throughout the main level, complemented by fresh paint, upgraded trim, and newly added window casings for a refined finish.
The entry-level primary suite is a serene retreat, featuring a large picture window, spacious walk-in closet, an indulgent soaking tub, separate walk-in shower, and a dedicated makeup vanity with an illuminated mirror.
A versatile second bedroom—perfect as a guest room, office, or den—opens to a private balcony via sliding glass doors. A well-appointed full bath completes the main level.
Downstairs, the finished walkout basement offers a sprawling third bedroom with multiple closets, brand-new carpet, a convenient half bath, and abundant space for recreation or relaxation.
Additional highlights include a first-floor laundry room and an attached oversized two-car garage for ultimate convenience.
Sold for $449,900
$449,900
5616 Hillcrest Cir W, West Bloomfield, MI 48322
3beds
3,142sqft
Condominium
Built in 1986
-- sqft lot
$460,300 Zestimate®
$143/sqft
$3,538 Estimated rent
Home value
$460,300
$433,000 - $488,000
$3,538/mo
Zestimate® history
Owner options
List your home for rent
$3,538/mo
Rent Zestimate®
Find your next renter with Zillow Rental Manager. Plus, with online applications, you can quickly screen prospective tenants – for free.
$3,538/mo
Rent Zestimate®
Refinance and save
$3,479/mo
Est. payment
Refinancing to a lower rate could help reduce your monthly payments and save thousands over the life of the loan.
$3,479/mo
Est. payment
Explore your selling options
Work with a Zillow partner agent
Leverage their expertise and Zillow's premium Showcase listings to get your home seen by more buyers.
Get startedList with your own agent
Get your home in front of millions of buyers by listing it on Zillow.
Learn how to do itSell it yourself
Take full control of how buyers see your home on Zillow by listing For Sale by Owner (FSBO).
List your homeWhat's special
Large center islandStylish barFinished walkout basementTwo-tone color paletteFresh paintGrand family roomNeutral-toned hardwood floors
Zillow last checked:
Listing updated:
Listed by:
Violetta G Vilenchuk 248-356-8300,
Michigan First Realty LLC
Bought with:
Dione Oerther, 6506049333
Key Realty One LLC - Roessler
Source: Realcomp II,MLS#: 20251042322
Facts & features
Interior
Bedrooms & bathrooms
- Bedrooms: 3
- Bathrooms: 3
- Full bathrooms: 2
- 1/2 bathrooms: 1
Primary bedroom
- Level: Entry
- Area: 208
- Dimensions: 16 X 13
Bedroom
- Level: Entry
- Area: 144
- Dimensions: 12 X 12
Bedroom
- Level: Basement
- Area: 286
- Dimensions: 22 X 13
Primary bathroom
- Level: Entry
Other
- Level: Entry
Other
- Level: Basement
Dining room
- Level: Entry
- Area: 117
- Dimensions: 13 X 9
Family room
- Level: Entry
- Area: 378
- Dimensions: 21 X 18
Kitchen
- Level: Entry
- Area: 192
- Dimensions: 16 X 12
Kitchen
- Level: Entry
- Area: 216
- Dimensions: 18 X 12
Laundry
- Level: Entry
- Area: 56
- Dimensions: 8 X 7
Heating
- Forced Air, Natural Gas
Cooling
- Central Air
Appliances
- Included: Built In Gas Range, Dishwasher, Microwave, Range Hood
Features
- Basement: Finished,Full,Walk Out Access
- Has fireplace: Yes
- Fireplace features: Family Room
Interior area
- Total interior livable area: 3,142 sqft
- Finished area above ground: 1,604
- Finished area below ground: 1,538
Property
Parking
- Total spaces: 2
- Parking features: Two Car Garage, Attached, Driveway, Oversized
- Attached garage spaces: 2
Features
- Levels: One
- Stories: 1
- Entry location: GroundLevelwSteps
- Patio & porch: Deck
- Exterior features: Balcony, Grounds Maintenance
Details
- Parcel number: 1829227053
- Special conditions: Short Sale No,Standard
Construction
Type & style
- Home type: Condo
- Architectural style: Ranch
- Property subtype: Condominium
Materials
- Wood Siding
- Foundation: Basement, Poured, Sump Pump
Condition
- New construction: No
- Year built: 1986
- Major remodel year: 2025
Utilities & green energy
- Sewer: Public Sewer
- Water: Other
Community & HOA
Community
- Subdivision: WALNUT HILLS OF WEST BLOOMFIELD OCCPN 338
HOA
- Has HOA: Yes
- Services included: Maintenance Grounds, Maintenance Structure, Snow Removal, Trash
- HOA fee: $515 monthly
- HOA phone: 248-855-6492
Location
- Region: West Bloomfield
Financial & listing details
- Price per square foot: $143/sqft
- Tax assessed value: $127,030
- Annual tax amount: $6,793
- Date on market: 10/3/2025
- Cumulative days on market: 18 days
- Listing agreement: Exclusive Right To Sell
- Listing terms: Cash,Conventional
Price history
| Date | Event | Price |
|---|---|---|
| 11/26/2025 | Sold | $449,900$143/sqft |
Source:  Realcomp II #20251042322 Report a problem Realcomp II #20251042322 Report a problem | ||
| 10/28/2025 | Pending sale | $449,900$143/sqft |
Source: Realcomp II #20251042322 Report a problem | ||
| 10/3/2025 | Listed for sale | $449,900$143/sqft |
Source: Realcomp II #20251042322 Report a problem | ||
Public tax history
Tax history is unavailable.
Neighborhood: 48322
Nearby homes
- $300,0002 bd2 ba2.9k sqft5503 Walnut Cir W, West Bloomfield, MI 48322Sold

- $322,0002 bd3 ba2.8k sqft5608 Hillcrest Cir W #80, West Bloomfield, MI 48322Sold
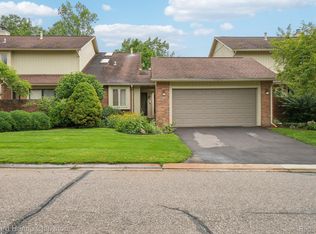
- $232,5002 bd3 ba2.5k sqft5537 Walnut Cir W, West Bloomfield, MI 48322Sold

- $312,0002 bd3 ba1.8k sqft5611 Hillcrest Cir W #50, West Bloomfield, MI 48322Sold
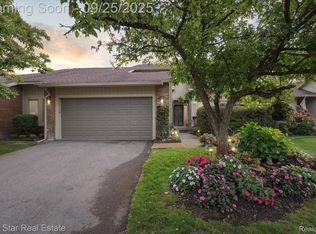
- $249,9002 bd3 ba1.6k sqft5590 Hillcrest Cir W, West Bloomfield, MI 48322For Sale
- $390,0003 bd4 ba2.8k sqft5505 Walnut Cir W, West Bloomfield, MI 48322Sold
- $320,3003 bd3 ba1.6k sqft5604 Hillcrest Cir W, West Bloomfield, MI 48322Off Market
- $267,9002 bd2 ba1.7k sqft5586 Hillcrest Cir W #1, West Bloomfield, MI 48322Off Market
Nearby schools
GreatSchools rating
- 7/10Pleasant Lake Elementary SchoolGrades: K-5Distance: 0.9 mi
- 8/10Walnut Creek Middle SchoolGrades: 6-8Distance: 1.4 mi
- 6/10Walled Lake Central High SchoolGrades: 9-12Distance: 3.7 mi
Get a cash offer in 3 minutes
Find out how much your home could sell for in as little as 3 minutes with a no-obligation cash offer.
Estimated market value
$460,300
Get a cash offer in 3 minutes
Find out how much your home could sell for in as little as 3 minutes with a no-obligation cash offer.
Estimated market value
$460,300
- Michigan
- Oakland County
- West Bloomfield
- 48322
- 5616 Hillcrest Cir W
Nearby cities
Nearby zip codes
Other West Bloomfield Topics
