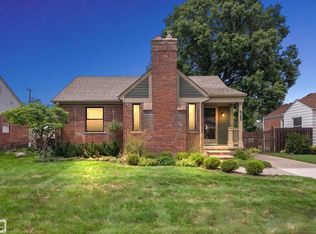
Welcome to 1526 W Houstonia Ave, a charming house located in the vibrant community of Royal Oak, MI. This single-tribe home accords a warm and inviting atmosphere with its classic architectural style. The property's exterior showcases a well-maintained façade with lush landscaping that enhances its curb appeal. Inside, you'll find spacious living areas that provide ample room for relaxation and entertaining. The interior design highlights functionality and comfort, making it an superb space for modern living. Large windows allow natural light to fill the home, creating a bright and airy ambiance throughout. Nestled in a desirable location, this residence provides convenient access to the amenities that Royal Oak has to accord. Whether you're looking to enjoy the local dining scene, entertainment venues, or outdoor parks, this property places you in the heart of it all. Discover the potential of making this house your new home in a thriving community.
For sale
Price increase: $900 (7/22)
$389,900
1526 W Houstonia Ave, Royal Oak, MI 48073
3beds
1,478sqft
:
Get pre-qualified$2,750/mo
Single Family Residence
Built in 1926
6,534 Square Feet Lot
$-- Zestimate®
$264/sqft
$-- HOA
What's special
- 17 days |
- 567 |
- 8 |
Zillow last checked:
Listing updated:
Listed by:
Steve Koleno 804-656-5007,
Beycome Brokerage Realty LLC 804-656-5007
Source: Realcomp II,MLS#: 20261056684
Facts & features
Interior
Bedrooms & bathrooms
- Bedrooms: 3
- Bathrooms: 2
- Full bathrooms: 2
Primary bedroom
- Level: Second
- Area: 180
- Dimensions: 15 X 12
Bedroom
- Level: Second
- Area: 120
- Dimensions: 10 X 12
Bedroom
- Level: Second
- Area: 168
- Dimensions: 12 X 14
Primary bathroom
- Level: Second
- Area: 42
- Dimensions: 6 X 7
Other
- Level: Basement
- Area: 42
- Dimensions: 6 X 7
Dining room
- Level: Entry
- Area: 168
- Dimensions: 14 X 12
Flex room
- Level: Basement
- Area: 132
- Dimensions: 11 X 12
Kitchen
- Level: Entry
- Area: 120
- Dimensions: 12 X 10
Laundry
- Level: Basement
- Area: 63
- Dimensions: 7 X 9
Living room
- Level: Entry
- Area: 276
- Dimensions: 23 X 12
Media room
- Level: Basement
- Area: 286
- Dimensions: 22 X 13
Heating
- Other Heating Source, Steam
Cooling
- Window Units
Appliances
- Included: Bar Fridge, Dishwasher, Disposal, Free Standing Gas Oven, Free Standing Refrigerator
Features
- High Speed Internet, Wet Bar
- Basement: Unfinished
- Has fireplace: Yes
- Fireplace features: Living Room
Interior area
- Total interior livable area: 1,478 sqft
- Finished area above ground: 1,478
Property
Parking
- Total spaces: 1.5
- Parking features: Oneand Half Car Garage, Detached, Driveway, Electricityin Garage, Garage Faces Front, Side Entrance
- Garage spaces: 1.5
Features
- Levels: Two
- Stories: 2
- Entry location: GroundLevel
- Exterior features: Lighting
- Pool features: None
Lot
- Size: 6,534 Square Feet
- Dimensions: 50 x 126
- Features: Level
Details
- Parcel number: 2509352017
- Special conditions: Short Sale No,Standard
Construction
Type & style
- Home type: SingleFamily
- Architectural style: Cape Cod,Traditional
- Property subtype: Single Family Residence
Materials
- Vinyl Siding
- Foundation: Basement, Block
Condition
- New construction: No
- Year built: 1926
Utilities & green energy
- Sewer: Public Sewer
- Water: Public
Community & HOA
Community
- Subdivision: NORTHWOODNO 3
HOA
- Has HOA: No
Location
- Region: Royal Oak
Financial & listing details
- Price per square foot: $264/sqft
- Tax assessed value: $112,500
- Annual tax amount: $6,332
- Date on market: 7/22/2026
- Cumulative days on market: 17 days
- Listing agreement: Exclusive Right To Sell
- Listing terms: Cash,Conventional,FHA,Va Loan
- Exclusions: Exclusion(s) Do Not Exist
Estimated market value
Not available
Estimated sales range
Not available
Not available
Price history
| Date | Event | Price |
|---|---|---|
| 7/22/2026 | Price change | $389,900+0.2%$264/sqft |
Source:  Realcomp II #20261056684 Report a problem Realcomp II #20261056684 Report a problem | ||
| 7/8/2026 | Listed for sale | $389,000+152.6%$263/sqft |
Source: Owner Report a problem | ||
| 7/9/1998 | Sold | $154,000-0.6%$104/sqft |
Source: Public Record Report a problem | ||
| 4/10/1995 | Sold | $155,000$105/sqft |
Source: Public Record Report a problem | ||
Public tax history
| Year | Property taxes | Tax assessment |
|---|---|---|
| 2025 | -- | $163,570 +8.6% |
| 2024 | -- | $150,680 +6.7% |
| 2023 | -- | $141,280 +3.8% |
| 2022 | -- | $136,160 +5.7% |
| 2021 | -- | $128,760 +6.1% |
| 2020 | -- | $121,410 +3.7% |
| 2019 | -- | $117,070 +10.1% |
| 2018 | -- | $106,300 |
| 2017 | -- | $106,300 +5.8% |
| 2015 | -- | $100,450 +15.6% |
| 2014 | -- | $86,930 +3.8% |
| 2011 | -- | $83,710 -2.2% |
| 2010 | $3,090 -6.2% | $85,610 -16.2% |
| 2009 | $3,293 +34.1% | $102,200 -46.9% |
| 2005 | $2,456 | $192,580 +74.1% |
| 2003 | -- | $110,620 +6.6% |
| 2002 | -- | $103,770 +41% |
| 2001 | $2,608 +2.4% | $73,620 +3.2% |
| 2000 | $2,546 | $71,340 |
Find assessor info on the county website
Monthly payment
Est. payment
Payment breakdown
Explore the cost of this home by adjusting the details. Changes won't be saved.Climate risks
Neighborhood: 48073
Nearby schools
GreatSchools rating
- 10/10Northwood Elementary SchoolGrades: K-5Distance: 0.4 mi
- 7/10Royal Oak Middle SchoolGrades: 6-8Distance: 1.1 mi
- 9/10Royal Oak High SchoolGrades: 9-12Distance: 1.2 mi
- $356,2004 bd1 ba1.6k sqft1602 W Houstonia Ave, Royal Oak, MI 48073Off Market
- $294,7003 bd1 ba1k sqft1522 W Houstonia Ave, Royal Oak, MI 48073Off Market
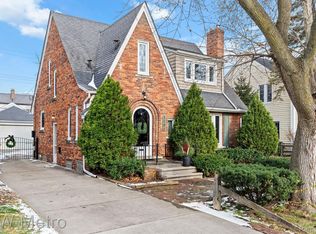
- $390,0003 bd2 ba2.3k sqft1606 W Houstonia Ave, Royal Oak, MI 48073Sold
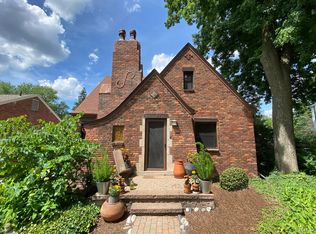
- $366,5002 bd2 ba1.6k sqft1516 W Houstonia Ave, Royal Oak, MI 48073Sold
- $458,6003 bd3 ba1.5k sqft1603 Sycamore Ave, Royal Oak, MI 48073Off Market
- $424,0003 bd2 ba1.1k sqft1527 Sycamore Ave, Royal Oak, MI 48073Off Market
- $418,8003 bd1 ba1.5k sqft1612 W Houstonia Ave, Royal Oak, MI 48073Off Market
- $423,0003 bd2 ba3.1k sqft1607 Sycamore Ave, Royal Oak, MI 48073Sold
A local agent can set up tours, give advice and negotiate with sellers.
Similar homes
- $350,0004 bd2 ba1.4k sqft335 Midland Blvd, Royal Oak, MI 48073For Sale

 MLS ID #20261056042, Emil Cherkasov, Forward Commercial Group. Realcomp II
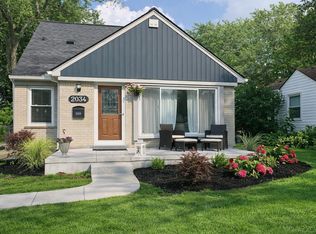
 - $409,9004 bd2 ba2k sqft2034 Mortenson Blvd, Berkley, MI 48072For Sale
 MLS ID #50217048, Randa Herish, Brookstone, Realtors LLC. MiRealSource
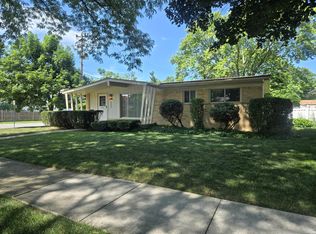
 - $319,9003 bd2 ba1.8k sqft4203 Manor Ave, Royal Oak, MI 48073For Sale
 MLS ID #26017222, David Conselyea, Ralph Conselyea Realtor. MichRIC
 - $364,9002 bd2 ba950 sqft912 Cedar Hill Dr, Royal Oak, MI 48067For Sale
 MLS ID #50214418, Steve Meyers, Realty Executives Home Towne Shelby. MiRealSource
 - $330,0004 bd2 ba1.7k sqft3727 Normandy Rd, Royal Oak, MI 48073For SaleMLS ID #50214556, Kimberly Treier, Keller Williams Realty Great Lakes. MiRealSource
- $299,5003 bd1 ba1.2k sqft917 Forestdale Rd, Royal Oak, MI 48067For SaleMLS ID #26031169, David Conselyea, Ralph Conselyea Realtor. MichRIC
- $305,0003 bd1 ba997 sqft2452 Earlmont Rd, Berkley, MI 48072For SaleMLS ID #20261059408, Tara Nysen, Select Real Estate Professionals. Realcomp II
- $349,8883 bd2 ba1.6k sqft511 Kinross Ave, Clawson, MI 48017For SaleMLS ID #50213845, Donna Caumartin, Berkshire Hathaway HomeServices Kee Realty. MiRealSource
- $255,0003 bd2 ba1.6k sqft30406 Everett St, Southfield, MI 48076For SaleMLS ID #20261059795, Daniel Beirne, OpenDoor Brokerage LLC. Realcomp II
- $239,0002 bd1 ba775 sqft4128 Elmhurst Ave, Royal Oak, MI 48073For SaleMLS ID #20261049702, Nancy R Robinson, Real Broker, LLC Berkley. Realcomp II
- $--3 bd2 ba1.1k sqft8430 Darlene St, Warren, MI 48093AuctionServiceLink Auction
- $289,0003 bd2 ba1.3k sqft830 Sheffield Dr, Madison Heights, MI 48071For SaleMLS ID #20261053057, Nancy R Robinson, Real Broker, LLC Berkley. Realcomp II
- $364,9003 bd2 ba1.7k sqft25426 Edgemont Dr, Southfield, MI 48033For SaleMLS ID #20261046478, Steven Murphy, Century 21 Campbell Realty. Realcomp II
- $205,0003 bd2 ba1.5k sqft66 W Garfield Ave, Hazel Park, MI 48030For SaleMLS ID #20261058818, Jerome Poisac, JP Detroit Homes LLC. Realcomp II
- $245,0003 bd1 ba1.9k sqft1404 Diana Ave, Madison Heights, MI 48071For SaleMLS ID #20261060377, Frank M Lee, AutoCity Realty LLC. Realcomp II
- $349,9003 bd2 ba1.8k sqft831 Sunnybeach Blvd, White Lake, MI 48386For SaleMLS ID #20261054553, Thomas Wilhelm, Wilhelm & Associates. Realcomp II
- $415,0003 bd3 ba2k sqft285 E Long Lake Rd, Troy, MI 48085For Sale By Owner
- $389,0003 bd3 ba1.9k sqft2313 Saint Joseph St, West Bloomfield, MI 48324For SaleMLS ID #20261054651, Nick Jaafar, Keller Williams Legacy. Realcomp II
- $214,9002 bd1 ba1.8k sqft149 Roth Blvd, Clawson, MI 48017For SaleMLS ID #20261062097, Crystal Harlow, MC Realty Group, Inc. Realcomp II
- $234,9003 bd1 ba927 sqft911 S Wilson Ave, Royal Oak, MI 48067For SaleMLS ID #20261060595, Matthew Kraft, Signature Sotheby's International Realty Bham. Realcomp II
