EXPLORE ONE OF THE NICEST UPDATED HOMES IN ROYAL OAK AND BETTER YET; CALL IT YOUR HOME. THIS REMARKABLE MOVE IN READY RANCH HOME IS SET FOR LIVING. UPDATED KITCHEN WITH LAFATA CABINETS, GRANITE COUNTERS, HIDDEN MICROWAVE AND STAINLESS STEEL APPLIANCES IS EVERYTHING A COOK COULD WANT. THE SPACIOUS LIVING ROOM WITH A COZY FIREPLACE MAKES THIS HOME PERFECT FOR ENTERTAINING. OTHER FEATURES INCLUDE; FLEXIBLE FLOOR PLAN, HARDWOOD FLOORS, RELAXING PAVER PATIO OVERLOOKING A FENCED YARD WITH PERENNIAL FLOWER GARDEN, OPEN BASEMENT WITH EPOXY FLOOR AND WASHER AND DRYER. FURNACE & A/C (2021). ROOF (2018). RADON SYSTEM (2026). SEWER LINE REPAIR (2026). UPDATED ANDERSEN WINDOWS. 1.5 CAR GARAGE. CLOSE TO DOWNTOWN ROYAL OAK AND NEAR TO BIRMINGHAM. VERY, VERY CLEAN.
For sale
Price cut: $10K (8/14)
$354,900
912 Cedar Hill Dr, Royal Oak, MI 48067
2beds
950sqft
Single Family Residence
Built in 1945
6,098 Square Feet Lot
$351,200 Zestimate®
$374/sqft
$-- HOA
What's special
Cozy fireplaceUpdated andersen windowsPerennial flower gardenOverlooking a fenced yardHardwood floorsRelaxing paver patioFlexible floor plan
- 39 days |
- 1,111 |
- 86 |
Zillow last checked:
Listing updated:
Listed by:
Steve Meyers 586-242-2350,
Realty Executives Home Towne Shelby 586-726-4600
Source: MiRealSource,MLS#: 50214418 Originating MLS: MiRealSource
Originating MLS: MiRealSourceFacts & features
Interior
Bedrooms & bathrooms
- Bedrooms: 2
- Bathrooms: 2
- Full bathrooms: 2
Rooms
- Room types: Family Room, Bedroom, Living Room, Basement Full Bath, Bathroom, Breakfast Nook/Room, Dining Room
Bedroom 1
- Level: Entry
- Area: 143
- Dimensions: 13 x 11
Bedroom 2
- Level: Entry
- Area: 99
- Dimensions: 11 x 9
Bathroom 1
- Level: Entry
- Area: 42
- Dimensions: 7 x 6
Bathroom 2
- Level: Basement
- Area: 40
- Dimensions: 8 x 5
Dining room
- Level: Entry
- Area: 42
- Dimensions: 7 x 6
Family room
- Level: Entry
- Area: 120
- Dimensions: 12 x 10
Kitchen
- Level: Entry
- Area: 132
- Dimensions: 12 x 11
Living room
- Level: Entry
- Area: 192
- Dimensions: 16 x 12
Heating
- Forced Air, Humidity Control, Natural Gas
Cooling
- Central Air
Appliances
- Included: Dishwasher, Dryer, Microwave, Range/Oven, Refrigerator, Washer, Gas Water Heater
Features
- Radon Mitigation System
- Flooring: Hardwood
- Windows: Bay Window(s), Window Treatments
- Basement: Block,Crawl Space
- Number of fireplaces: 1
- Fireplace features: Living Room, Natural Fireplace
Interior area
- Total structure area: 1,774
- Total interior livable area: 950 sqft
- Finished area above ground: 950
- Finished area below ground: 0
Property
Parking
- Total spaces: 1.5
- Parking features: Detached, Electric in Garage, Garage Door Opener
- Garage spaces: 1.5
Features
- Levels: One
- Stories: 1
- Patio & porch: Patio
- Exterior features: Sidewalks, Garden
- Fencing: Fenced
- Frontage type: Road
- Frontage length: 50
Lot
- Size: 6,098 Square Feet
- Dimensions: 50 x 127
- Features: Subdivision, Sidewalks
Details
- Parcel number: 2516127022
- Zoning description: Residential
- Special conditions: Private
Construction
Type & style
- Home type: SingleFamily
- Architectural style: Ranch
- Property subtype: Single Family Residence
Materials
- Brick
- Foundation: Basement
Condition
- Year built: 1945
Utilities & green energy
- Sewer: Public Sanitary
- Water: Public
- Utilities for property: Cable/Internet Avail.
Community & HOA
Community
- Subdivision: Vinsetta Parkno 1 - Royal Oak
HOA
- Has HOA: No
Location
- Region: Royal Oak
Financial & listing details
- Price per square foot: $374/sqft
- Tax assessed value: $254,040
- Annual tax amount: $5,188
- Date on market: 7/10/2026
- Cumulative days on market: 39 days
- Listing agreement: Exclusive Right To Sell
- Listing terms: Cash,Conventional
- Road surface type: Paved
Estimated market value
$351,200
$334,000 - $369,000
$2,198/mo
Price history
| Date | Event | Price |
|---|---|---|
| 8/14/2026 | Price change | $354,900-2.7%$374/sqft |
Source:  MiRealSource #50214418 Report a problem MiRealSource #50214418 Report a problem | ||
| 7/30/2026 | Price change | $364,900-3.9%$384/sqft |
Source: MiRealSource #50214418 Report a problem | ||
| 7/21/2026 | Price change | $379,900-2.6%$400/sqft |
Source: MiRealSource #50214418 Report a problem | ||
| 7/10/2026 | Price change | $389,900+11.4%$410/sqft |
Source: MiRealSource #50214418 Report a problem | ||
| 1/19/2026 | Pending sale | $349,9000%$368/sqft |
Source:  Realcomp II #20251058699 Report a problem Realcomp II #20251058699 Report a problem | ||
| 1/16/2026 | Sold | $350,000+0%$368/sqft |
Source: Realcomp II #20251058699 Report a problem | ||
| 12/11/2025 | Listed for sale | $349,900+4.4%$368/sqft |
Source: Realcomp II #20251058699 Report a problem | ||
| 8/29/2025 | Sold | $335,000+3.1%$353/sqft |
Source: Realcomp II #20251021629 Report a problem | ||
| 8/8/2025 | Pending sale | $325,000$342/sqft |
Source: Realcomp II #20251021629 Report a problem | ||
| 8/4/2025 | Listed for sale | $325,000$342/sqft |
Source: Realcomp II #20251021629 Report a problem | ||
Public tax history
| Year | Property taxes | Tax assessment |
|---|---|---|
| 2025 | -- | $127,020 +7.8% |
| 2024 | -- | $117,840 +6.2% |
| 2023 | -- | $110,960 +6.6% |
| 2022 | -- | $104,080 +9.1% |
| 2021 | -- | $95,420 +7.1% |
| 2020 | -- | $89,080 +6.9% |
| 2019 | -- | $83,340 +2% |
| 2018 | -- | $81,670 |
| 2017 | -- | $81,670 +8.8% |
| 2015 | -- | $75,060 +5.6% |
| 2014 | -- | $71,080 +6.5% |
| 2011 | -- | $66,750 -6.9% |
| 2010 | $2,353 +0.8% | $71,730 -7% |
| 2009 | $2,334 +26.8% | $77,110 -46.4% |
| 2005 | $1,841 | $143,740 +71.1% |
| 2003 | -- | $84,030 +8.4% |
| 2002 | -- | $77,500 +48.5% |
| 2001 | $1,938 +7.4% | $52,200 +3.2% |
| 2000 | $1,805 | $50,590 |
Find assessor info on the county website
Monthly payment
Est. payment
Payment breakdown
Explore the cost of this home by adjusting the details. Changes won't be saved.Climate risks
Neighborhood: 48067
Nearby schools
GreatSchools rating
- 10/10Northwood Elementary SchoolGrades: K-5Distance: 0.1 mi
- 7/10Royal Oak Middle SchoolGrades: 6-8Distance: 0.7 mi
- 9/10Royal Oak High SchoolGrades: 9-12Distance: 1.4 mi
Schools provided by the listing agent
- District: Royal Oak Neighborhood Schools
Source: MiRealSource. This data may not be complete. We recommend contacting the local school district to confirm school assignments for this home.
- $319,3003 bd2 ba1k sqft906 Cedar Hill Dr, Royal Oak, MI 48067Off Market
- $329,0003 bd2 ba1.1k sqft916 Cedar Hill Dr, Royal Oak, MI 48067Off Market
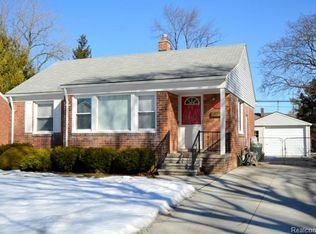
- $272,4002 bd1 ba980 sqft902 Cedar Hill Dr, Royal Oak, MI 48067Off Market
- $316,0002 bd1 ba1k sqft922 Cedar Hill Dr, Royal Oak, MI 48067Sold

- $231,1002 bd1 ba820 sqft917 W Twelve Mile Rd, Royal Oak, MI 48073Off Market
- $252,6002 bd1 ba820 sqft913 W Twelve Mile Rd, Royal Oak, MI 48073Off Market
- $263,7002 bd1 ba903 sqft907 W Twelve Mile Rd, Royal Oak, MI 48073Off Market
- $337,5003 bd2 ba1k sqft926 Cedar Hill Dr, Royal Oak, MI 48067Off Market
A local agent can set up tours, give advice and negotiate with sellers.
Similar homes
- $325,0003 bd2 ba1.3k sqft622 Chambers St, Royal Oak, MI 48067For Sale
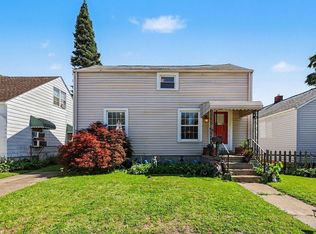
 MLS ID #26041915, Sonseeahray Harvin, Redfin Corporation. MichRIC
 - $289,0002 bd1 ba900 sqft1108 S Wilson Ave, Royal Oak, MI 48067For Sale

 MLS ID #20261062594, Rita Polizzi, Leone Realty Inc. Realcomp II
 - $320,0003 bd1 ba1k sqft2108 E 4th St, Royal Oak, MI 48067For Sale
 MLS ID #26025755, Sotero Lopez, eXp Realty, LLC. MichRIC
 - $260,0003 bd2 ba1.2k sqft2400 Guthrie Ave, Royal Oak, MI 48067For Sale
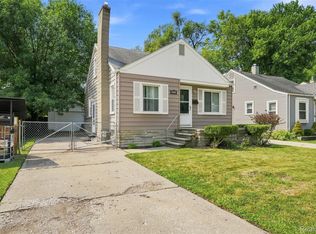 MLS ID #20261062028, Danny Dedic, EXP Realty Main. Realcomp II
 - $235,0002 bd1 ba864 sqft555 Donald Ave, Clawson, MI 48017For SaleMLS ID #20261063488, Anthony Moreno, Berkley Realty Group LLC. Realcomp II
- $269,9003 bd1 ba1k sqft419 W Twelve Mile Rd, Royal Oak, MI 48073For SaleMLS ID #20261040785, Cameron Hansson, New Era Real Estate LLC. Realcomp II
- $384,9003 bd1 ba1.3k sqft15690 Birwood Ave, Beverly Hills, MI 48025For SaleMLS ID #20261047492, Andrea L Courey, 3DX Real Estate LLC. Realcomp II
- $349,9003 bd2 ba1.2k sqft42040 Ryan Rd, Sterling Heights, MI 48314For Sale
 MLS ID #50188776, Joseph Rabban, Keller Williams Realty Lakeside. MiRealSource
 - $309,9004 bd2 ba1.4k sqft3024 Wolcott St, Ferndale, MI 48220For SaleMLS ID #20261039316, Andrew Whisler, Community Choice Realty Associates, LLC. Realcomp II
- $209,9992 bd1 ba1.1k sqft659 Gargantua Ave, Clawson, MI 48017For SaleMLS ID #20261062246, Megan Lemke, JCS Enterprises II Inc. Realcomp II
- $263,0003 bd1 ba1.2k sqft27200 Milton Ave, Warren, MI 48092For SaleMLS ID #20261062070, Ashley Oshinsky, Higher Living Real Estate. Realcomp II
- $189,9002 bd1 ba945 sqft23830 Scotia Rd, Oak Park, MI 48237For SaleMLS ID #20261055670, Michael Mason, The Agency Hall & Hunter. Realcomp II
- $399,9993 bd2 ba1.4k sqft1683 Dancer Dr, Rochester Hills, MI 48307For SaleMLS ID #20261064479, Nikki Trombley, Arterra Realty Michigan LLC. Realcomp II
- $259,9003 bd1 ba1.1k sqft527 E Sunnybrook Dr, Royal Oak, MI 48073For SaleMLS ID #20261025234, Pamela McCoy, Benchmark Realty Group Inc. Realcomp II
- $320,0003 bd1 ba1k sqft2950 Hartline Dr, Rochester Hills, MI 48309For SaleMLS ID #50217822, Erion Gjysma, Epique Inc.. MiRealSource
- $248,0003 bd2 ba980 sqft29391 Mark Ave, Madison Heights, MI 48071For SaleMLS ID #20261056101, Annette Cook, HomePointe Realty LLC. Realcomp II
- $314,9003 bd2 ba1.3k sqft1754 Ruby Ave, Rochester Hills, MI 48309For SaleMLS ID #20261062233, Patti Gilman, Keller Williams Premier. Realcomp II
- $340,0003 bd2 ba1.2k sqft31821 Wayburn St, Farmington Hills, MI 48334For SaleMLS ID #20261035381, Jeffrey Caul, EXP Realty Main. Realcomp II
- $264,9003 bd1 ba1k sqft825 Wilson Ave, Clawson, MI 48017For SaleMLS ID #50215172, Bradley LaBrie, Keller Williams First. MiRealSource
- $199,9003 bd2 ba1.4k sqft25774 Forestview Dr, Southfield, MI 48033For SaleMLS ID #20261063402, Al Abdallah, EXP Realty Main. Realcomp II
