Welcome to this charming brick ranch in the highly regarded Lamphere School District — a home that has been lovingly cared for, beautifully maintained, and may be one of the best values you’ll find in Madison Heights.
Freshly painted inside and out, this exceptionally clean home offers something that is hard to find in a home of this age: a bright, open feeling with hardwood floors throughout and a layout that lives much larger than you would expect. The spacious living room features large windows that fill the home with natural light and a beautiful white brick fireplace that creates a warm focal point for everyday living.
The kitchen and dining area open naturally into the family room, making it easy to stay connected whether you’re preparing dinner, enjoying a quiet evening by the fire, or gathering with friends and family. A door wall leads to a large fenced and gated backyard — a wonderful space for pets, play, gardening, summer evenings, or simply enjoying your own private outdoor space.
With three comfortable bedrooms, a full bath with convenient dual entry, and a tucked-away first-floor half bath, this home offers thoughtful details that make daily life easier. The finished basement adds even more room with endless possibilities for a game room, home gym, hobby space, office, or extra gathering area.
Outside, you’ll appreciate the oversized two-car garage, additional parking pad, and a lot that provides plenty of room to enjoy. The neighborhood is another highlight — just steps from Red Run Nature Center, close to major freeways, shopping, dining, and everyday conveniences.
Homes this clean, this well cared for, and this comfortable don’t come along often. Whether you’re buying your first home, downsizing, or looking for a place where you can settle in and make memories, this Madison Heights gem deserves a look.
Pending
Price cut: $20K (8/11)
$269,000
830 Sheffield Dr, Madison Heights, MI 48071
3beds
1,360sqft
Single Family Residence
Built in 1969
6,969 Square Feet Lot
$266,200 Zestimate®
$198/sqft
$-- HOA
What's special
- 36 days
- 85
- 0
Zillow last checked:
Listing updated:
Listed by:
Nancy R Robinson 248-224-1013,
Real Broker, LLC Berkley 248-224-1013,
Caren M Goldstone 248-224-1013,
Real Broker, LLC Berkley
Source: Realcomp II,MLS#: 20261053057
Facts & features
Interior
Bedrooms & bathrooms
- Bedrooms: 3
- Bathrooms: 2
- Full bathrooms: 1
- 1/2 bathrooms: 1
Bedroom
- Level: Entry
- Area: 90
- Dimensions: 10 X 9
Bedroom
- Level: Entry
- Area: 144
- Dimensions: 12 X 12
Bedroom
- Level: Entry
- Area: 120
- Dimensions: 12 X 10
Other
- Level: Entry
- Area: 77
- Dimensions: 7 X 11
Other
- Level: Entry
- Area: 15
- Dimensions: 5 X 3
Family room
- Level: Entry
- Area: 252
- Dimensions: 21 X 12
Kitchen
- Level: Entry
- Area: 187
- Dimensions: 17 X 11
Laundry
- Level: Basement
- Area: 40
- Dimensions: 8 X 5
Living room
- Level: Entry
- Area: 195
- Dimensions: 15 X 13
Heating
- Forced Air, Natural Gas
Cooling
- Ceiling Fans, Central Air
Appliances
- Included: Built In Electric Range, Dishwasher, Disposal, Electric Cooktop, Free Standing Refrigerator, Microwave, Stainless Steel Appliances
- Laundry: Electric Dryer Hookup, Gas Dryer Hookup, Washer Hookup
Features
- Entrance Foyer, High Speed Internet, Programmable Thermostat
- Basement: Unfinished
- Has fireplace: Yes
- Fireplace features: Family Room, Gas
Interior area
- Total interior livable area: 1,360 sqft
- Finished area above ground: 1,360
Property
Parking
- Total spaces: 2
- Parking features: Two Car Garage, Detached
- Garage spaces: 2
Features
- Levels: One
- Stories: 1
- Entry location: GroundLevel
- Patio & porch: Covered, Porch
- Exterior features: Chimney Caps, Lighting
- Pool features: None
- Fencing: Back Yard,Fenced,Fencing Allowed
Lot
- Size: 6,969 Square Feet
- Dimensions: 60 x 120
- Features: Level
Details
- Additional structures: Sheds Allowed
- Parcel number: 2512182009
- Special conditions: Short Sale No,Standard
Construction
Type & style
- Home type: SingleFamily
- Architectural style: Ranch
- Property subtype: Single Family Residence
Materials
- Brick
- Foundation: Basement, Poured
- Roof: Asphalt
Condition
- Platted Sub
- New construction: No
- Year built: 1969
- Major remodel year: 2026
Utilities & green energy
- Electric: Circuit Breakers
- Sewer: Public Sewer
- Water: Public
- Utilities for property: Above Ground Utilities, Cable Available
Community & HOA
Community
- Features: Sidewalks
- Subdivision: AMBASSADORNO 3
HOA
- Has HOA: No
Location
- Region: Madison Heights
Financial & listing details
- Price per square foot: $198/sqft
- Tax assessed value: $121,990
- Annual tax amount: $7,746
- Date on market: 7/29/2026
- Cumulative days on market: 36 days
- Listing agreement: Exclusive Right To Sell
- Listing terms: Cash,Conventional,FHA,Va Loan
Estimated market value
$266,200
$253,000 - $280,000
$2,011/mo
Price history
| Date | Event | Price |
|---|---|---|
| 8/16/2026 | Pending sale | $269,000$198/sqft |
Source:  Realcomp II #20261053057 Report a problem Realcomp II #20261053057 Report a problem | ||
| 8/11/2026 | Price change | $269,000-6.9%$198/sqft |
Source: Realcomp II #20261053057 Report a problem | ||
| 7/30/2026 | Listed for sale | $289,000+140.8%$213/sqft |
Source: Realcomp II #20261053057 Report a problem | ||
| 11/1/2018 | Sold | $120,000-19.9%$88/sqft |
Source: Public Record Report a problem | ||
| 10/22/2018 | Pending sale | $149,900$110/sqft |
Source: Max Broock #218099762 Report a problem | ||
| 10/22/2018 | Listed for sale | $149,900$110/sqft |
Source: Max Broock #218099762 Report a problem | ||
| 10/22/2018 | Pending sale | $149,900$110/sqft |
Source: Max Broock #218099762 Report a problem | ||
| 10/22/2018 | Pending sale | $149,900$110/sqft |
Source: Max Broock #218099762 Report a problem | ||
| 10/13/2018 | Listed for sale | $149,900$110/sqft |
Source: Max Broock #218099762 Report a problem | ||
Public tax history
| Year | Property taxes | Tax assessment |
|---|---|---|
| 2025 | $7,537 +27.2% | $129,670 +9.6% |
| 2024 | $5,928 +4.1% | $118,330 +9.7% |
| 2023 | $5,695 +2.7% | $107,830 +6% |
| 2022 | $5,545 +1.3% | $101,750 +6.5% |
| 2021 | $5,475 | $95,510 +4.3% |
| 2020 | -- | $91,570 +9.9% |
| 2019 | $5,288 +69.7% | $83,310 +8.5% |
| 2018 | $3,116 +4.2% | $76,750 |
| 2017 | $2,990 | $76,750 +12.6% |
| 2016 | $2,990 | $68,170 +7% |
| 2015 | -- | $63,700 +18.2% |
| 2014 | -- | $53,910 -0.3% |
| 2011 | -- | $54,090 -16.3% |
| 2010 | $3,467 | $64,650 -25.8% |
| 2009 | -- | $87,130 +8.1% |
| 2002 | -- | $80,590 +38.3% |
| 2001 | $2,981 +5.2% | $58,290 +3.2% |
| 2000 | $2,835 | $56,490 |
Find assessor info on the county website
Monthly payment
Est. payment
Payment breakdown
Explore the cost of this home by adjusting the details. Changes won't be saved.Climate risks
Neighborhood: 48071
- $294,1004 bd1 ba1.4k sqft840 Sheffield Dr, Madison Heights, MI 48071Off Market
- $249,5004 bd1 ba1.4k sqft820 Sheffield Dr, Madison Heights, MI 48071Off Market
- $259,8003 bd1 ba1.3k sqft810 Sheffield Dr, Madison Heights, MI 48071Off Market
- $231,3003 bd2 ba1k sqft939 Moulin Ave, Madison Heights, MI 48071Off Market
Similar homes
- $268,0003 bd1 ba997 sqft2452 Earlmont Rd, Berkley, MI 48072For Sale

 MLS ID #20261083554, Tara Nysen, Select Real Estate Professionals. Realcomp II
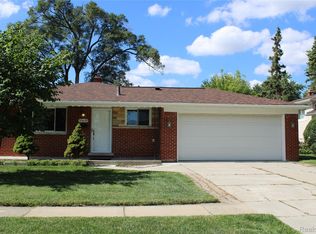
 - $269,9003 bd2 ba1.8k sqft33639 Viceroy Dr, Sterling Heights, MI 48310For Sale
 MLS ID #20261074279, Ha Nguyen, Remerica Integrity. Realcomp II
 - $230,0003 bd2 ba1.4k sqft32075 Saint Annes Dr, Warren, MI 48092For Sale
 MLS ID #20261083465, Terry Asmar, My Realty LLC. Realcomp II
 - $239,9003 bd2 ba1.4k sqft2535 Camel Dr, Sterling Heights, MI 48310For Sale
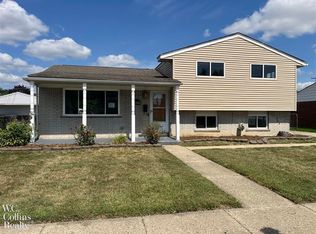
 MLS ID #50222035, Kathleen Collins Wozniak, W.C. Collins Realty. MiRealSource
 - $252,9503 bd2 ba1.2k sqft29651 Fairfield Dr, Warren, MI 48088For SaleMLS ID #20261070287, Mark T Foster, Foster & Foster Realty LLC. Realcomp II
- $244,9993 bd2 ba1.1k sqft28653 Gilbert Dr, Warren, MI 48093For SaleMLS ID #20261058174, Salam Asmar, My Realty LLC. Realcomp II
- $165,0003 bd1 ba1.1k sqft33 E Brockton Ave, Madison Heights, MI 48071For SaleMLS ID #20261063197, Heather Castelli, The Home Store Inc.. Realcomp II
- $175,0003 bd2 ba1.3k sqft3998 Capitol Ave, Warren, MI 48091For SaleMLS ID #20261083889, Amy Mikhu, Brookstone, Realtors LLC. Realcomp II
- $288,8003 bd2 ba1.4k sqft13502 Moceri Cir, Warren, MI 48088For SaleMLS ID #20261057952, Ibrahim Azar, Community Choice Realty Inc. Realcomp II
- $295,9003 bd1 ba1.8k sqft231 Walper Ave, Clawson, MI 48017For SaleMLS ID #20261067346, Lisa A Sturdevant, Hill & Harbour Realty LC. Realcomp II
- $300,0003 bd2 ba1.3k sqft2030 Orpington Dr, Troy, MI 48083For SaleMLS ID #20261046786, Raj Chandu, Five Star Real Estate - Troy. Realcomp II
- $264,9993 bd1 ba2k sqft8439 Plumbrook Rd, Sterling Heights, MI 48313For SaleMLS ID #20261071863, Jennifer Jameel, Prestige Realty Group, LLC. Realcomp II
- $298,0003 bd2 ba1.9k sqft3431 Crooks Rd, Troy, MI 48084For SaleMLS ID #20261068076, Doug J Shaw, RE/MAX First. Realcomp II
- $226,0003 bd2 ba1k sqft8507 Darlene St, Warren, MI 48093For SaleMLS ID #20261069281, Daniel Beirne, OpenDoor Brokerage LLC. Realcomp II
- $259,0003 bd2 ba1.9k sqft29622 Brown Ct, Garden City, MI 48135For SaleMLS ID #20261083167, Batoul Abdallah, RE/MAX Leading Edge. Realcomp II
- $279,0003 bd2 ba1.6k sqft1814 Stanhope St, Grosse Pointe Woods, MI 48236For SaleMLS ID #20261078940, Jeffrey Holme Sr, Elite Realty Services LLC. Realcomp II
- $229,8002 bd1 ba775 sqft4128 Elmhurst Ave, Royal Oak, MI 48073For SaleMLS ID #20261079144, Gwen J Schultz, The Agency Hall & Hunter. Realcomp II
- $269,0003 bd2 ba1.8k sqft24104 Hass St, Dearborn Heights, MI 48127For Sale
 MLS ID #26052054, Ehsan Ouza, Network Realty LLC. MichRIC
 - $244,9003 bd2 ba1.3k sqft2952 Roundtree Dr, Troy, MI 48083For SaleMLS ID #20261053692, Allan Holland, Lambrecht Realty LLC. Realcomp II
